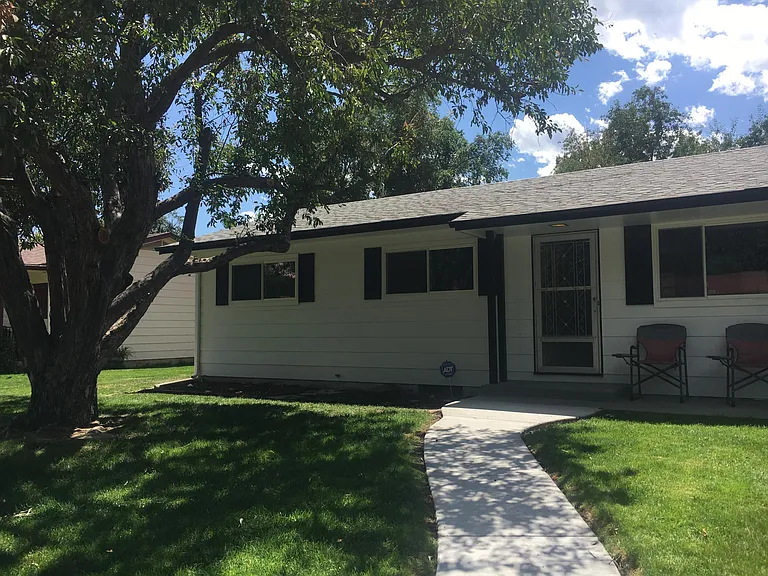
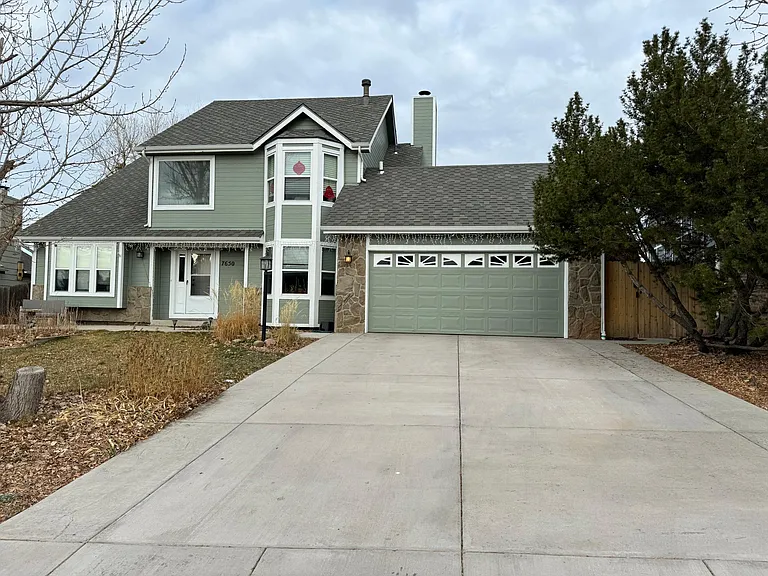
10544 Black Elk Way

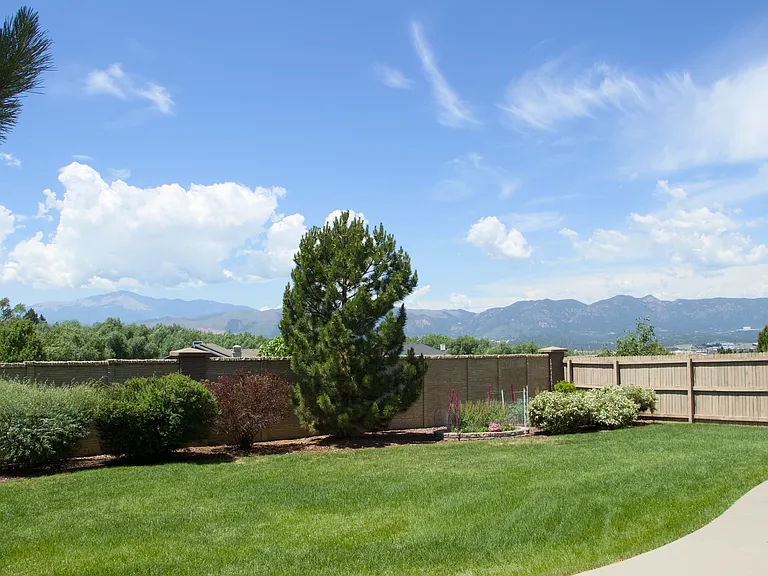
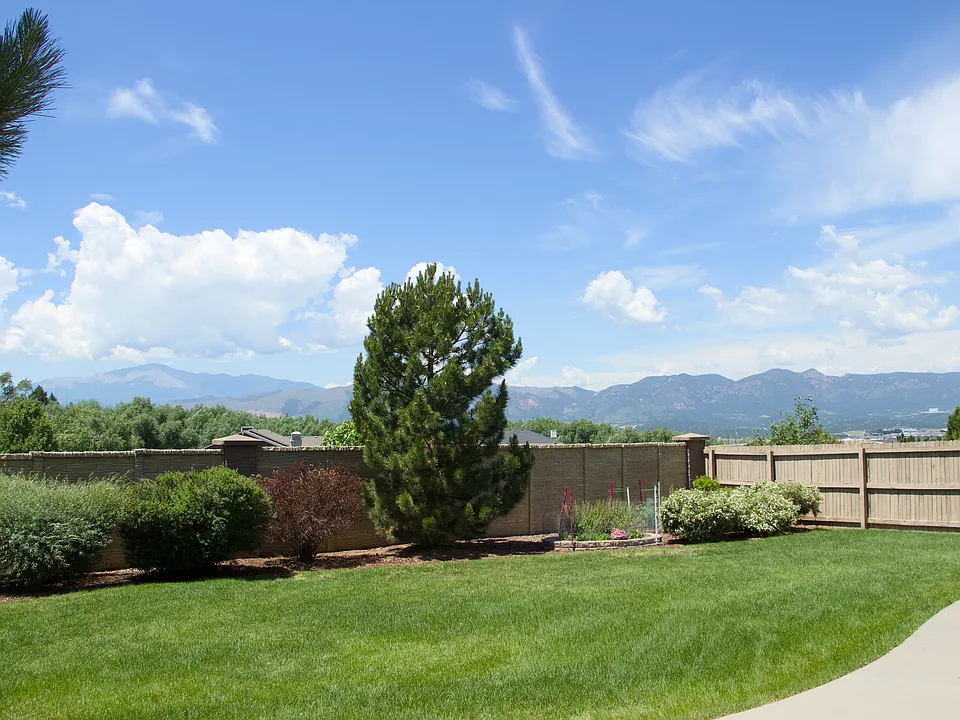
Backyard
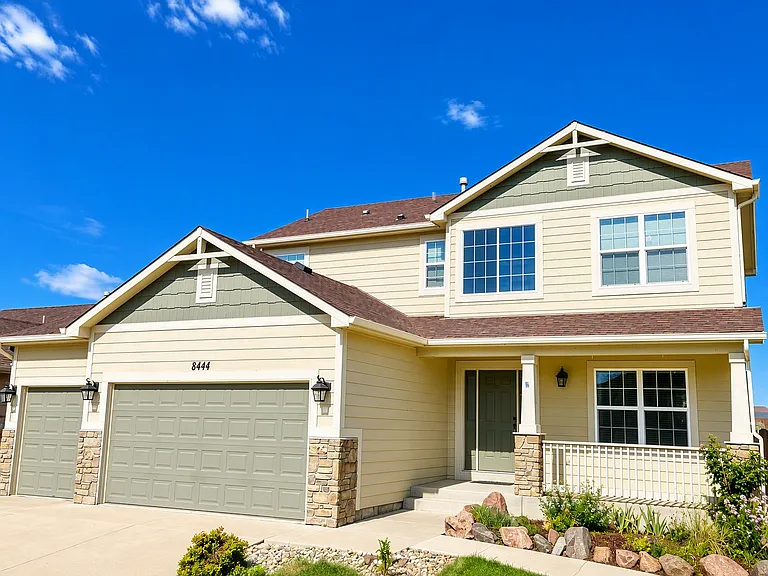
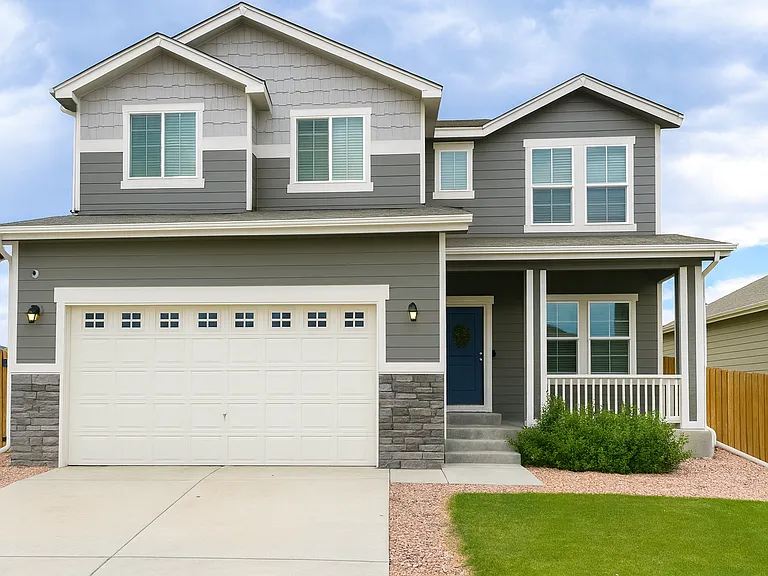
Front of House
Entry way walking in to kitchen on let and living area on right
Dining room towards front of the house to the left as you enter
Kitchen from Living Area
Kitchen
Kitchen from Breakfast Nook
Breakfast Nook
Kitchen from Living Area
Living Area and Kitchen
Living Area
View from Living Area
View from Master bedroom
Back deck
10544 Black Elk Way — Photo 15
Downstairs Master
Master bedroom
His & Hers Sinks in Master
Laundry room on first floor
Coat closet near garage and laundry
Downstairs bathroom
Kitchen on Right, Stairs on left, front door and dining room center
10544 Black Elk Way — Photo 23
Top of stairs looking at built in desk and play area facing street
Play area facing street
Play area
Blue Bedroom
Blue bedroom
View from Upstairs
1 of 2 upstairs bathrooms
Second bedroom upstairs with attached bathroom
Upstairs closet
Basement with Pool table / ping pong top
Basement
10544 Black Elk Way — Photo 35
10544 Black Elk Way — Photo 36
Bathroom in basement
Bedroom in basement
Second bathroom in basement
Utility room in basement
3 car carage left
3 car garage right
10544 Black Elk Way — Photo 43
Back of house

$3,750/ mo
Total price
Now includes required monthly fees in total price
5 beds5 baths4308 sqft house
Available September 1
10544 Black Elk Way

Your booked tour

What you get

Dog-friendlyIn-unit laundryParkingAir conditioning

Costs, fees, and lease terms

Lease terms

Accepting applications for 6 months or longer. Owner will pay gardener and trash and tenants to pay electricity, water, gas.

Pets

  • Dogs

    Allowed
    Number allowed2
  • Cats

    Not allowed

The neighborhood

About the building

COMING SOON - 9/1 - CURRENTLY OCCUPIED FULLY ENCLOSED BACK YARD STUNNING VIEW 3 CAR GARAGE MINUTES FROM SCHOOL COMING SOON for rent in the highly sought-after Bison Ridge neighborhood, this exceptional 5-bedroom, 5-bathroom home with a spacious 3-car garage offers stunning mountain views, generous living space, and a layout designed for comfortable, family-friendly living. Nestled on a private, tree-lined lot with picturesque views of the Front Range, this home is just minutes from Powers Blvd, I-25, local shopping, parks, and top-rated District 20 schools, including Pine Creek High School, Challenger Middle School, and Mountain View Elementary. The main level welcomes you with light hardwood floors and a bright, open-concept living area featuring a cozy gas fireplace and custom-built-ins. The spacious kitchen is perfect for entertaining and includes Corian countertops, stainless steel appliances (including a refrigerator), a walk-in pantry, a center island with bar seating, and a dining area that opens directly to a covered patio. Also on the main floor, you'll find a laundry area with washer and dryer included, plus ample built-in storage. The main-level primary suite serves as a private retreat, complete with dual walk-in closets and a spa-like five-piece bathroom with a deep soaking tub. Upstairs, a spacious loft with a built-in desk provides a perfect homework or workspace, alongside a flexible bonus room ideal as a playroom or home office. Two additional bedrooms are located upstairs, including one with its en-suite bathroom perfect as a second primary suite. The finished basement offers a large recreation room, two additional bedrooms, a full bathroom, and even a pool table/ ping pong table making it a great space for guests, teenagers, or multi-generational living. Step outside to a beautifully landscaped backyard featuring a covered deck, extended patio, and lush lawn perfect for BBQs, family playtime, or unwinding under the Colorado sky. Don't miss the opportunity to make this exceptional home yours!

The property manager

Nearby schools

Students who live in 10544 Black Elk Way attend the following Academy School District No. 20 in the County of EL Paso An (Unified School District) public schools:

GreatSchools ratings are based on test scores and additional metrics when available.
10544 Black Elk Way

By contacting this property, you agree to our Terms of Use. Visit our Privacy Portal for more information. When you click “Send message”, we’ll send your inquiry to the property manager so they can reach out and answer your questions.

Find similar homes

Spot something off?Good catch. Flag it and help keep listings legit.