7650 Conifer Dr

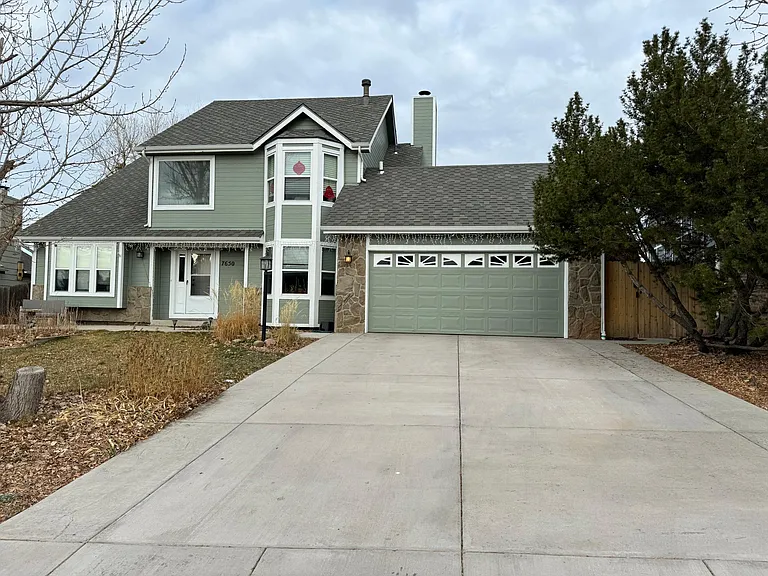
7650 Conifer Dr — Photo 1
7650 Conifer Dr — Photo 2
7650 Conifer Dr — Photo 3
7650 Conifer Dr — Photo 4
7650 Conifer Dr — Photo 5
7650 Conifer Dr — Photo 6
7650 Conifer Dr — Photo 7
7650 Conifer Dr — Photo 8
7650 Conifer Dr — Photo 9
7650 Conifer Dr — Photo 10
7650 Conifer Dr — Photo 11
7650 Conifer Dr — Photo 12
7650 Conifer Dr — Photo 13
7650 Conifer Dr — Photo 14
7650 Conifer Dr — Photo 15
7650 Conifer Dr — Photo 16
7650 Conifer Dr — Photo 17
7650 Conifer Dr — Photo 18
7650 Conifer Dr — Photo 19
View of Master from the door
7650 Conifer Dr — Photo 21
Master Bedroom is nicely appointed
5 piece Master Bath with new flooring
Giant soaking tub and walk-in closet; private toilet
Ample space in the Master closet
7650 Conifer Dr — Photo 26
7650 Conifer Dr — Photo 27
7650 Conifer Dr — Photo 28
2nd bedroom
2nd bedroom with closet
7650 Conifer Dr — Photo 31
7650 Conifer Dr — Photo 32
3rd bedroom
7650 Conifer Dr — Photo 34
3rd bedroom with closet
7650 Conifer Dr — Photo 36
7650 Conifer Dr — Photo 37
7650 Conifer Dr — Photo 38
7650 Conifer Dr — Photo 39
7650 Conifer Dr — Photo 40
7650 Conifer Dr — Photo 41
7650 Conifer Dr — Photo 42
7650 Conifer Dr — Photo 43
7650 Conifer Dr — Photo 44
7650 Conifer Dr — Photo 45
7650 Conifer Dr — Photo 46
7650 Conifer Dr — Photo 47
7650 Conifer Dr — Photo 48
7650 Conifer Dr — Photo 49
7650 Conifer Dr — Photo 50
7650 Conifer Dr — Photo 51
7650 Conifer Dr — Photo 52
7650 Conifer Dr — Photo 53
7650 Conifer Dr — Photo 54

$3,200/ mo
Total price
Now includes required monthly fees in total price
5 beds3.5 baths2928 sqft house
Available August 15
7650 Conifer Dr

Your booked tour

What you get

Dog-friendlyIn-unit laundryParking

Costs, fees, and lease terms

Special offer!
$200 OFF first month's rent if you sign a lease by August 14, 2026

Lease terms

Move-in available Aug 15th, 2026. Rent does not include utilities. Small to Medium sized dogs allowed up to 40 lbs ($300 pet deposit), 1 year+ lease, renter maintains property, NO SMOKING, NO VAPING, NOT 420 friendly inside or outside. Parking includes 2 garage spaces and driveway space. Plenty of free street parking. Security deposit ($3200.00) required at signing. Limit-up to 5 people. Proof of Renter's Insurance required. Rent ($3200.00) due on 1st of each month. Credit/Background Check/Application required; Owner will provide application and background check link.

Pets

  • Dogs

    Allowed
    Number allowed1
  • Cats

    Not allowed

The neighborhood

About the building

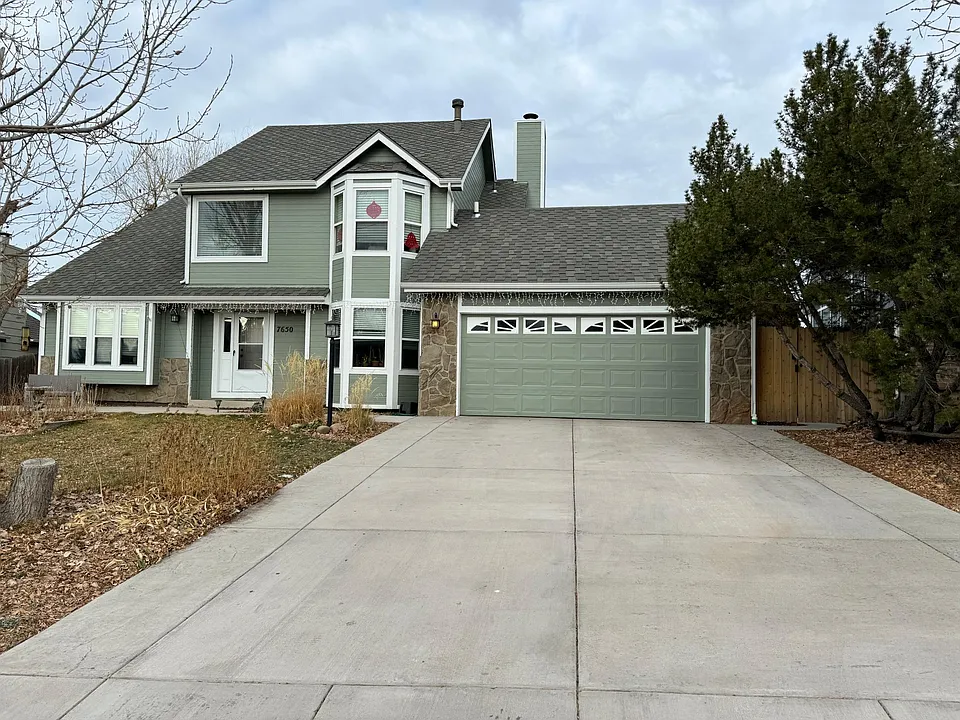
BUSINESS OPPORTUNITY COMES WITH WALK-OUT BASEMENT FOR SUBLETTING POSSIBILITY. YOU DON'T WANT TO MISS THIS... 5 Bedroom/3.5 bath TOTAL Amazing 3 level home in School District 20. This home has a fresh coat of interior paint, new flooring in 3 of the bathrooms, a new roof & exterior paint in 2023, and has been well maintained! Owners have done extensive flatwork, including the driveway and basement patio. The upper two levels of this home have 3 bedrooms, 2.5 bathrooms and an office. The laundry space is newly updated with vinyl flooring. Walking into the foyer of this bright home you will be welcomed by the light pouring in through large windows, hardwood flooring throughout this level, and vaulted ceilings. To the right of the front door there are glass paneled french doors leading into the office with built-in bookshelves and a bay window! To the left of the front door, you will find a great room. Make this your living area and dining space or whatever you dream up. The kitchen has white cabinets and generous counter space. Attached to the kitchen is the cozy family room that features a gas fireplace and built-in shelves for games, blankets, or other storage. The laundry space is located off the family room, going out to the 2 car garage. Gain access from the family room to the large deck through a glass sliding door for majestic views of the mountains. The second story has 3 bedrooms including the Master Suite. In the Master Suite, there is an attached 5 piece bathroom and a walk-in closet. Let Pike's Peak greet you each morning through the windows in this ensemble. The two secondary bedrooms are on either side of a full bathroom. THE BOTTOM LEVEL OF THIS HOME IS READY TO SUBLET! The basement has its own privately fenced patio with gate and separate entrance. Fully equipped with in-unit laundry, kitchen, full bathroom and two bedrooms! The backyard has a 6' fence around the perimeter, ready for kids and pets. This property is close to a bus stop, a main grocery shopping center and countless shops. A short distance to several hospitals, The Air Force Academy, and UCCS. Enjoy walking in this friendly neighborhood or on the winding walking path overlooking the city and the mountains.

The property manager

Nearby schools

Students who live in 7650 Conifer Dr attend the following Academy School District No. 20 in the County of EL Paso An (Unified School District) public schools:

GreatSchools ratings are based on test scores and additional metrics when available.
7650 Conifer Dr

By contacting this property, you agree to our Terms of Use. Visit our Privacy Portal for more information. When you click “Send message”, we’ll send your inquiry to the property manager so they can reach out and answer your questions.

Find similar homes

Spot something off?Good catch. Flag it and help keep listings legit.