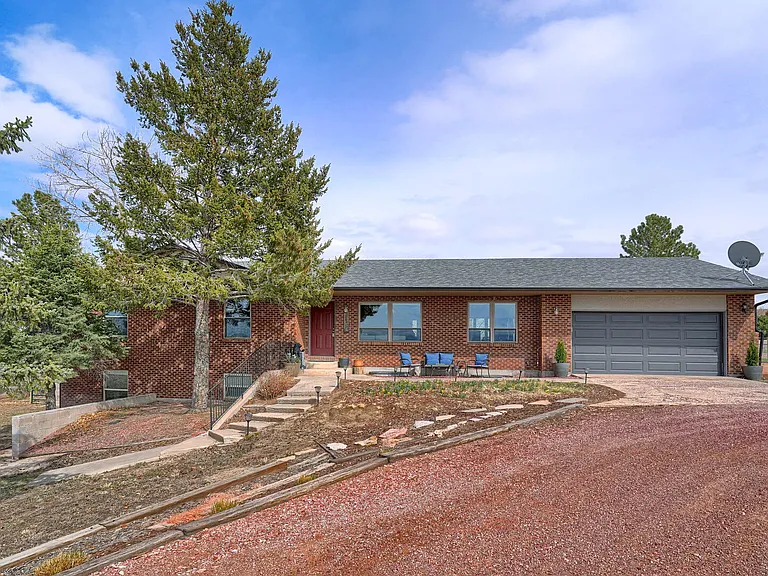
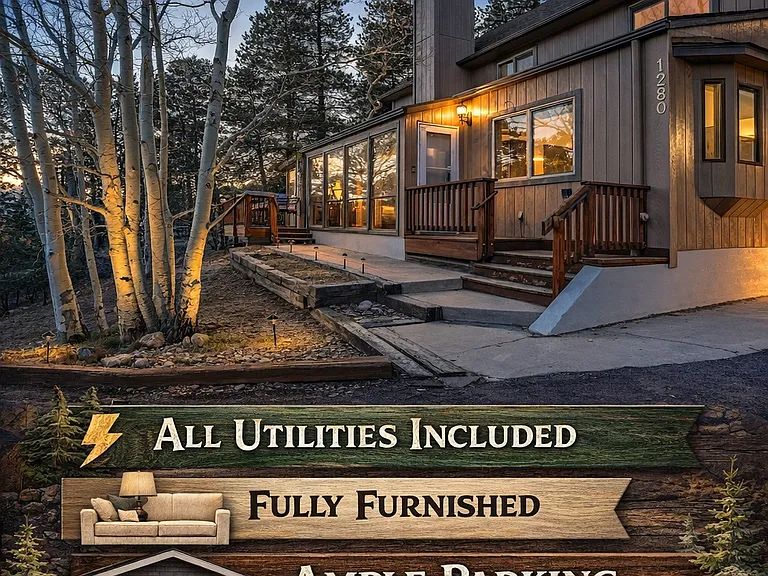
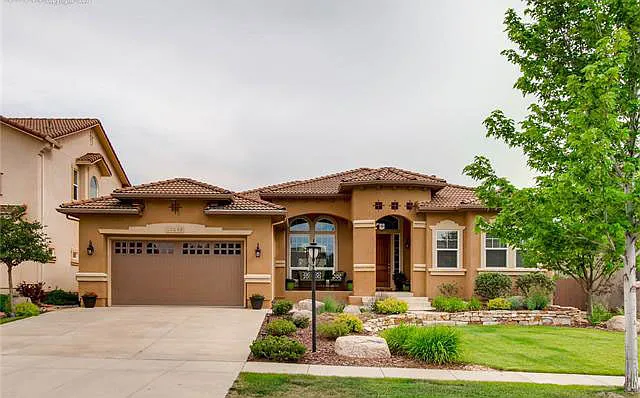
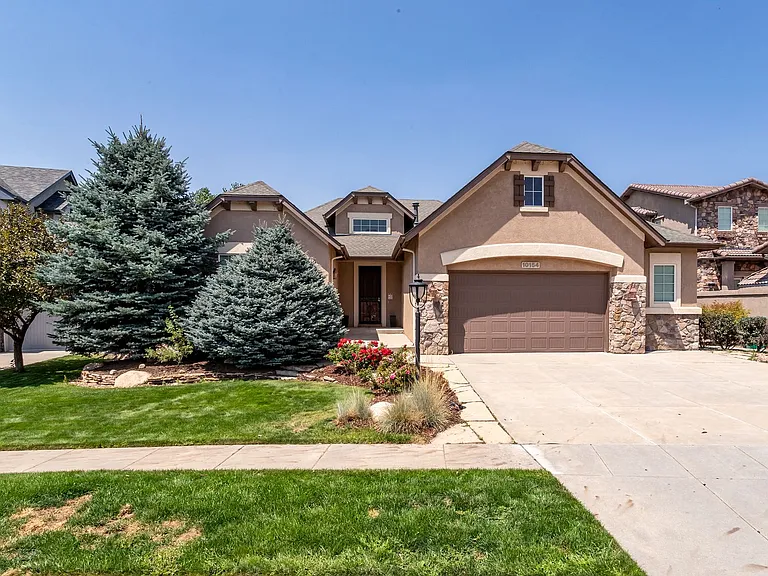
5825 Eggar Ct

5825 Eggar Ct — Photo 1
5825 Eggar Ct — Photo 2
5825 Eggar Ct — Photo 3
5825 Eggar Ct — Photo 4
5825 Eggar Ct — Photo 5
5825 Eggar Ct — Photo 6
5825 Eggar Ct — Photo 7
5825 Eggar Ct — Photo 8
5825 Eggar Ct — Photo 9
5825 Eggar Ct — Photo 10
5825 Eggar Ct — Photo 11
5825 Eggar Ct — Photo 12
5825 Eggar Ct — Photo 13
5825 Eggar Ct — Photo 14
5825 Eggar Ct — Photo 15
5825 Eggar Ct — Photo 16
5825 Eggar Ct — Photo 17
5825 Eggar Ct — Photo 18
5825 Eggar Ct — Photo 19
5825 Eggar Ct — Photo 20
5825 Eggar Ct — Photo 21
5825 Eggar Ct — Photo 22
5825 Eggar Ct — Photo 23
5825 Eggar Ct — Photo 24
5825 Eggar Ct — Photo 25
5825 Eggar Ct — Photo 26
5825 Eggar Ct — Photo 27
5825 Eggar Ct — Photo 28
5825 Eggar Ct — Photo 29
5825 Eggar Ct — Photo 30
5825 Eggar Ct — Photo 31
5825 Eggar Ct — Photo 32
5825 Eggar Ct — Photo 33
5825 Eggar Ct — Photo 34
5825 Eggar Ct — Photo 35
5825 Eggar Ct — Photo 36
5825 Eggar Ct — Photo 37
5825 Eggar Ct — Photo 38
5825 Eggar Ct — Photo 39
5825 Eggar Ct — Photo 40
5825 Eggar Ct — Photo 41
5825 Eggar Ct — Photo 42
5825 Eggar Ct — Photo 43

$4,200/ mo
Total price
Now includes required monthly fees in total price
5 beds4 baths4064 sqft house
Available August 14
5825 Eggar Ct

Your booked tour

What you get

Dog-friendlyIn-unit laundryParkingAir conditioning

Costs, fees, and lease terms

Lease terms

One year minimum lease. Water is included. Tenant is responsible for all other utilities, services, and applicable fees, including trash removal, electricity, and internet. No smoking or vaping is permitted. Pets are allowed, but the type and number of pets must be discussed with and approved by the property owner. Additional pet rent or a pet deposit may apply. Tenant is responsible for lawn care, snow removal, and routine upkeep of the property and must maintain renter's insurance throughout the lease term. Security deposit and first month's rent are due before move in. All applicants are subject to the same application and screening requirements.

Pricing comparison

$1200

At $4,200, this listing is priced $1200 more than the current market rate for a 5 bedroom home in Peyton.

Pets

  • Dogs

    Not allowed
  • Cats

    Not allowed

The neighborhood

About the building

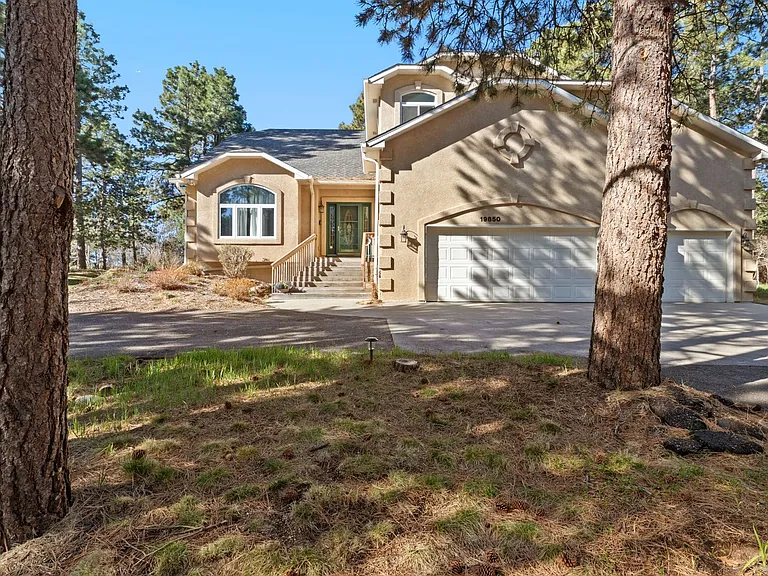
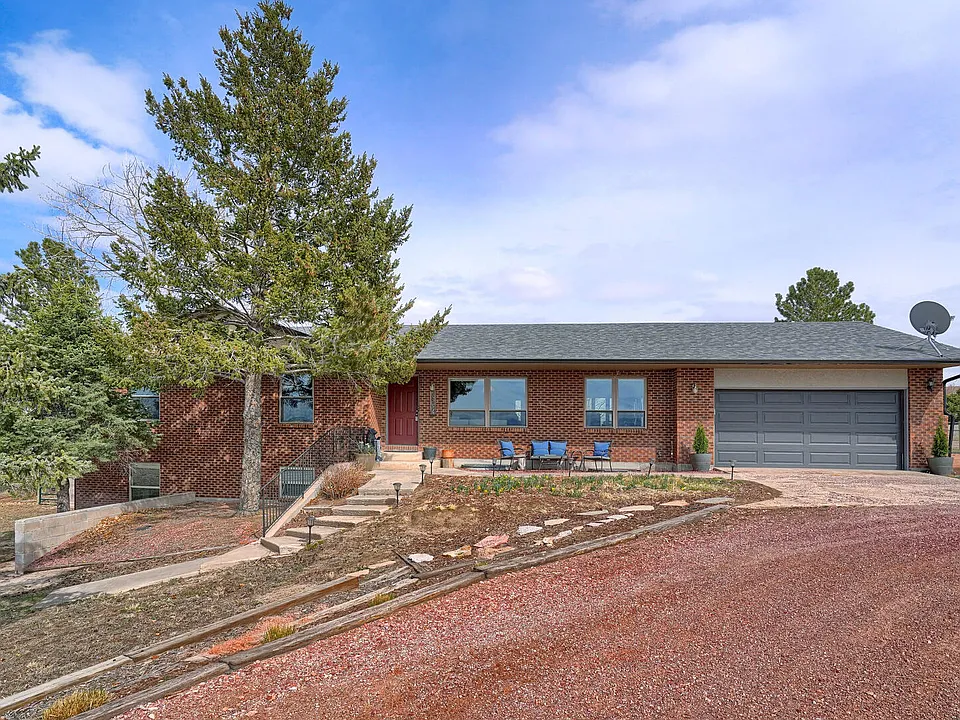
Enjoy peaceful country living with the convenience of nearby shopping, dining, and everyday services. Situated on more than five acres, this spacious ranch style home offers over 4,000 square feet, five bedrooms, four bathrooms, an attached two car garage, a large barn, a storage shed, and beautiful mountain views. The open floor plan is filled with natural light and provides plenty of room for comfortable living and entertaining. The kitchen features 42 inch maple cabinetry, soapstone countertops, double ovens, a five burner cooktop, hammered copper sink, wine station with cooler, travertine backsplash, and an oversized island with breakfast bar seating. The generous living room offers ample space for a large television and includes a pellet stove for cozy Colorado evenings. The main level includes a spacious primary suite with an updated private bathroom and walk in closet, two additional bedrooms, a full bathroom, laundry area, and powder bathroom. The finished basement provides an expansive family room with a wood burning fireplace, two additional bedrooms, and a three quarter bathroom. One basement bedroom is large enough to serve as a guest suite and includes a sitting area and private access. A lockable closet provides secure storage for personal belongings. Outside, mature trees surround a private patio with wide open views. The property also includes a 40 foot barn with a 50 amp subpanel, stalls and runs, fenced pasture space, and a chicken coop. Horses are permitted, subject to applicable requirements and lease terms. Updated flooring, windows, appliances, bathrooms, and rustic decorative details add comfort and character throughout the home. Although the setting feels private and peaceful, grocery stores, restaurants, banks, and other conveniences are approximately two miles away, with easy access to Highway 24, Falcon, Peterson Space Force Base, and downtown Colorado Springs.

The property manager

Nearby schools

Students who live in 5825 Eggar Ct attend the following EL Paso County Colorado School District 49 (Unified School District) public schools:

GreatSchools ratings are based on test scores and additional metrics when available.
5825 Eggar Ct

By contacting this property, you agree to our Terms of Use. Visit our Privacy Portal for more information. When you click “Send message”, we’ll send your inquiry to the property manager so they can reach out and answer your questions.

Find similar homes

Spot something off?Good catch. Flag it and help keep listings legit.