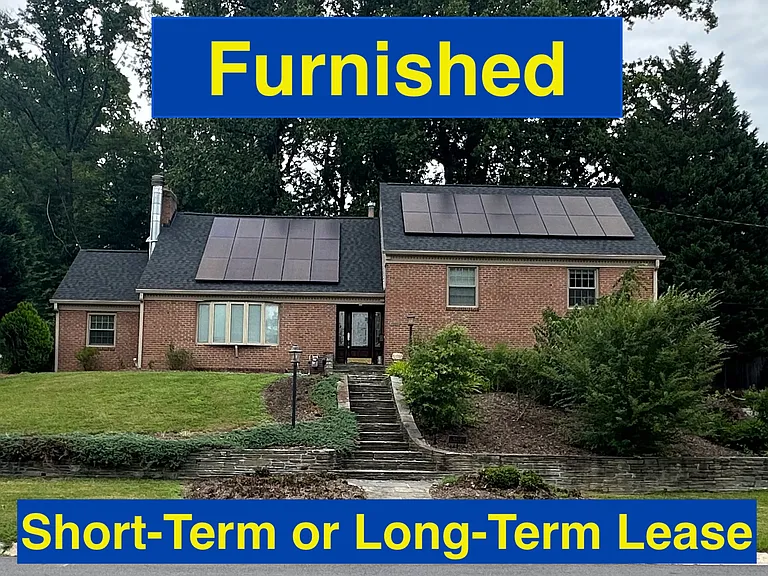
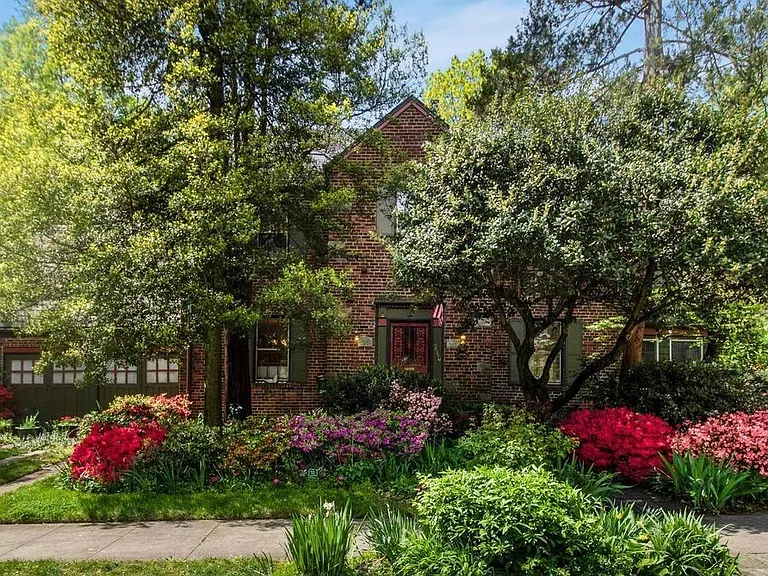
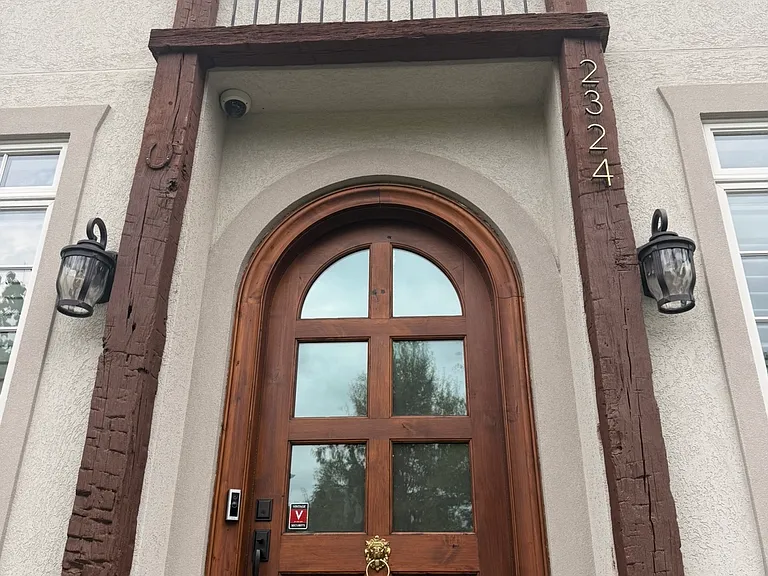
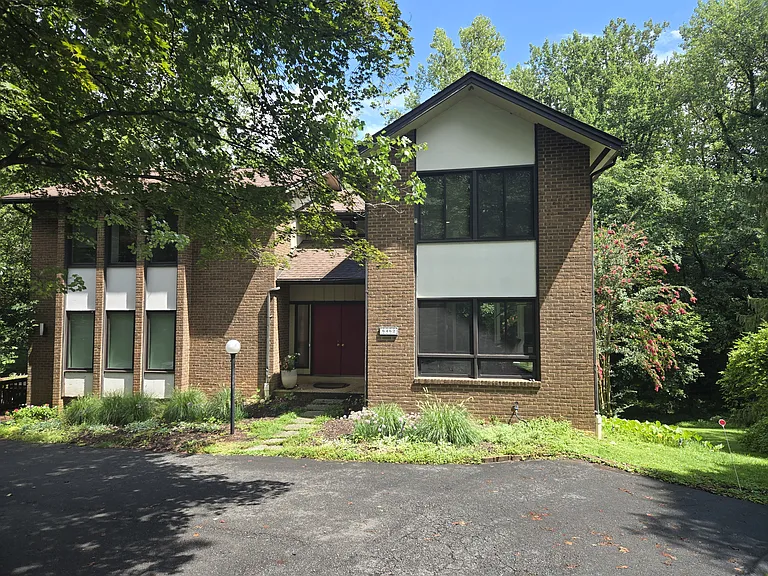
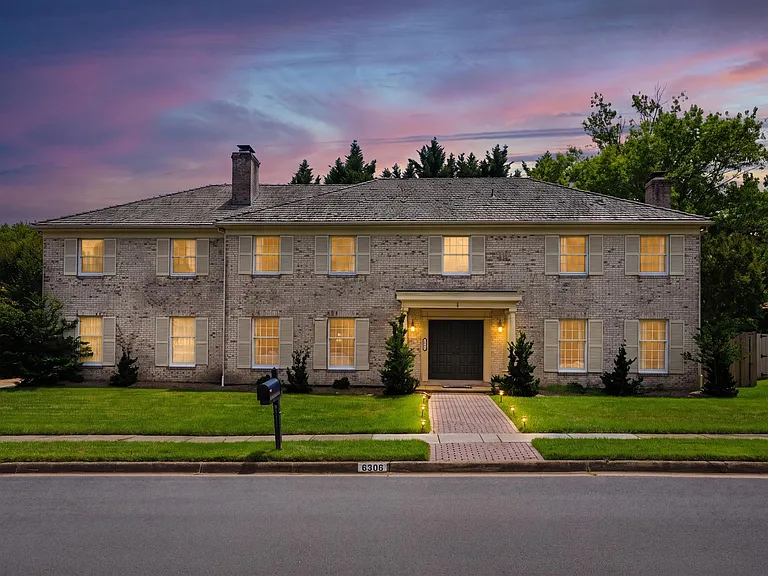
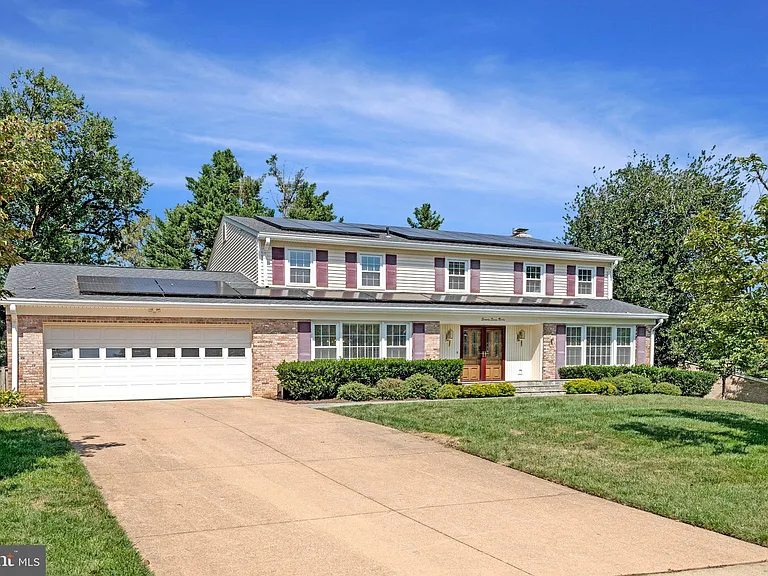
6227 Clearwood Rd

6227 Clearwood Rd — Photo 1
Backyard - Center
Backyard - Right
Backyard - Left
Backyard - Lower Patio (bump out from house is kitchen eating area)
Floor Plan Image
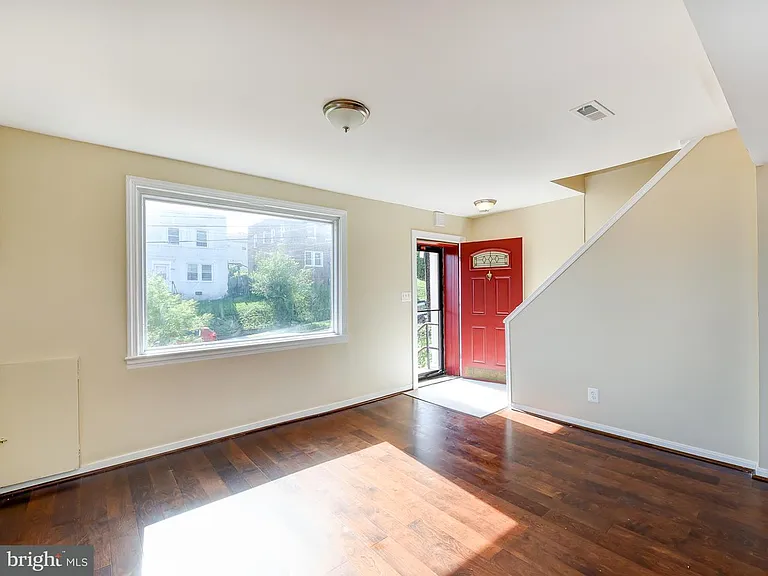
Foyer
Foyer into Living Room (left) and Kitchen (right)
Living Room with Wood-Burning Fireplace
Living Room - view into Dining Room (left) and Foyer (right)
Dining Room - Door to Patio (left) and Door to Kitchen (right)
Dining Room - Door to Kitchen (left) and Opening to Family Room (right)
Dining Room - Opening to Family Room (left) and Door to Den/Office (right)
Kitchen -- Sink, Microwave, Stove and Oven
Kitchen - Sink and Dishwasher
Kitchen - Sink, Microwave, Stove/Oven and Refrigerator
Kitchen - Sink, Microwave, Oven, Stove and Refrigerator
Kitchen - Eating Area - Can fit large table with 6+ chairs
Den/Office with Gas Fireplace
Master Bedroom - large enough to include desk/office
Master Bedroom - Closets (two door on left are walk-in) and Windows looking out to backyard
Master Bathroom with Whirlpool Tub
Master Bathroom
Bedroom #1 - has Walk-In Closet (not shown)
Bedroom #1 - Door to Walk-In Closet
Bedroom #2 - with 2 Closets
Bedroom #3
2nd Floor Bathroom - Full Bathroom
Top Floor - 5th Bedroom/Game Room/Office
Downstairs Bathroom - Full Bath
Basement with Wood-Burning Fireplace
Basement - Family Room
Basement - Office/Guest Room
Laundry Room - in Basement
Large 2-Car Garage
Oversized 2-Car Garage and Driveway that can Accommodate Up to Six Cars
  • Furnished

$8,600/ mo
Doesn't include deposits and fees
5 beds3 baths3500 sqft house
Available August 1
6227 Clearwood Rd

Your booked tour

What you get

Dog-friendlyIn-unit laundryParkingAir conditioning

Costs, fees, and lease terms

Lease terms

No indoor smoking and full clean-up of any outdoor smoking Small house-trained pets may be approved by owner on case-by-case basis The landlord's tenant screening processes and criteria may include any and all allowed by law, including inquiring into criminal and/or credit history. A reusable tenant screening report will be taken into consideration but is not deemed acceptable.

Pricing comparison

$1122

At $8,600, this listing is priced $1122 more than the current market rate for a 5 bedroom home in Bethesda.

Pets

  • Dogs

    Allowed
  • Cats

    Not allowed

The neighborhood

About the building

COMFORTABLE CONVENIENT AVAILABLE FURNISHED Classic split-level home with staggered wings and central half-flight staircases, creating distinct yet connected living spaces. Available fully furnished, partially furnished, or unfurnished. TOP LEVELS Bedroom or Game Room or Large Office / Closet Master Bedroom / Spacious Closets / En-Suite Bath MAIN LEVELS Three Bedrooms / Full Bath / Linen Closet Foyer / Living Room / Kitchen / Breakfast Area / Dining Room / Den LOWER LEVELS Full Bath / Access to Over-Sized 2-Car Garage Recreation Room / Den / Laundry & Utility EXCELLENT LOCATION Ride-On Bus to downtown Bethesda & Metro short walk away (~600 ft) Minutes to downtown Bethesda & Metro (ample public parking) 10 minutes to American University Multiple grocery options within 2 miles (Giant, Safeway, Wholefoods) Near River Road, 495 and 270 Close to schools GREAT SCHOOLS Walking distance to Walt Whitman High School Walking distance to Thomas Pyle Middle school Bus-stop for Burning Tree Elementary School just steps away (~150 ft)

The property manager

Nearby schools

Students who live in 6227 Clearwood Rd attend the following Montgomery County Public Schools (Unified School District) public schools:

GreatSchools ratings are based on test scores and additional metrics when available.

6227 Clearwood Rd

By contacting this property, you agree to our Terms of Use. Visit our Privacy Portal for more information. When you click “Send message”, we’ll send your inquiry to the property manager so they can reach out and answer your questions.

Find similar homes

Spot something off?Good catch. Flag it and help keep listings legit.