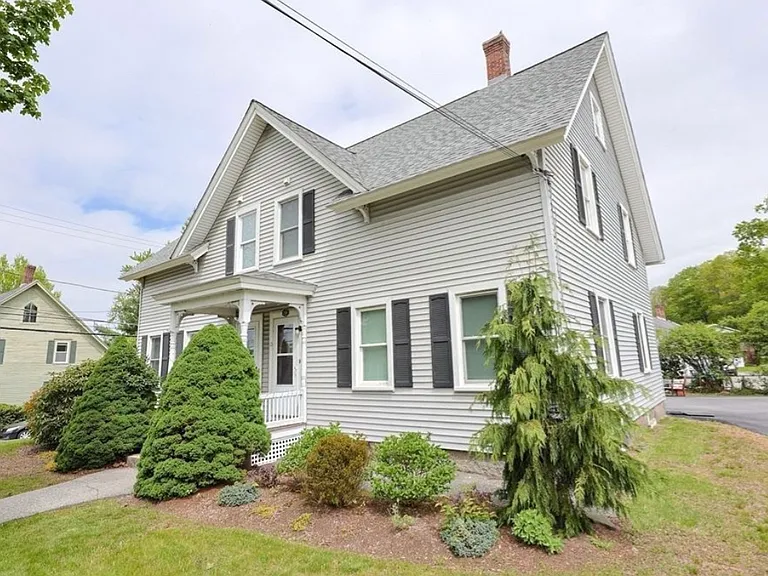
• Primary Photo - 260 Main St
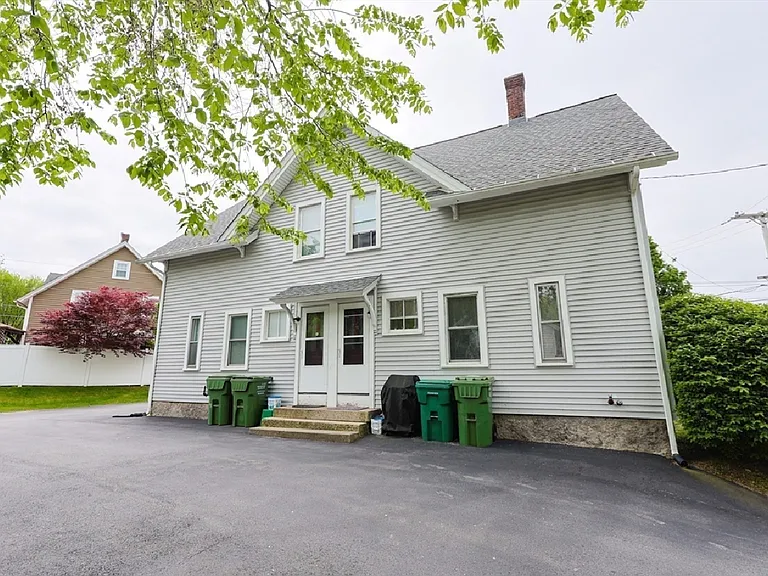
  • Building Photo - 260 Main St
1/16

260 Main St

Whitinsville, MA 01588

$2,700
Total price
4
Beds
1
Bath
1500
Sqft
This listing now includes required monthly fees in the total price. Learn more

Highlights

  • No pets allowed
  • Washer/dryer hookups
  • Window Mounted A/C
  • Off street
  • Dishwasher, refrigerator
  • Listed 5 hours ago
  • Updated 5 hours ago

Commute

Loading

Loading commute times...

About 260 Main St

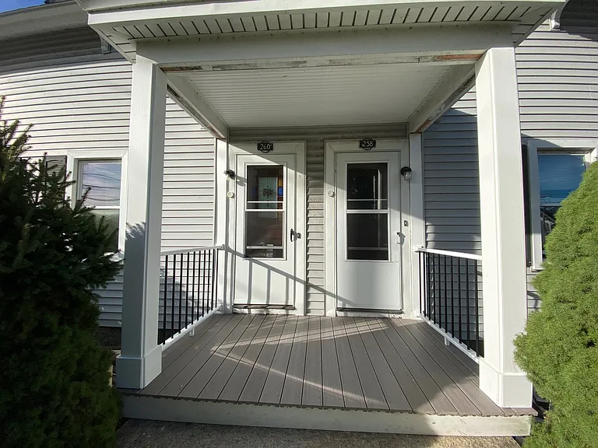
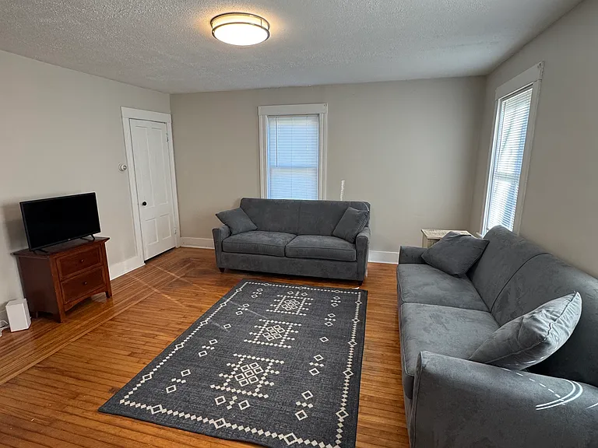
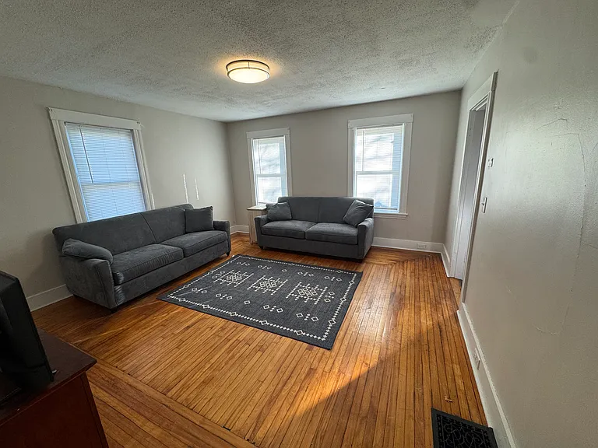
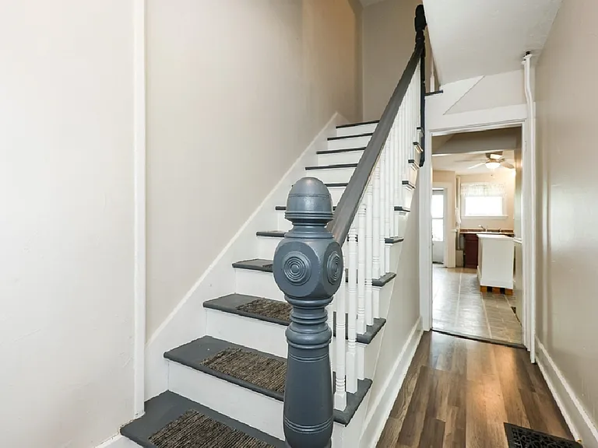
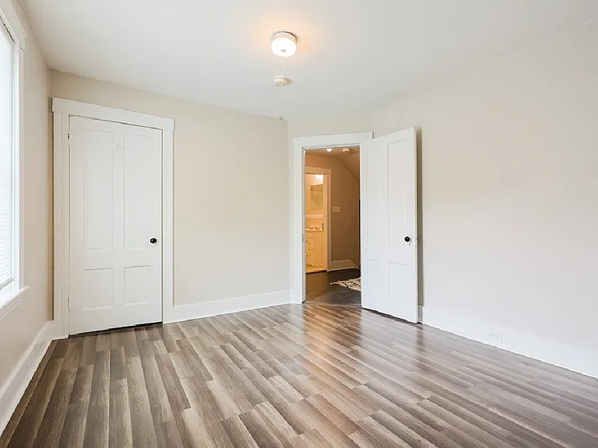
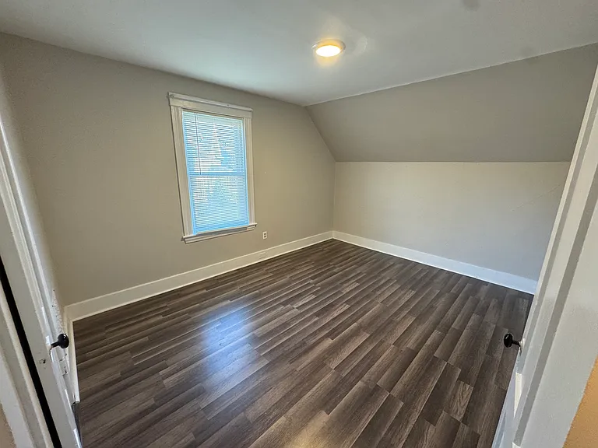
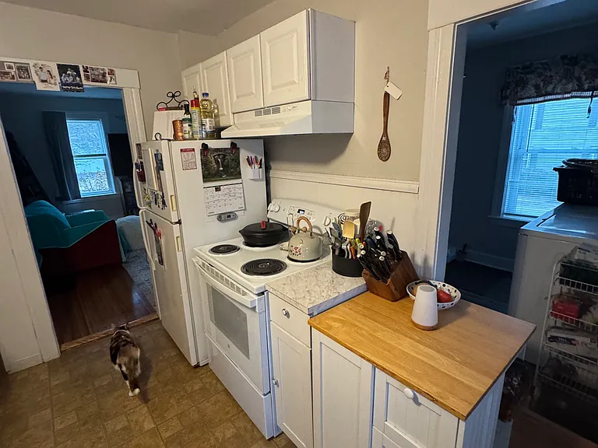
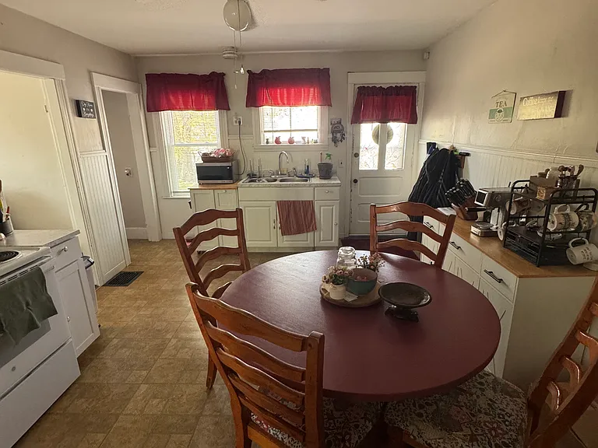
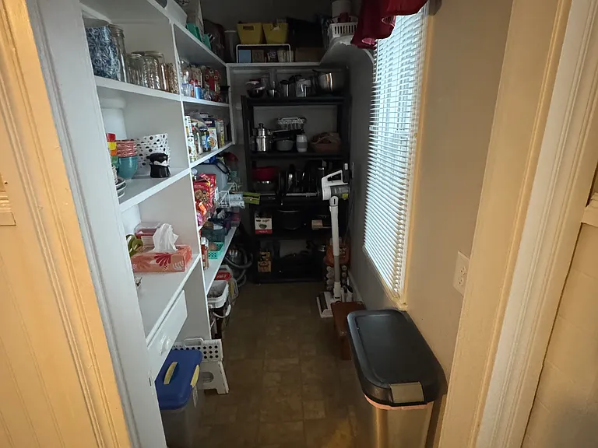
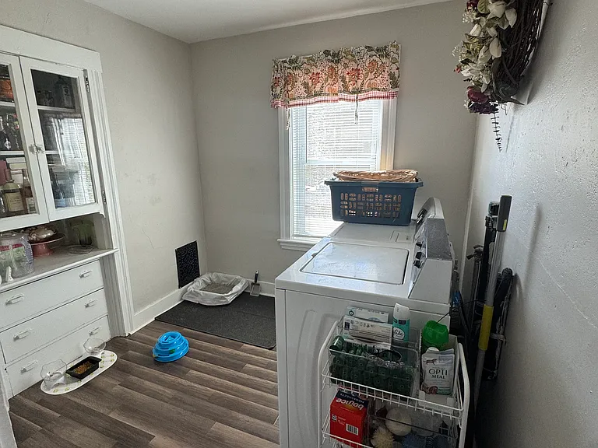
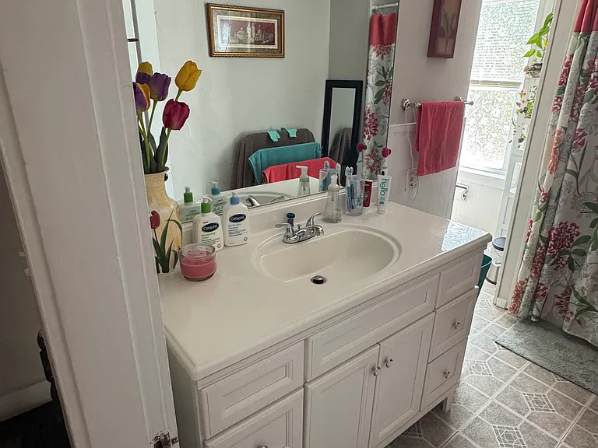
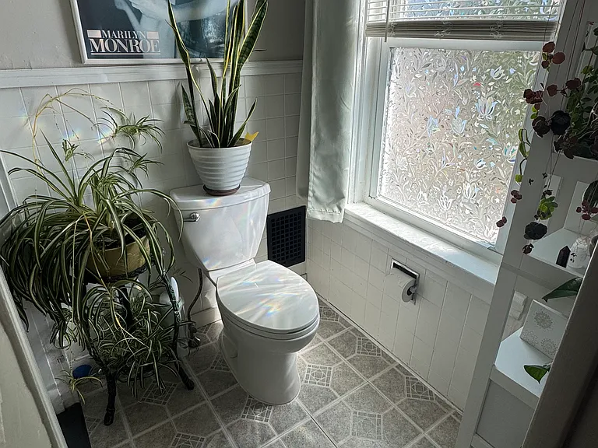
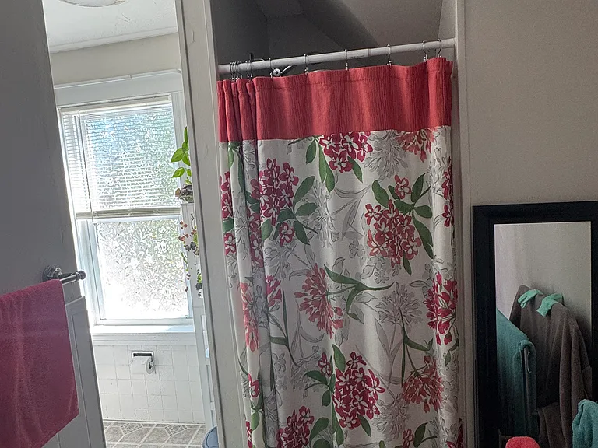
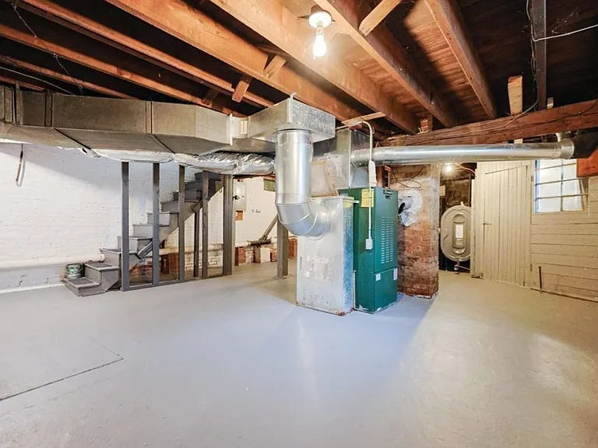
Welcome to this 4 Bed side-by-side duplex unit located just a mile from both the downtown area and Route 146. 4-levels of living space with everything under 1 roof. First floor includes full kitchen with storage cubbard, washer/dryer hookup, and living room for entertaining. Second and third floor offer bedroom areas with updated hardwood floors upon move in. Basement level includes oversized storage area. Other recent updates include new lighting, heating, insulation, Bathroom vanity, and front deck. New dishwasher and granite countertops will also be installed prior to move-in. The house includes a private wraparound driveway with 3-4 parking spaces available. Owner responsible for water/sewage, landscaping, plowing, and garbage. Tenant responsible for electric and heat. Pets allowed. First, last, and security deposit required. Tours to be scheduled for the first week in June.Move-in as early as July 1

Apartment amenities

Property amenities
  • Bicycle Storage
  • Building Application Fee: 0
  • Building Deposit Fee Maximum: 2700
  • Building Deposit Fee Minimum: 2700
  • Dishwasher
  • Electricity not included in rent
  • Flooring: Hardwood
  • Flooring: Tile
  • Food Pantry
  • Freezer
  • Heating not included in rent
  • Heating system: Baseboard
  • Heating system: Heat Pump
  • Laundry: Hookups
  • Off Street Parking
  • Oven
  • Oversized storage
  • Patio Balcony
  • Refrigerator
  • Washer/Dryer Hookups
  • Window Mounted Air Conditioning

Pet policy

No cats allowed
No dogs allowed

Nearby schools

5
3
5
Students who live in 260 Main St attend the following Northbridge School District (Unified School District) public schools:
AllPrimaryHighMixed
Showing 3 of 4 schools.
GreatSchools ratings are based on test scores and additional metrics when available.
By contacting this property, you agree to our Terms of Use. Visit our Privacy Portal for more information. When you click "Send message", we'll send your inquiry to the property manager so they can reach out and answer your questions.

Find similar homes