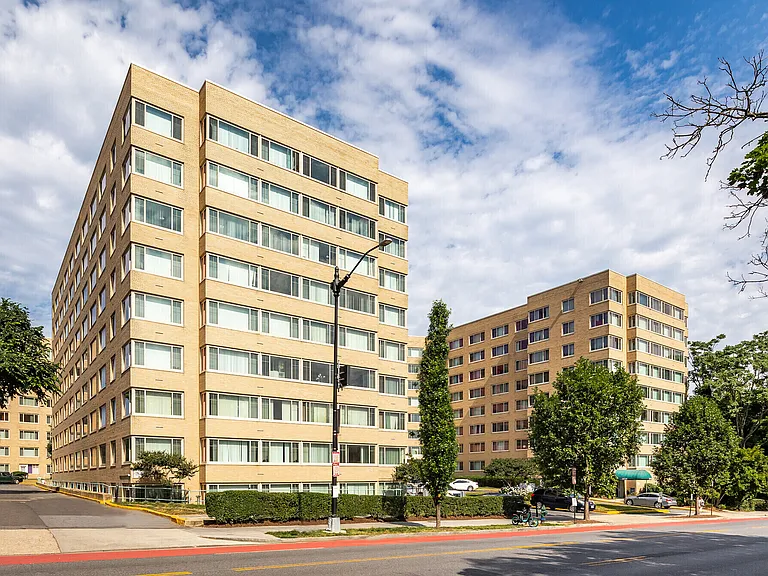
14720 4th St

EVERYTHING WITHIN REACH
14720 4th St — Photo 2
14720 4th St — Photo 3
14720 4th St — Photo 4
14720 4th St — Photo 5
14720 4th St — Photo 6
14720 4th St — Photo 7
14720 4th St — Photo 8
14720 4th St — Photo 9
14720 4th St — Photo 10
14720 4th St — Photo 11
14720 4th St — Photo 12
14720 4th St — Photo 13
14720 4th St — Photo 14
14720 4th St — Photo 15
14720 4th St — Photo 16
14720 4th St — Photo 17
14720 4th St — Photo 18
14720 4th St — Photo 19
14720 4th St — Photo 20
14720 4th St — Photo 21
14720 4th St — Photo 22
14720 4th St — Photo 23
14720 4th St — Photo 24
14720 4th St — Photo 25
14720 4th St — Photo 26
14720 4th St — Photo 27
14720 4th St — Photo 28
14720 4th St — Photo 29
14720 4th St — Photo 30
14720 4th St — Photo 31
14720 4th St — Photo 32
14720 4th St — Photo 33
14720 4th St — Photo 34
14720 4th St — Photo 35
14720 4th St — Photo 36
14720 4th St — Photo 37
14720 4th St — Photo 38
14720 4th St — Photo 39
14720 4th St — Photo 40
14720 4th St — Photo 41
14720 4th St — Photo 42
14720 4th St — Photo 43
14720 4th St — Photo 44
14720 4th St — Photo 45
14720 4th St — Photo 46
14720 4th St — Photo 47
14720 4th St — Photo 48
14720 4th St — Photo 49
14720 4th St — Photo 50
14720 4th St — Photo 51
14720 4th St — Photo 52
14720 4th St — Photo 53
14720 4th St — Photo 54
14720 4th St — Photo 55
14720 4th St — Photo 56
14720 4th St — Photo 57
COZY AND BRIGHT
14720 4th St — Photo 59
14720 4th St — Photo 60
14720 4th St — Photo 61
14720 4th St — Photo 62
WALK-IN CLOSETS
14720 4th St — Photo 64
14720 4th St — Photo 65
14720 4th St — Photo 66
WASH. RINSE. REPEAT.
14720 4th St — Photo 68
ENJOY THE VIEW FROM YOUR BALCONY OR PATIO
14720 4th St — Photo 70
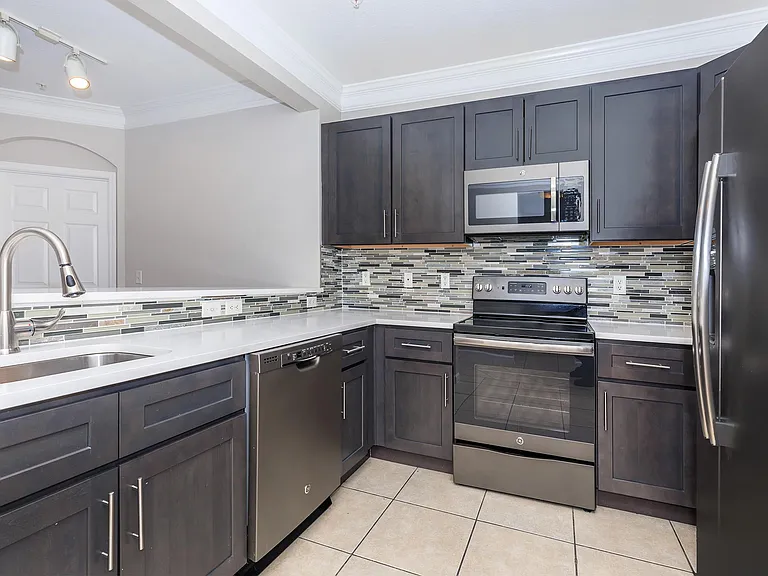
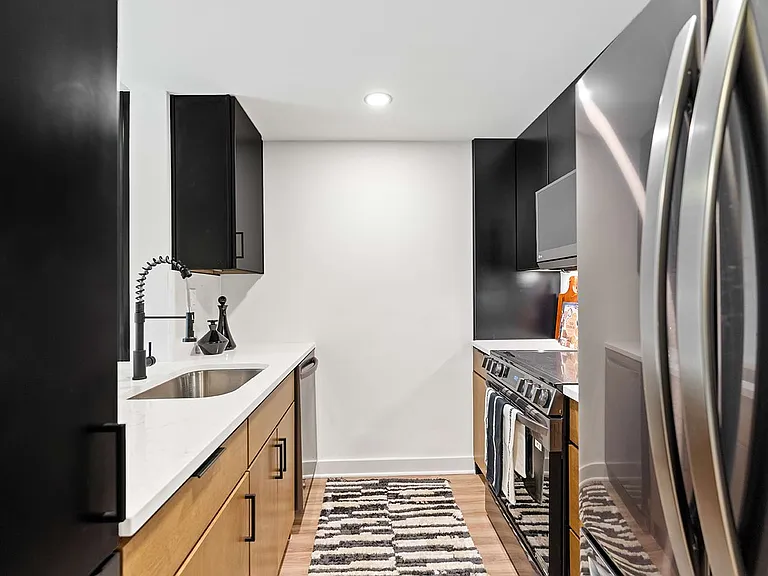
ALL-ELECTRIC KITCHEN
14720 4th St — Photo 72
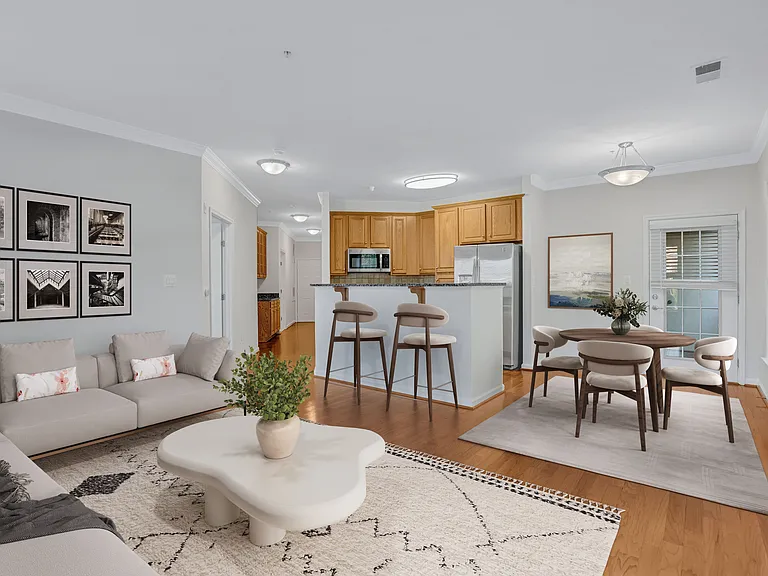
GORGEOUS HARDWOOD-INSPIRED FLOORING
14720 4th St — Photo 74
14720 4th St — Photo 75
CARPETED FLOORS
Master Bedroom
14720 4th St — Photo 78
14720 4th St — Photo 79
Kitchen with White Appliances
Bathroom with White Counter
The Bohemia Floorplan Diagram
The Cedarville Floorplan Diagram
The Patterson Floorplan Diagram
The Gambril Floorplan Diagram
The Morgan Floorplan Diagram
The Casselman Floorplan Diagram
The Appalachin Floorplan Diagram
The Herrington Floorplan Diagram
The Palmer Floorplan Diagram
The Greenbrier Floorplan Diagram

This pad was taken off the market on 07/25/26.Explore listings in the same area.
$1,606 - $2,918/ mo
Doesn't include deposits and fees
1 - 3 beds1 - 2 baths856 - 1500 sqft apartments
No longer available
14720 4th St

Your booked tour

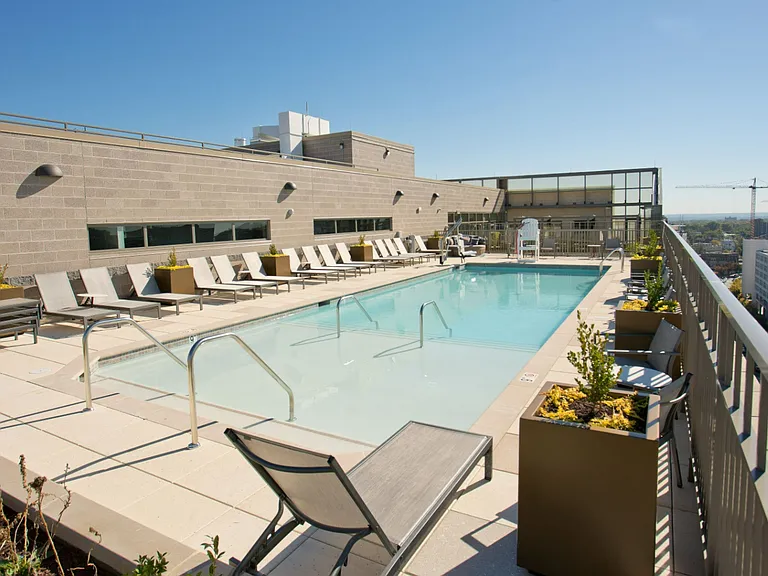
What you get

Pet-friendlyShared laundryParkingAir conditioningGym

Costs, fees, and lease terms

Special offer!
$1250 Off Your First Month's Rent - Limited Time - Move in by August 15th and receive $1250 off your first month's rent on select apartment homes with qualifying lease terms. Terms and conditions apply.

Pets

  • Dogs

    Allowed
    Number allowed1

    Restrictions

    Pets Welcome Upon Approval. Limit of 2 pets per apartment. Maximum adult weight is 70 pounds. Additional Pet Deposit is $250 Per Pet Monthly pet rent of $50 will be charged per pet. Domestic animals, no breed restrictions, indoor cats only, no exotic animals. Current vet records and pet photo are required prior to move-in. We invite you to contact our leasing office to learn more. Pet Amenities: Bark Park Pet Waste Stations
  • Cats

    Allowed
    Number allowed1

    Restrictions

    Pets Welcome Upon Approval. Limit of 2 pets per apartment. Maximum adult weight is 70 pounds. Additional Pet Deposit is $250 Per Pet Monthly pet rent of $50 will be charged per pet. Domestic animals, no breed restrictions, indoor cats only, no exotic animals. Current vet records and pet photo are required prior to move-in. We invite you to contact our leasing office to learn more. Pet Amenities: Bark Park Pet Waste Stations

The neighborhood

About the building

All renderings, 3D Tours, Walkthrough Video Tours, Matterport Tours, and other multimedia materials are provided for illustrative and reference purposes only. Renderings are an artist's conception and may not accurately represent the actual features, materials, finishes, or layout of any specific unit. Actual units may vary in detail, design, and appearance. Features, dimensions, pricing, and availability are subject to change without notice. Rent ranges provided are estimates and may fluctuate daily based on market conditions and availability. Applicants are strongly encouraged to verify all information including unit finishes, layout, and pricing with the leasing office prior to entering into any lease agreement. No representation or warranty, express or implied, is made regarding the accuracy or completeness of the information provided.Pricing Disclosure: Prices shown reflect the base rent for the selected floor plan at the time of publication. Pricing and availability are subject to change without notice and may vary based on lease terms, move-in date, and real-time availability. For the most current pricing and full availability details, please visit our Pricing & Availability page or click Apply Now. For a personalized price breakdown or an official quote, contact our leasing office directly or click Apply Now.

The property manager

Office hours
Sunday: Closed
Monday: 9:00 AM to 6:00 PM
Tuesday: 9:00 AM to 6:00 PM
Wednesday: 9:00 AM to 6:00 PM
Thursday: 9:00 AM to 6:00 PM
Friday: 9:00 AM to 5:00 PM
Saturday: 10:00 AM to 4:00 PM

Nearby schools

Students who live in 14720 4th St attend the following Prince George's County Public Schools (Unified School District) public schools:

GreatSchools ratings are based on test scores and additional metrics when available.

Find similar homes

Spot something off?Good catch. Flag it and help keep listings legit.