(Undisclosed Address), Columbia, MD

Centre Stone Ring — Photo 1
Centre Stone Ring — Photo 2
Centre Stone Ring — Photo 3
Centre Stone Ring — Photo 4
Centre Stone Ring — Photo 5
Centre Stone Ring — Photo 6
Centre Stone Ring — Photo 7
Centre Stone Ring — Photo 8
Centre Stone Ring — Photo 9
Centre Stone Ring — Photo 10
Centre Stone Ring — Photo 11
Centre Stone Ring — Photo 12
Centre Stone Ring — Photo 13
Centre Stone Ring — Photo 14
Centre Stone Ring — Photo 15
Centre Stone Ring — Photo 16
Centre Stone Ring — Photo 17
Centre Stone Ring — Photo 18
Centre Stone Ring — Photo 19
Centre Stone Ring — Photo 20
Centre Stone Ring — Photo 21
Centre Stone Ring — Photo 22
Centre Stone Ring — Photo 23
Centre Stone Ring — Photo 24
Centre Stone Ring — Photo 25
Centre Stone Ring — Photo 26
Centre Stone Ring — Photo 27
Centre Stone Ring — Photo 28
Centre Stone Ring — Photo 29
Centre Stone Ring — Photo 30
Centre Stone Ring — Photo 31
Centre Stone Ring — Photo 32
Centre Stone Ring — Photo 33
Centre Stone Ring — Photo 34
Centre Stone Ring — Photo 35

$3,700/ mo
Doesn't include deposits and fees
3 beds3 baths1876 sqft house
Available August 15
(Undisclosed Address), Columbia, MD 21044

Your booked tour

What you get

Pet-friendlyIn-unit laundryAir conditioning

Costs, fees, and lease terms

Lease terms

Tenant responsible for utilities and exterior maintenance (snow removal and leaf/branch collection). Pets reviewed on a case by case basis.

Pricing comparison

$740

At $3,700, this listing is priced $740 more than the current market rate for a 3 bedroom home in Columbia.

Pets

  • Dogs

    Allowed
    Number allowed1
  • Cats

    Allowed
    Number allowed1

About the building

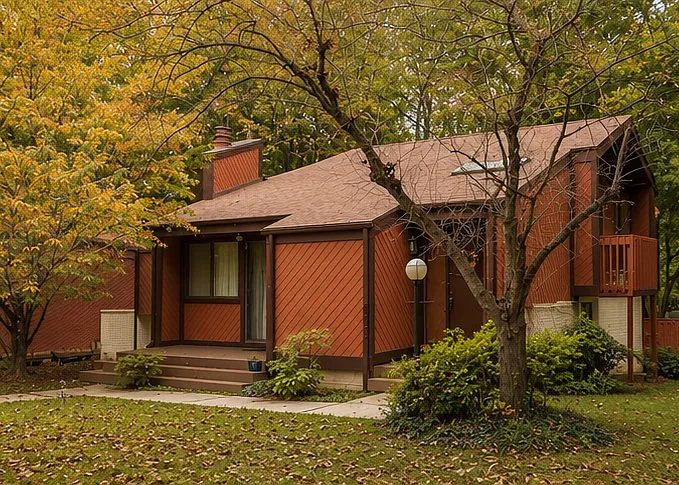
Nestled in a peaceful, park-like setting, this beautifully renovated mid-century modern home offers a rare blend of timeless architecture, modern updates, and exceptional living space. Situated on a spacious corner lot in the highly sought-after Hawthorn/Hickory Ridge community, this unique four-level split home is just minutes from Columbia Town Center, Merriweather District, Howard County General Hospital, and miles of walking and biking trails. Designed with signature mid-century modern character, the home features soaring vaulted ceilings, expansive windows, skylights, custom lighting, and rich hardwood flooring throughout the main living areas and bedrooms. Natural light fills every level, creating an inviting and airy atmosphere. The main living room flows effortlessly to an open loft overlooking the space, ideal for a dining room, lounge, or home office. Adjacent to the loft is a private balcony that wraps around the corner of the home, offering tranquil wooded views and the perfect spot to enjoy your morning coffee or unwind with afternoon tea. The upper level features two spacious bedrooms and two full bathrooms, including a generous primary suite with a custom double walk-in closet that can also serve as a private library, nursery, dressing room, or home office. The walk-out lower level offers a comfortable family room with beautiful French doors leading to the backyard and partially fenced deck, creating seamless indoor-outdoor living. This level also includes a third bedroom, a full bathroom with a linen closet, and a large utility and laundry room complete with a washer, dryer, and abundant shelving for storage. The unfinished fourth-level basement offers approximately 400 square feet of additional space, perfect for storage, a workshop, home gym, or hobby area. Located on a desirable corner lot, the property offers ample driveway parking in addition to plentiful street parking for guests. Rental Details Monthly Rent: $3,700 Security Deposit: $2,000 Application Fee: $50 per adult applicant Pets considered on a case-by-case basis Tenant Responsibilities: All utilities Exterior upkeep, including leaf and branch removal and snow removal HOA provides lawn mowing; tenants are responsible for maintaining the remaining exterior grounds (leaf/branch collection, snow removal, etc.)

Nearby schools

Students who live near this listing attend the following Howard County Public Schools (Unified School District) public schools:

GreatSchools ratings are based on test scores and additional metrics when available.

Centre Stone Ring

By contacting this property, you agree to our Terms of Use. Visit our Privacy Portal for more information. When you click “Send message”, we’ll send your inquiry to the property manager so they can reach out and answer your questions.

Find similar homes

Spot something off?Good catch. Flag it and help keep listings legit.