(Undisclosed Address), Clinton, MD

Sir Brendan Ave — Photo 1
Sir Brendan Ave — Photo 2
Sir Brendan Ave — Photo 3
Sir Brendan Ave — Photo 4
Sir Brendan Ave — Photo 5
Sir Brendan Ave — Photo 6
Sir Brendan Ave — Photo 7
Sir Brendan Ave — Photo 8
Sir Brendan Ave — Photo 9
Sir Brendan Ave — Photo 10
Sir Brendan Ave — Photo 11
Sir Brendan Ave — Photo 12
Sir Brendan Ave — Photo 13
Sir Brendan Ave — Photo 14
Sir Brendan Ave — Photo 15
Sir Brendan Ave — Photo 16
Sir Brendan Ave — Photo 17
Sir Brendan Ave — Photo 18
Sir Brendan Ave — Photo 19
Sir Brendan Ave — Photo 20
Sir Brendan Ave — Photo 21
Sir Brendan Ave — Photo 22
Sir Brendan Ave — Photo 23
Sir Brendan Ave — Photo 24
Sir Brendan Ave — Photo 25
Sir Brendan Ave — Photo 26
Sir Brendan Ave — Photo 27
Sir Brendan Ave — Photo 28
Sir Brendan Ave — Photo 29
Sir Brendan Ave — Photo 30
Sir Brendan Ave — Photo 31
Sir Brendan Ave — Photo 32
Sir Brendan Ave — Photo 33
Sir Brendan Ave — Photo 34
Sir Brendan Ave — Photo 35
Sir Brendan Ave — Photo 36
Sir Brendan Ave — Photo 37
Sir Brendan Ave — Photo 38
Sir Brendan Ave — Photo 39
Sir Brendan Ave — Photo 40
Sir Brendan Ave — Photo 41
Sir Brendan Ave — Photo 42
Sir Brendan Ave — Photo 43
Sir Brendan Ave — Photo 44
Sir Brendan Ave — Photo 45
Sir Brendan Ave — Photo 46
Sir Brendan Ave — Photo 47
Sir Brendan Ave — Photo 48

$4,500/ mo
Doesn't include deposits and fees
5 beds5 baths3820 sqft house
Available August 15
(Undisclosed Address), Clinton, MD 20735

Your booked tour

What you get

Pet-friendlyIn-unit laundryParkingAir conditioningPool

Costs, fees, and lease terms

Pricing comparison

At $4,500, this listing is priced similarly to the current market rate for a 5 bedroom home in Clinton.

Pets

  • Dogs

    Allowed
  • Cats

    Allowed

About the building

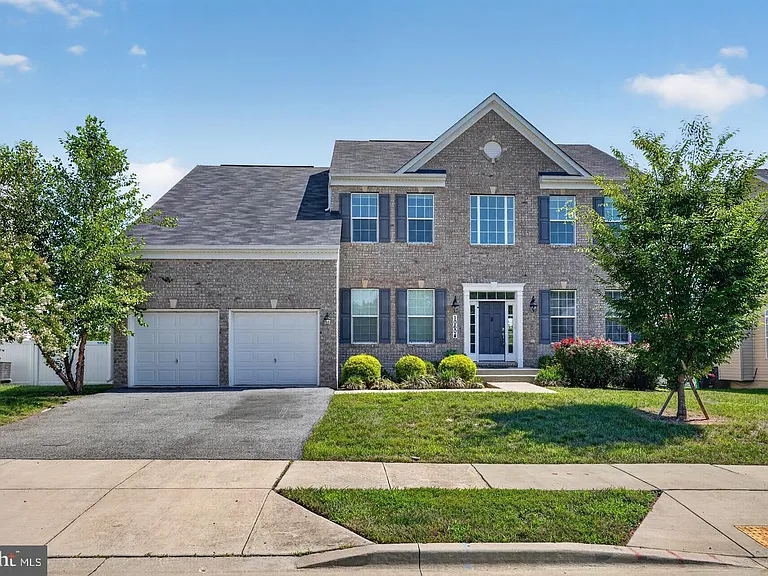
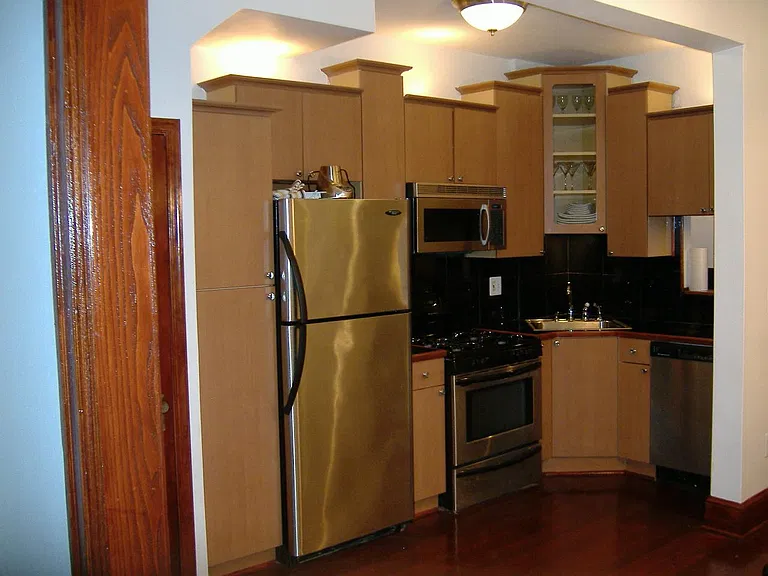
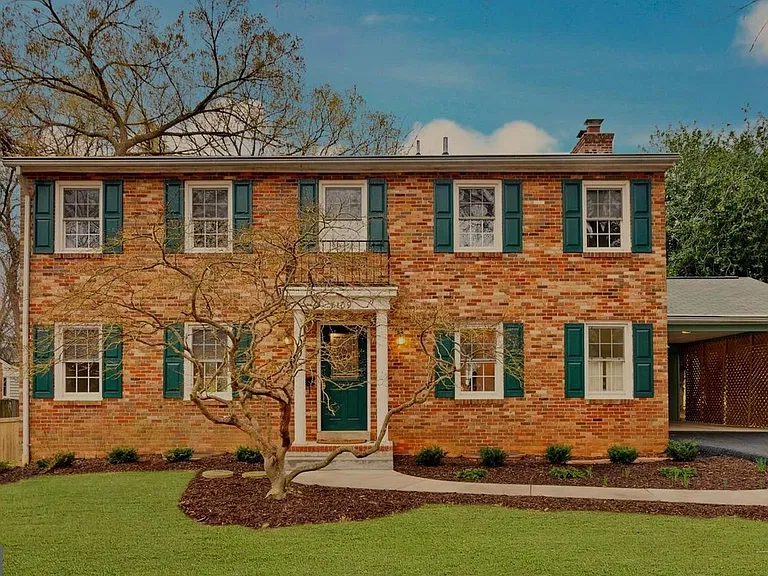
Move-in ready multi-level living and lots of space! Nestled in the serene enclave of Woodburn Estates, this exquisite Colonial-style residence offers a harmonious blend of elegance and comfort. Built in 2019, this home boasts a generous 3,820 square feet of thoughtfully designed living space, perfect for both entertaining and everyday living. As you step inside, you are greeted by a warm and inviting atmosphere, highlighted by an entry-level bedroom that provides convenience and flexibility. The heart of the home is the gourmet kitchen, a culinary enthusiast's dream, featuring high-end appliances including a sleek refrigerator, a professional-grade stove, and a dishwasher that makes clean-up a breeze. The spacious pantry ensures ample storage for all your culinary needs, while the inviting 2-level family room, seamlessly connected to the kitchen, creates an ideal space for gatherings and cherished moments. Natural light pours in through large windows, enhancing the home's inviting ambiance. The primary suite is a true retreat, complete with a luxurious primary bath and expansive walk-in closets, providing both style and functionality. With five well-appointed bedrooms, this home offers plenty of space for guests or a home office. The interior layout is designed for modern living, featuring a family room off the kitchen that encourages connection and relaxation. The main floor laundry adds to the convenience, making daily chores effortless. The property is situated on a generous 0.46-acre lot, providing ample outdoor space for recreation or gardening. The attached front-entry garage accommodates two vehicles, ensuring easy access and additional storage options. While the home does not feature a pool, the expansive yard offers endless possibilities for outdoor enjoyment. Whether you envision a tranquil garden, a play area, or a serene retreat, the outdoor space is a blank canvas awaiting your personal touch. This residence is not just a home; it embodies a lifestyle of comfort and sophistication. Experience the perfect blend of modern amenities and classic charm in this stunning Woodburn Estates property, where every detail has been meticulously crafted for your enjoyment. Embrace the opportunity to make this exceptional house your home. Minimum Qualifications: Good Credit $162,000 Annual Income Good rental history- No evictions, filings, judgments or liens

The property manager

Sir Brendan Ave
Clark Premier Realty Group

Nearby schools

Students who live near this listing attend the following Prince George's County Public Schools (Unified School District) public schools:

GreatSchools ratings are based on test scores and additional metrics when available.

Sir Brendan Ave

By contacting this property, you agree to our Terms of Use. Visit our Privacy Portal for more information. When you click “Send message”, we’ll send your inquiry to the property manager so they can reach out and answer your questions.

Find similar homes

Spot something off?Good catch. Flag it and help keep listings legit.