Avalon Annapolis

Design Collection I kitchen with stainless steel appliances, grey quartz countertops, white cabinetry, and hard surface flooring
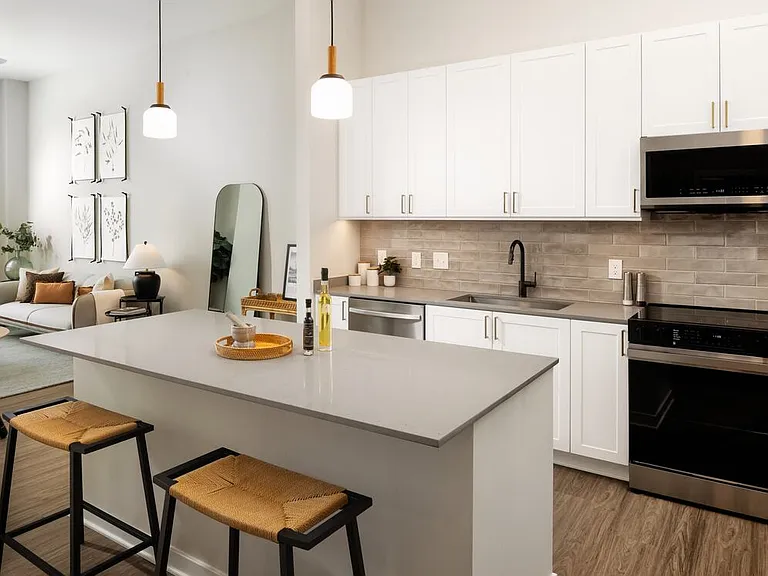
Design Collection I kitchen with white cabinetry, beige tile backsplash, grey quartz countertops, pendant lighting and hard surface flooring
Design Collection I living room with hard surface flooring
Balconies available (in select homes)
Bedroom with hard surface flooring
Walk-in closets with built-in shelving
Design Collection I bath with grey countertop, white cabinetry, and hard surface flooring
Full-size washer and dryer in every apartment
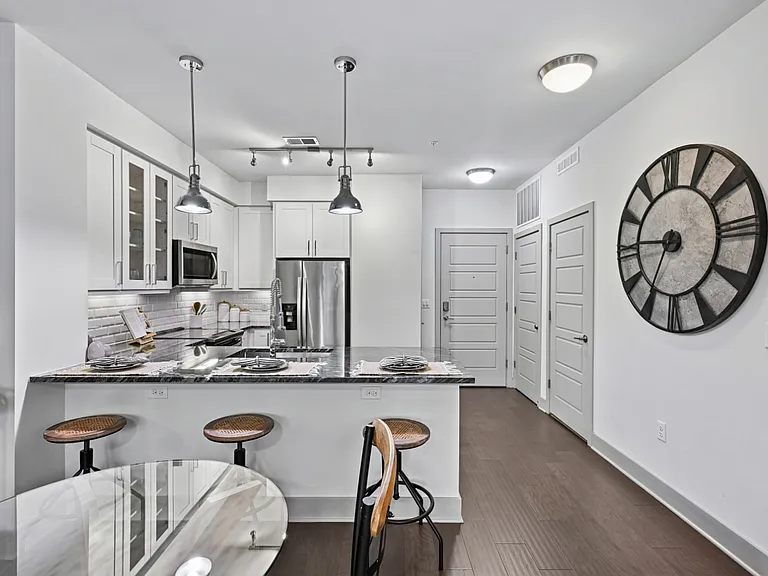
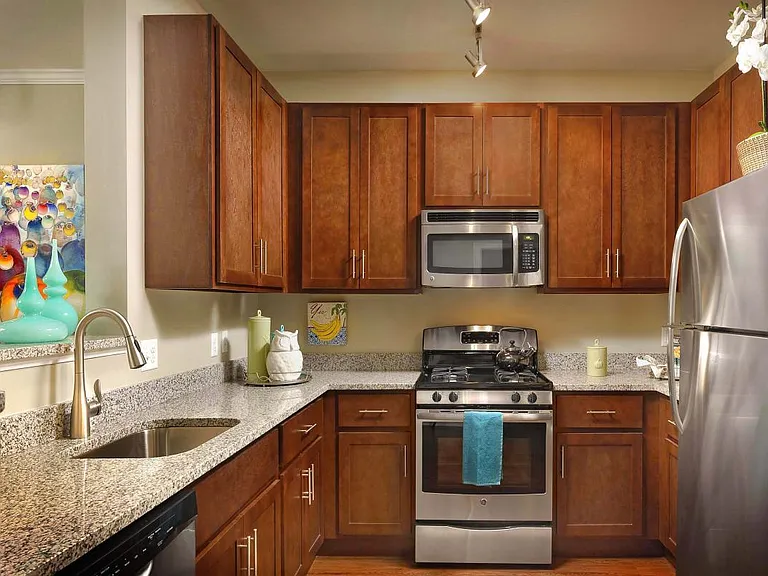
Design Collection II kitchen with stainless steel appliances, cream quartz countertops, oak cabinetry, and hard surface flooring
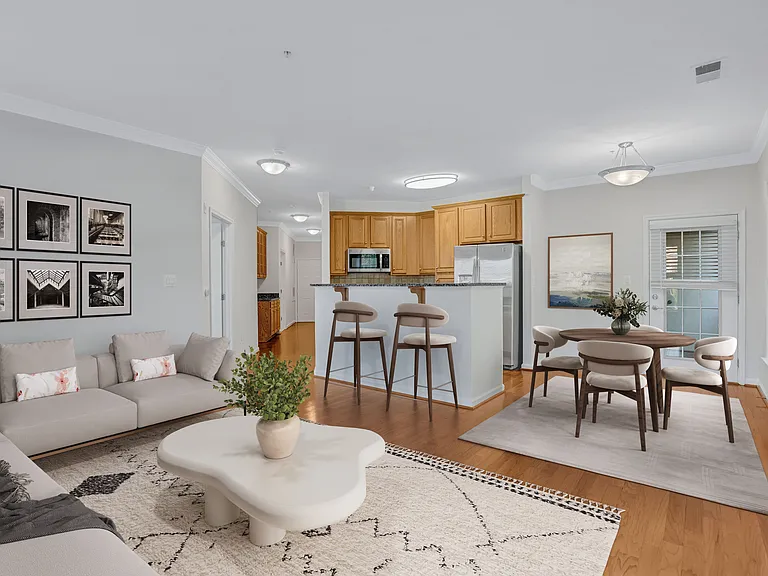
Design Collection II kitchen and living room with hard surface flooring
Bedroom with hard surface flooring
Design Collection II bath with cream quartz countertop, oak cabinetry, and hard surface flooring
Bath and walk-in closet with built-in shelving and hard surface flooring
Design Collection II bath with cream quartz countertop, oak cabinetry, and hard surface flooring
Design Collection II one bedroom corner unit layout
Design Collection II one bedroom corner unit kitchen
Design Collection II one bedroom corner unit kitchen and living area
Design Collection II one bedroom corner unit balcony (in select homes)
Design Collection II one bedroom
Avalon Annapolis — Photo 21
Leasing area
Leasing area and resident lounge
Work lounge
Private work pods
Mail center
Amazon package lockers
Modern, state-of-the-art fitness center
Two separate fitness studios
WAG pet spa
Bike storage room with bike repair station
Rooftop resident lounge with kitchenette, fireplace, and ample lounge seating
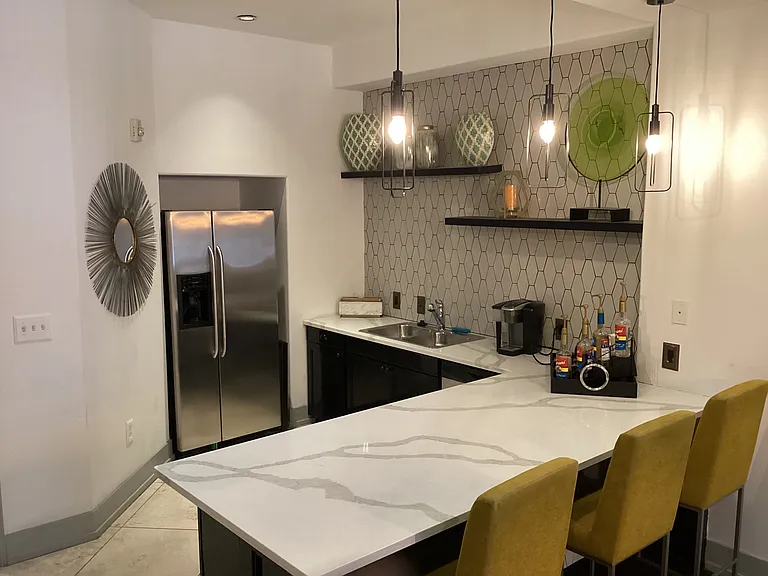
Rooftop resident lounge with entertaining kitchenette
Rooftop resident lounge with fireplace
Rooftop resident lounge with outdoor terrace
View of Blue Angels flyover from rooftop terrace
Building 700 resident lounge with kitchenette and multiple seating areas
Building 700 resident lounge with multiple seating areas
Building 700 mail center and package room
Building 700 package room
Courtyard #1 with fire pit, BBQ grills, and lounge areas
Courtyard #1 with firepit, lounge seating, and BBQ grills
Courtyard #2 with pool, sundeck, BBQ grills, fire pit, and lounge seating
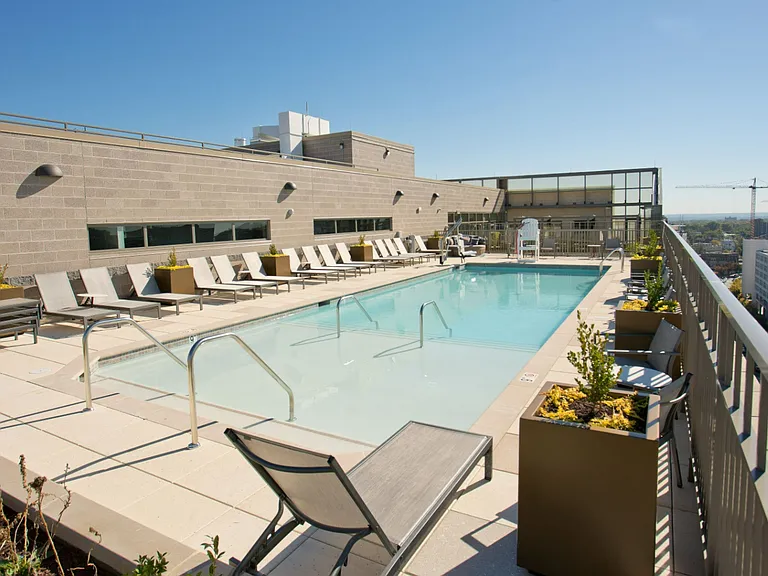
Resort-style pool and sundeck
Resort-style pool and sundeck with cabanas
Resort-style pool and sundeck with cabanas and shaded lounge areas
Courtyard #2 fireplace
Courtyard #2 BBQ grills
Courtyard #3 with fire pits, BBQ grills, and lounge areas
Courtyard #3 with fireplace and ample lounge seating
Courtyard #3 with fire pits, BBQ grills, and lounge areas
Resident parking garage
EV parking
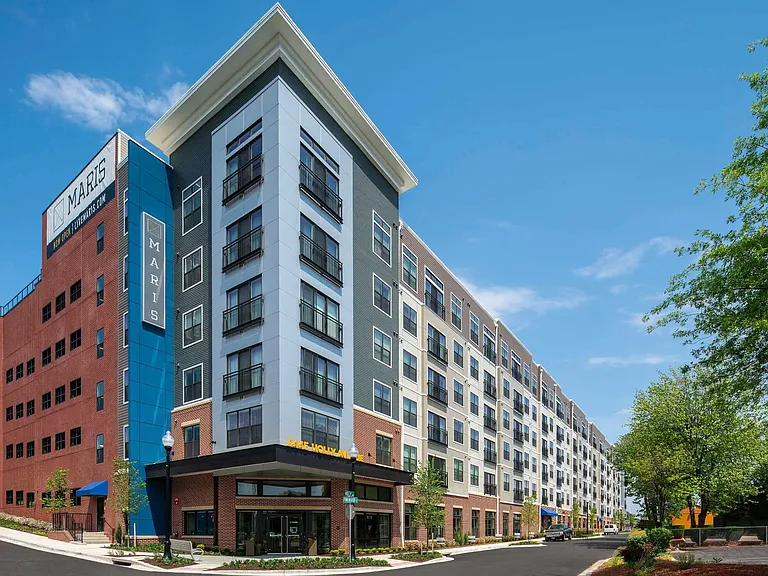
Building Exterior
Building exterior
Building exterior
Building Exterior
Walking distance to Annapolis Town Center
Minutes from the charm and waterfront beauty of downtown historic Annapolis
Minutes away from the attractions, restaurants, and shops of downtown historic Annapolis
Avalon Annapolis — Photo 70
Avalon Annapolis — Photo 71
Avalon Annapolis — Photo 72
Avalon Annapolis — Photo 73
Avalon Annapolis — Photo 74
Avalon Annapolis — Photo 75
Avalon Annapolis — Photo 76
Avalon Annapolis — Photo 77
Avalon Annapolis — Photo 78
Avalon Annapolis — Photo 79
Avalon Annapolis — Photo 80
Avalon Annapolis — Photo 81
Avalon Annapolis — Photo 82
Avalon Annapolis — Photo 83
Avalon Annapolis — Photo 84
Avalon Annapolis — Photo 85
Avalon Annapolis — Photo 86
Avalon Annapolis — Photo 87
Avalon Annapolis — Photo 88
Avalon Annapolis — Photo 89
Avalon Annapolis — Photo 90
Avalon Annapolis — Photo 91
Avalon Annapolis — Photo 92
Avalon Annapolis — Photo 93
Avalon Annapolis — Photo 94
Avalon Annapolis — Photo 95
Avalon Annapolis — Photo 96
Avalon Annapolis — Photo 97
Avalon Annapolis — Photo 98
Avalon Annapolis — Photo 99
Avalon Annapolis — Photo 100
Avalon Annapolis — Photo 101
Avalon Annapolis — Photo 102
Avalon Annapolis — Photo 103
Avalon Annapolis — Photo 104
Avalon Annapolis — Photo 105
Avalon Annapolis — Photo 106
Avalon Annapolis — Photo 107
Avalon Annapolis — Photo 108
Avalon Annapolis — Photo 109
Avalon Annapolis — Photo 110
Avalon Annapolis — Photo 111
Avalon Annapolis — Photo 112
Avalon Annapolis — Photo 113
Avalon Annapolis — Photo 114
Avalon Annapolis — Photo 115
Avalon Annapolis — Photo 116
Avalon Annapolis — Photo 117
Avalon Annapolis — Photo 118
Avalon Annapolis — Photo 119
Avalon Annapolis — Photo 120
Avalon Annapolis — Photo 121
Avalon Annapolis — Photo 122
Avalon Annapolis — Photo 123
Avalon Annapolis — Photo 124
Avalon Annapolis — Photo 125
Avalon Annapolis — Photo 126
Avalon Annapolis — Photo 127
Avalon Annapolis — Photo 128
Avalon Annapolis — Photo 129
Avalon Annapolis — Photo 130
Avalon Annapolis — Photo 131
Avalon Annapolis — Photo 132
Avalon Annapolis — Photo 133
Avalon Annapolis — Photo 134
Avalon Annapolis — Photo 135
Avalon Annapolis — Photo 136
Avalon Annapolis — Photo 137
Avalon Annapolis — Photo 138
Avalon Annapolis — Photo 139
Avalon Annapolis — Photo 140
Avalon Annapolis — Photo 141
Avalon Annapolis — Photo 142
Verified

$1,895 - $3,260/ mo
Doesn't include deposits and fees
Studio - 2 beds1 - 2 baths514 - 1288 sqft apartments
Avalon Annapolis

Your booked tour

What you get

Pet-friendlyIn-unit laundryParkingAir conditioningGym

Units available in this building

  • Studio 1 bath 514 sqft

    UnitRent/moAvailable
    CallCallCall
  • Studio 1 bath 514 sqft

    UnitRent/moAvailable
    CallCallCall
  • Studio 1 bath 514 sqft

    UnitRent/moAvailable
    CallCallCall
  • Studio 1 bath 605 sqft

    UnitRent/moAvailable
    CallCallCall
  • Studio 1 bath 594 sqft

    UnitRent/moAvailable
    700-1309$2,365$2,300Now
  • Studio 1 bath 594 sqft

    UnitRent/moAvailable
    CallCallCall
  • Studio 1 bath 514 sqft

    UnitRent/moAvailable
    CallCallCall
  • Studio 1 bath 514 sqft

    UnitRent/moAvailable
    CallCallCall
  • Studio 1 bath 514 sqft

    UnitRent/moAvailable
    CallCallCall
  • Studio 1 bath 605 sqft

    UnitRent/moAvailable
    CallCallCall
  • Studio 1 bath 594 sqft

    UnitRent/moAvailable
    700-1309$2,365$2,300Now
  • Studio 1 bath 594 sqft

    UnitRent/moAvailable
    CallCallCall

Costs, fees, and lease terms

Special offer!
* Save up to $150/mo on select apartments! * Terms and conditions apply.

Pets

  • Dogs

    Allowed
  • Cats

    Allowed

The neighborhood

About the building

Welcome to the brand-new apartments at Avalon Annapolis, located near the Annapolis historic downtown and adjacent to the Annapolis Town Center. We understand that where you live, is where you come alive, which is why our thoughtfully crafted studio, one-bedroom, and two-bedroom apartment homes feature modern kitchens with sleek quartz countertops and stainless-steel appliances in a variety of spacious, open-concept layouts. Live your life effortlessly with amenities that include a sky lounge with rooftop terrace, a state-of-the-art fitness center, three uniquely programmed courtyards, resort style pool, and a pet spa. Our AvalonConnect technology package keeps you connected with pre-installed high-speed, community-wide Wi-Fi, Latch digital entry, smart thermostats, and digital resident services - including online rent payment and service requests. Avalon Annapolis offers quick access to Routes 50/301, Interstates I-97/495/95, BWI Airport, and the New Carrollton Metro and Amtrak Station. This makes commuting to Baltimore, Washington D.C., Fort Meade, and the US Naval Academy a breeze. Add to that the convenient access to nearby shops, dining, and daily essentials right from your doorstep. This isn't just apartment living. This is living up.

The property manager

Avalon Annapolis
Verified listing
Office hours
Sunday: 12:00 PM to 5:00 PM
Monday: 9:00 AM to 5:30 PM
Tuesday: 9:00 AM to 5:30 PM
Wednesday: 9:00 AM to 5:30 PM
Thursday: 9:00 AM to 5:30 PM
Friday: 9:00 AM to 5:30 PM
Saturday: 9:00 AM to 5:30 PM

Nearby schools

Students who live in Avalon Annapolis attend the following Anne Arundel County Public Schools (Unified School District) public schools:

GreatSchools ratings are based on test scores and additional metrics when available.

Avalon Annapolis

Verified listing

By contacting this property, you agree to our Terms of Use. Visit our Privacy Portal for more information. When you click “Send message”, we’ll send your inquiry to the property manager so they can reach out and answer your questions.

Find similar homes

Frequently asked questions

How many apartment units are available and what are their rents?
  • There are 6 studio apartments available starting at $1,895
  • There are 41 one-bedroom apartments available starting at $2,270
  • There are 28 two-bedroom apartments available starting at $2,790
What is the apartment building's pet policy?

There are cats and dogs allowed at Avalon Annapolis. Please contact the property manager for up to date pet policy and fee information.

Is there laundry in the building?

This building offers in unit laundry.

Does the building offer parking?

Yes, Avalon Annapolis provides parking.

What Annapolis neighborhood is Avalon Annapolis in?

Your new apartment would be located in the Annapolis neighborhood.

What school district is this building in?

Avalon Annapolis is within the Anne Arundel County Public Schools. Check out the additional Nearby Schools for more boundary details.

When was this listing last updated?

The property manager updated this rental listing 6 hours, 28 minutes ago.

Spot something off?Good catch. Flag it and help keep listings legit.