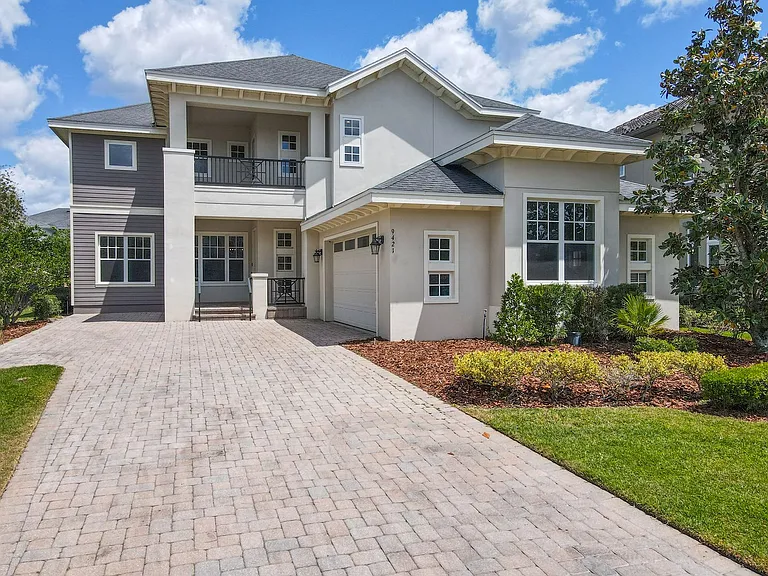
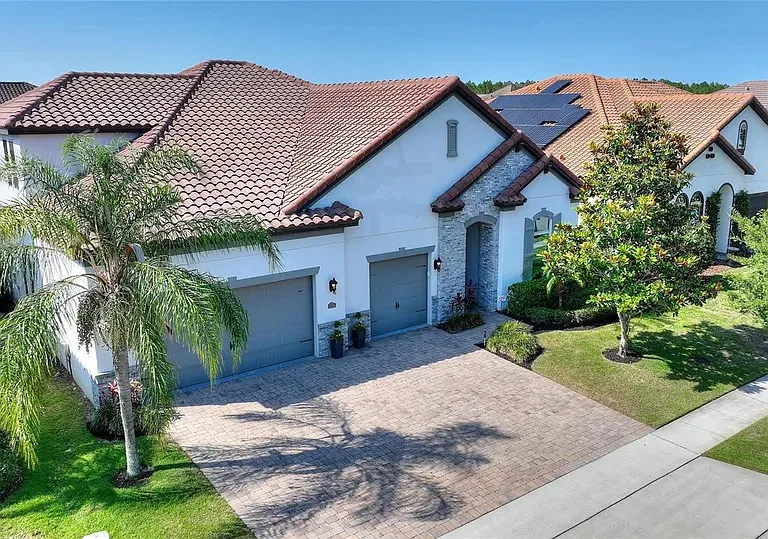
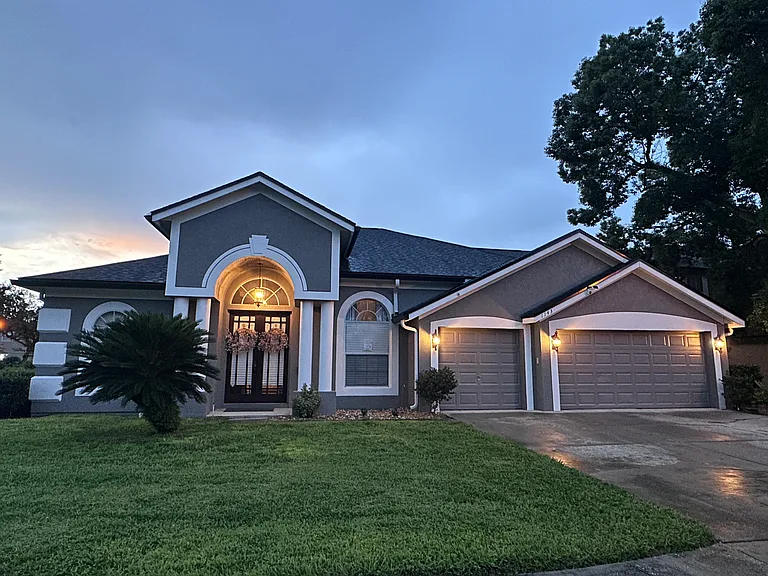
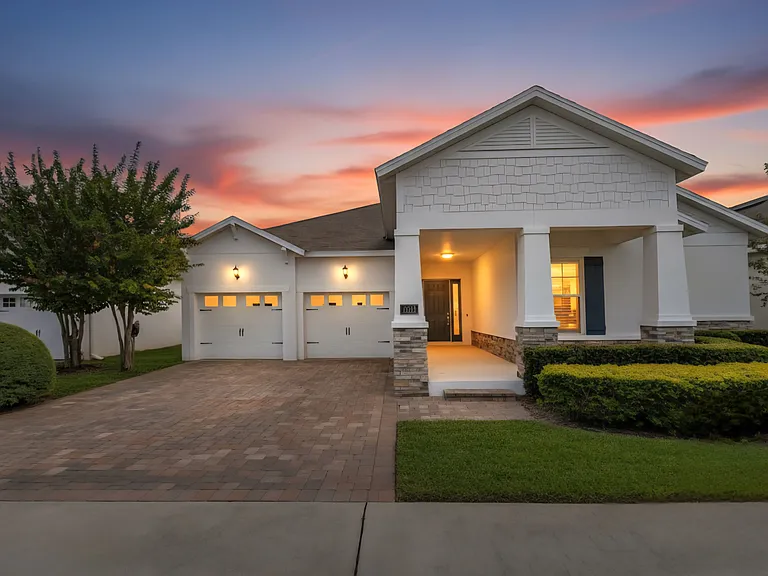
9421 Dugard Ct

9421 Dugard Ct — Photo 1
9421 Dugard Ct — Photo 2
9421 Dugard Ct — Photo 3
9421 Dugard Ct — Photo 4
9421 Dugard Ct — Photo 5
9421 Dugard Ct — Photo 6
9421 Dugard Ct — Photo 7
9421 Dugard Ct — Photo 8
9421 Dugard Ct — Photo 9
9421 Dugard Ct — Photo 10
9421 Dugard Ct — Photo 11
9421 Dugard Ct — Photo 12
9421 Dugard Ct — Photo 13
9421 Dugard Ct — Photo 14
9421 Dugard Ct — Photo 15
9421 Dugard Ct — Photo 16
9421 Dugard Ct — Photo 17
9421 Dugard Ct — Photo 18
9421 Dugard Ct — Photo 19
9421 Dugard Ct — Photo 20
9421 Dugard Ct — Photo 21
9421 Dugard Ct — Photo 22
9421 Dugard Ct — Photo 23
9421 Dugard Ct — Photo 24
9421 Dugard Ct — Photo 25
9421 Dugard Ct — Photo 26
9421 Dugard Ct — Photo 27
9421 Dugard Ct — Photo 28
9421 Dugard Ct — Photo 29
9421 Dugard Ct — Photo 30
9421 Dugard Ct — Photo 31
9421 Dugard Ct — Photo 32
9421 Dugard Ct — Photo 33
9421 Dugard Ct — Photo 34
9421 Dugard Ct — Photo 35
9421 Dugard Ct — Photo 36
9421 Dugard Ct — Photo 37
9421 Dugard Ct — Photo 38
9421 Dugard Ct — Photo 39
9421 Dugard Ct — Photo 40
9421 Dugard Ct — Photo 41
9421 Dugard Ct — Photo 42
9421 Dugard Ct — Photo 43
9421 Dugard Ct — Photo 44
9421 Dugard Ct — Photo 45
9421 Dugard Ct — Photo 46
9421 Dugard Ct — Photo 47
9421 Dugard Ct — Photo 48
9421 Dugard Ct — Photo 49
9421 Dugard Ct — Photo 50
9421 Dugard Ct — Photo 51
9421 Dugard Ct — Photo 52
9421 Dugard Ct — Photo 53
9421 Dugard Ct — Photo 54
9421 Dugard Ct — Photo 55
9421 Dugard Ct — Photo 56
9421 Dugard Ct — Photo 57
9421 Dugard Ct — Photo 58
9421 Dugard Ct — Photo 59
9421 Dugard Ct — Photo 60
9421 Dugard Ct — Photo 61
9421 Dugard Ct — Photo 62
9421 Dugard Ct — Photo 63
9421 Dugard Ct — Photo 64
9421 Dugard Ct — Photo 65
9421 Dugard Ct — Photo 66
9421 Dugard Ct — Photo 67
Verified

$5,800/ mo
Doesn't include deposits and fees
5 beds4.5 baths3953 sqft house
Available August 7
9421 Dugard Ct

Your booked tour

What you get

Pet-friendly

Costs, fees, and lease terms

Pets

  • Dogs

    Allowed
  • Cats

    Allowed

The neighborhood

About the building

Located on a quiet cul-de-sac within the exclusive Estates section of Laureate Park, this exceptional multi-generational residence offers nearly 4,000 square feet of thoughtfully designed living space on one of the community's larger homesites. Combining elegance, functionality, and privacy, this home presents a rare leasing opportunity in one of Lake Nona's most desirable neighborhoods. A grand foyer and formal dining room accented by elegant tray ceiling details welcome you into a bright and sophisticated interior designed for both comfortable living and entertaining. The open-concept kitchen is appointed with an oversized island, stainless steel appliances, premium cabinetry, a walk-in pantry, and a separate butler's pantry, all seamlessly connected to the expansive family room filled with natural light and serene backyard views. The extended covered lanai creates an inviting outdoor living space ideal for entertaining or relaxing while enjoying the privacy and tranquility afforded by the oversized lot and cul-de-sac location. Designed with flexibility in mind, the first floor includes a private office, guest powder room, and a spacious in-law suite featuring its own bedroom, full bathroom, and private entrance, making it ideal for extended family, guests, or a private retreat. Upstairs, the luxurious primary suite serves as a private sanctuary complete with a sitting area, private balcony, oversized walk-in closet, and a spa-inspired bathroom featuring dual vanities, a soaking tub, and a glass-enclosed shower. Three additional bedrooms and a versatile loft provide ample space for family living, work, or recreation. One secondary bedroom includes a private en-suite bathroom, while the remaining bedrooms are connected by a Jack-and-Jill layout with separate vanities. Residents of Laureate Park enjoy high-speed fiber internet and cable, along with access to resort-style amenities including a fitness center, tennis and pickleball courts, community gardens, an aquatic center, and miles of scenic walking and biking trails. Ideally situated within walking distance of Lake Nona Middle School and Lake Nona High School, this exceptional home is also just minutes from Medical City, premier dining and shopping destinations, and Orlando International Airport. RENTERS' INSURANCE REQUIRED. AVAILABLE 8/7.

The property manager

Fusilier Management Group
Verified listing

Nearby schools

Students who live in 9421 Dugard Ct attend the following Orange County Public Schools (Unified School District) public schools:

GreatSchools ratings are based on test scores and additional metrics when available.

9421 Dugard Ct

Verified listing

By contacting this property, you agree to our Terms of Use. Visit our Privacy Portal for more information. When you click “Send message”, we’ll send your inquiry to the property manager so they can reach out and answer your questions.

Find similar homes

Frequently asked questions

What is this home's pet policy?

There are cats and dogs allowed at 9421 Dugard Ct. Please contact the property manager for up to date pet policy and fee information.

Is there laundry in the house?

Please contact 9421 Dugard Ct for information regarding laundry amenities.

Does the home offer parking?

For up to date tenant parking information, please contact 9421 Dugard Ct.

What Orlando neighborhood is 9421 Dugard Ct in?

Your new apartment would be located in the Lake Nona South neighborhood.

What school district is this home in?

9421 Dugard Ct is within the Orange County Public Schools. Check out the additional Nearby Schools for more boundary details.

When was this listing last updated?

The property manager updated this rental listing 2 hours, 6 minutes ago.

Spot something off?Good catch. Flag it and help keep listings legit.