9305 NW 146th St

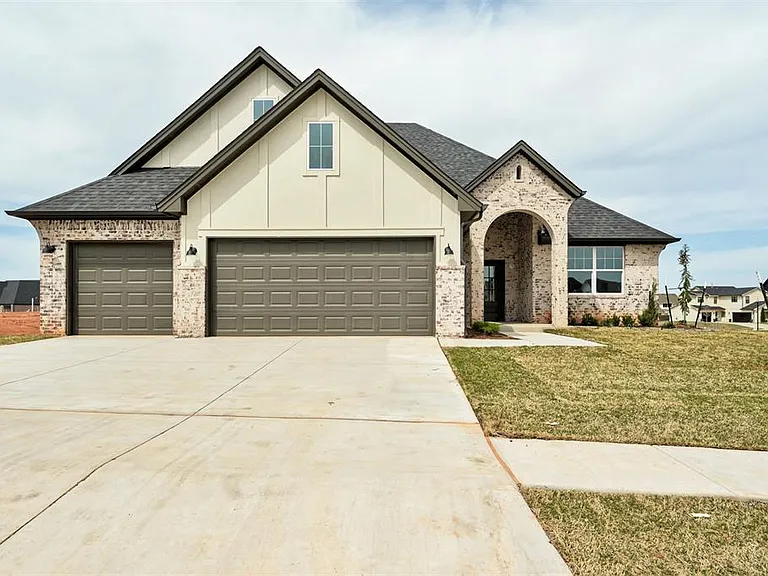
9305 NW 146th St — Photo 1
9305 NW 146th St — Photo 2
9305 NW 146th St — Photo 3
9305 NW 146th St — Photo 4
9305 NW 146th St — Photo 5
9305 NW 146th St — Photo 6
9305 NW 146th St — Photo 7
9305 NW 146th St — Photo 8
9305 NW 146th St — Photo 9
9305 NW 146th St — Photo 10
9305 NW 146th St — Photo 11
9305 NW 146th St — Photo 12
9305 NW 146th St — Photo 13
9305 NW 146th St — Photo 14
9305 NW 146th St — Photo 15
9305 NW 146th St — Photo 16
9305 NW 146th St — Photo 17
9305 NW 146th St — Photo 18
9305 NW 146th St — Photo 19
9305 NW 146th St — Photo 20
9305 NW 146th St — Photo 21
9305 NW 146th St — Photo 22
9305 NW 146th St — Photo 23
9305 NW 146th St — Photo 24
9305 NW 146th St — Photo 25
9305 NW 146th St — Photo 26
9305 NW 146th St — Photo 27
9305 NW 146th St — Photo 28
9305 NW 146th St — Photo 29
9305 NW 146th St — Photo 30
9305 NW 146th St — Photo 31
9305 NW 146th St — Photo 32
9305 NW 146th St — Photo 33
9305 NW 146th St — Photo 34
9305 NW 146th St — Photo 35
9305 NW 146th St — Photo 36
9305 NW 146th St — Photo 37
9305 NW 146th St — Photo 38

$3,150/ mo
Doesn't include deposits and fees
4 beds2.5 baths2235 sqft house
Available August 1
9305 NW 146th St

Your booked tour

What you get

Pet-friendlyLaundryParkingAir conditioning

Costs, fees, and lease terms

Pricing comparison

$1156

At $3,150, this listing is priced $1156 more than the current market rate for a 4 bedroom home in Yukon.

Pets

  • Dogs

    Allowed
    Number allowed1
  • Cats

    Allowed
    Number allowed1

The neighborhood

About the building

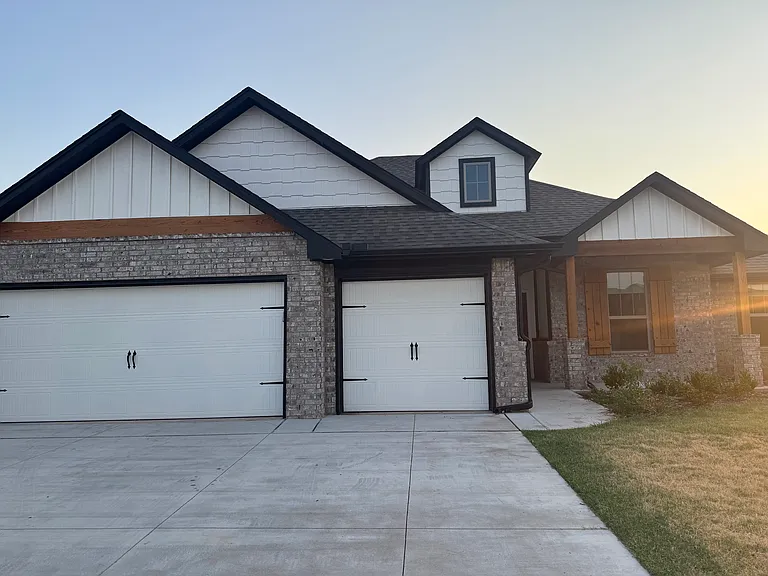
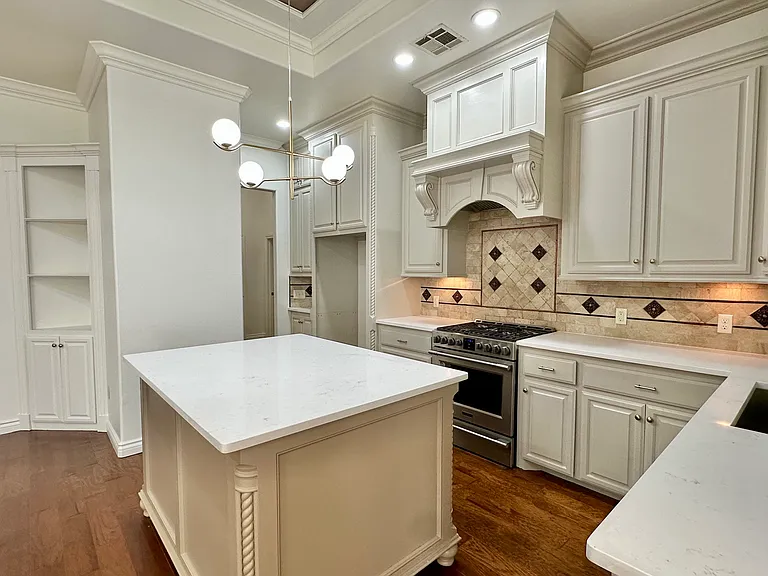
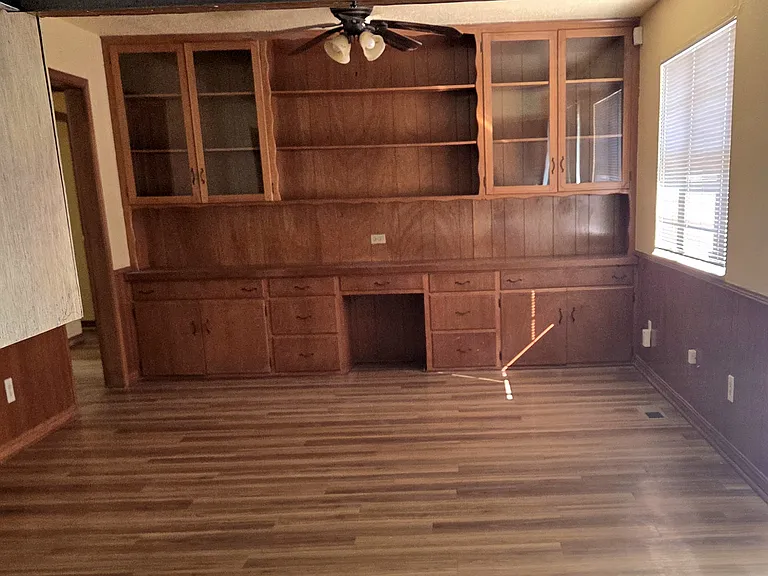
This single-story, 4-bedroom, 2.5-bath home spans approximately 2,235 square feet and features an open-concept layout designed for both functionality and style. The spacious living area flows seamlessly into the modern kitchen, which includes a large island, stainless steel appliances, and a walk-in pantry. A sliding glass door off the dinette opens to a covered patio, perfect for indoor-outdoor living. The private primary suite boasts dual sinks, a walk-in shower, and a large walk-in closet, while the remaining three bedrooms are located on the opposite side of the home for added privacy. Additional highlights include a dedicated pocket office, a utility room, and a 3-car garage. Energy-efficient features such as a tankless water heater, programmable thermostat, low-E windows, and an underground sprinkler system are all included. Zoned for Piedmont Schools Stone Ridge Elementary, Piedmont Middle, and Piedmont High this move-in ready home sits on a well-sized lot in a growing community.

The property manager

Nearby schools

Students who live in 9305 NW 146th St attend the following Piedmont School District (Unified School District) public schools:

Showing 4 of 6 schools.

GreatSchools ratings are based on test scores and additional metrics when available.

9305 NW 146th St

By contacting this property, you agree to our Terms of Use. Visit our Privacy Portal for more information. When you click “Send message”, we’ll send your inquiry to the property manager so they can reach out and answer your questions.

Find similar homes

Spot something off?Good catch. Flag it and help keep listings legit.