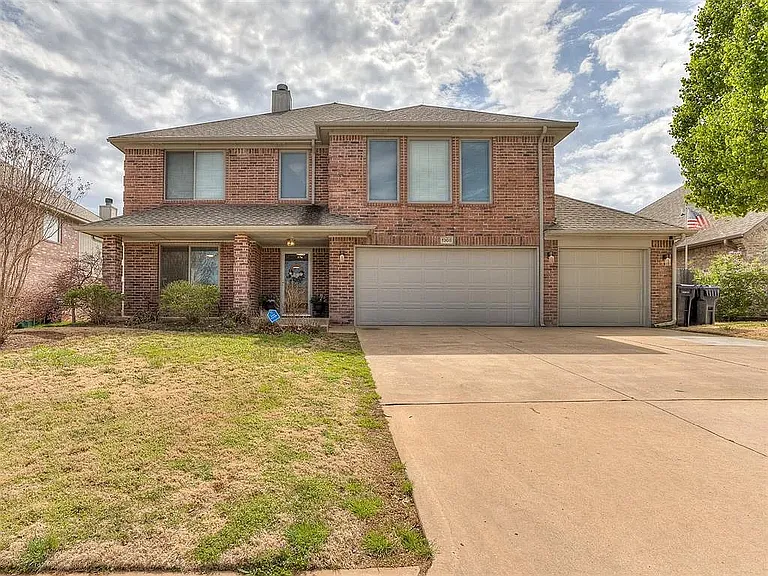
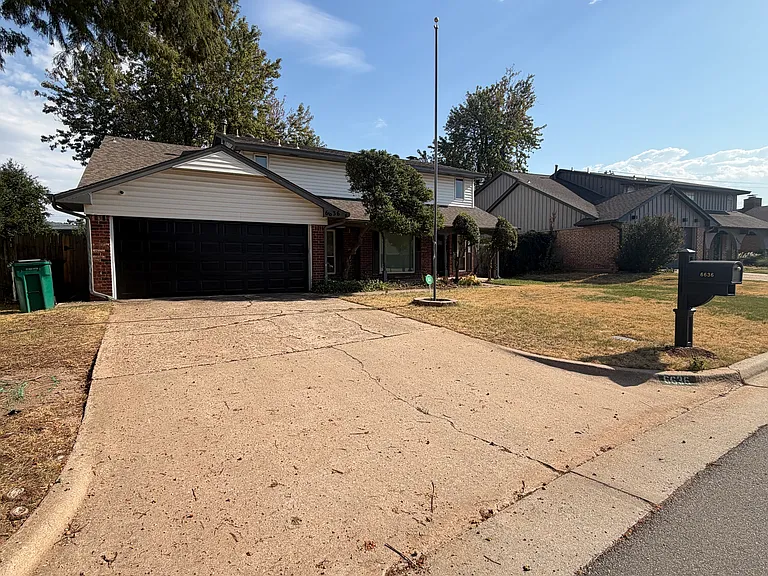
16125 Vermillion Dr

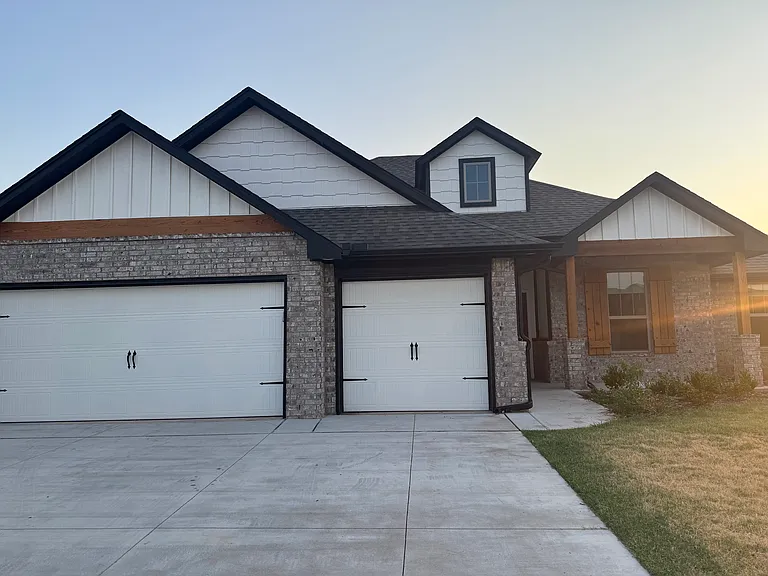
16125 Vermillion Dr — Photo 1
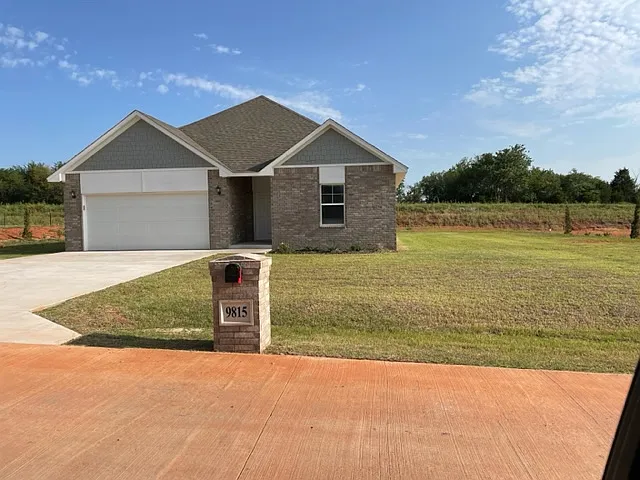
16125 Vermillion Dr — Photo 2
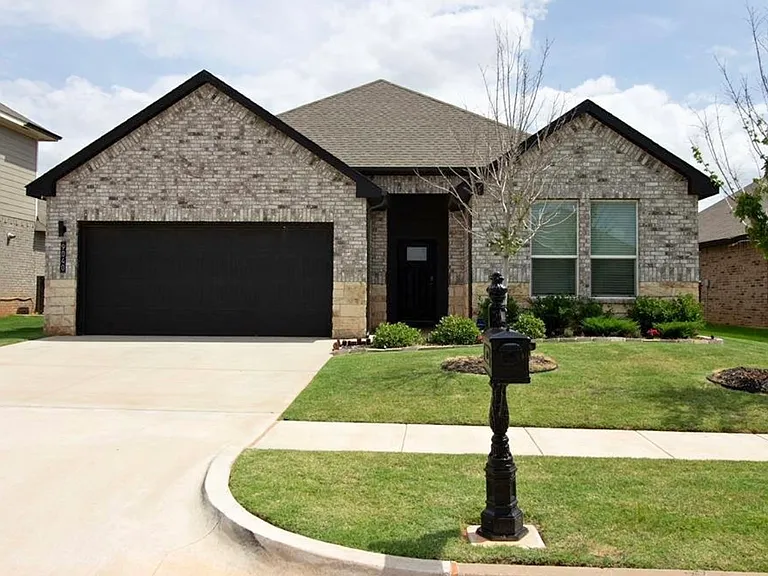
16125 Vermillion Dr — Photo 3
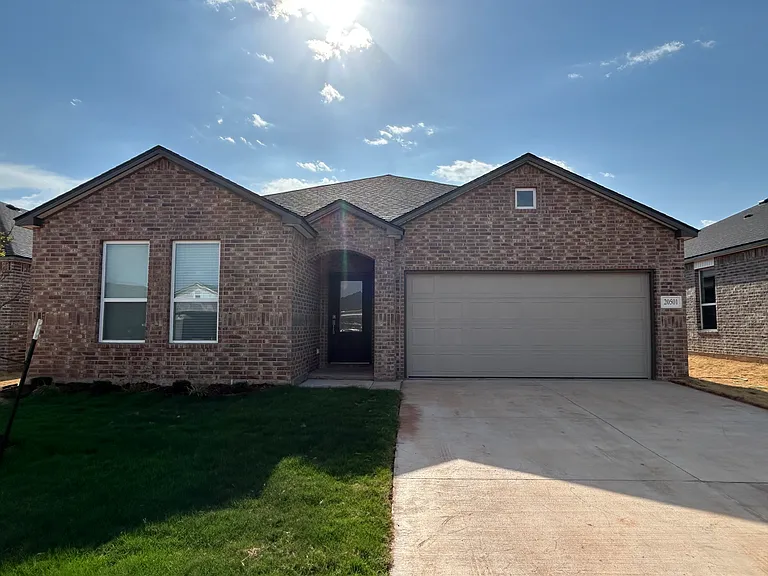
16125 Vermillion Dr — Photo 4
16125 Vermillion Dr — Photo 5
16125 Vermillion Dr — Photo 6
16125 Vermillion Dr — Photo 7
16125 Vermillion Dr — Photo 8
16125 Vermillion Dr — Photo 9
16125 Vermillion Dr — Photo 10
16125 Vermillion Dr — Photo 11
16125 Vermillion Dr — Photo 12
16125 Vermillion Dr — Photo 13
16125 Vermillion Dr — Photo 14
16125 Vermillion Dr — Photo 15
16125 Vermillion Dr — Photo 16
16125 Vermillion Dr — Photo 17
16125 Vermillion Dr — Photo 18
16125 Vermillion Dr — Photo 19
16125 Vermillion Dr — Photo 20
16125 Vermillion Dr — Photo 21
16125 Vermillion Dr — Photo 22
16125 Vermillion Dr — Photo 23
16125 Vermillion Dr — Photo 24
16125 Vermillion Dr — Photo 25
16125 Vermillion Dr — Photo 26
16125 Vermillion Dr — Photo 27

$2,699/ mo
Doesn't include deposits and fees
4 beds2 baths1900 sqft house
16125 Vermillion Dr

Your booked tour

What you get

No petsIn-unit laundryParkingAir conditioning

Costs, fees, and lease terms

Lease terms

Renter is responsible for all utilities and lawn care, it's smoke free house , cats might be allowed

Pricing comparison

$412

At $2,699, this listing is priced $412 more than the current market rate for a 4 bedroom home in Edmond.

Pets

  • Dogs

    Not allowed
  • Cats

    Not allowed

The neighborhood

About the building

The Hazel floor plan has a total of 2,095 Sqft for living space, including 1,900 Sqft of indoor living & 220 Sqft of outdoor living that features a wood-burning fireplace, a gas line, and a TV hookup! This immaculate home offers 4 bedrooms, 2 full bathrooms, covered patios, a utility room, and a 3-car garage with an in-ground storm shelter installed. The great room presents an outstanding cathedral ceiling with a ceiling fan, a gorgeous corner gas fireplace with our stacked stone detail, large windows, rocker switches throughout, and elegant wood-look tile. The high-end kitchen has stainless-steel appliances, including a 5-burner cooktop, decorative tile backsplash, custom-built cabinets to the ceiling with under cabinet lighting and cabinet hardware installed throughout, a large corner pantry, 3 CM countertops, more wood look tile, stunning pendant lighting, and an oversized center island that holds a farm sink, a dishwasher, and a trash can pullout. The primary suite spotlights a sloped ceiling detail with a ceiling fan, windows, and our cozy carpet finish. The spa-like prime bath has a free-standing tub, a dual sink vanity with framed mirrors, 3 CM countertops, a European walk-in shower, a private water closet, and a huge walk-in closet with horizontal and vertical storage opportunities. Secondary bedrooms feature high ceilings with ceiling fans, sizeable closets, windows, and carpeted flooring. Other amenities for this energy efficient home include a tankless water heater, a fresh air ventilation system, R-44 and R-15 insulation, and so much MORE! Refrigerator & wash dryer is included

The property manager

Nearby schools

Students who live in 16125 Vermillion Dr attend the following Deer Creek School District (Unified School District) public schools:

Showing 3 of 5 schools.

GreatSchools ratings are based on test scores and additional metrics when available.

16125 Vermillion Dr

By contacting this property, you agree to our Terms of Use. Visit our Privacy Portal for more information. When you click “Send message”, we’ll send your inquiry to the property manager so they can reach out and answer your questions.

Find similar homes

Spot something off?Good catch. Flag it and help keep listings legit.