9304 Wildoak Dr

9304 Wildoak Dr — Photo 1
9304 Wildoak Dr — Photo 2
9304 Wildoak Dr — Photo 3
9304 Wildoak Dr — Photo 4
9304 Wildoak Dr — Photo 5
9304 Wildoak Dr — Photo 6
9304 Wildoak Dr — Photo 7
9304 Wildoak Dr — Photo 8
9304 Wildoak Dr — Photo 9
9304 Wildoak Dr — Photo 10
9304 Wildoak Dr — Photo 11
9304 Wildoak Dr — Photo 12
9304 Wildoak Dr — Photo 13
9304 Wildoak Dr — Photo 14
9304 Wildoak Dr — Photo 15
9304 Wildoak Dr — Photo 16
9304 Wildoak Dr — Photo 17
9304 Wildoak Dr — Photo 18
9304 Wildoak Dr — Photo 19
9304 Wildoak Dr — Photo 20
9304 Wildoak Dr — Photo 21
9304 Wildoak Dr — Photo 22
9304 Wildoak Dr — Photo 23
9304 Wildoak Dr — Photo 24
9304 Wildoak Dr — Photo 25
9304 Wildoak Dr — Photo 26
9304 Wildoak Dr — Photo 27
9304 Wildoak Dr — Photo 28
9304 Wildoak Dr — Photo 29
9304 Wildoak Dr — Photo 30
9304 Wildoak Dr — Photo 31
9304 Wildoak Dr — Photo 32
9304 Wildoak Dr — Photo 33
9304 Wildoak Dr — Photo 34
9304 Wildoak Dr — Photo 35
9304 Wildoak Dr — Photo 36
9304 Wildoak Dr — Photo 37
9304 Wildoak Dr — Photo 38
9304 Wildoak Dr — Photo 39
9304 Wildoak Dr — Photo 40
9304 Wildoak Dr — Photo 41
9304 Wildoak Dr — Photo 42
9304 Wildoak Dr — Photo 43
9304 Wildoak Dr — Photo 44
9304 Wildoak Dr — Photo 45
9304 Wildoak Dr — Photo 46

$7,600/ mo
Doesn't include deposits and fees
5 beds5.5 baths4738 sqft house
Available August 15
9304 Wildoak Dr

Your booked tour

What you get

Pet-friendlyIn-unit laundryParkingAir conditioningPool

Costs, fees, and lease terms

Pets

  • Dogs

    Allowed
  • Cats

    Allowed

The neighborhood

About the building

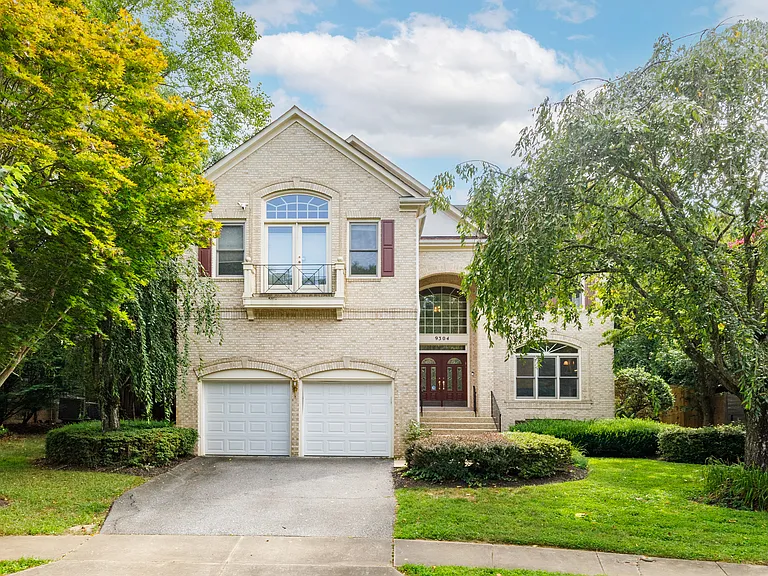
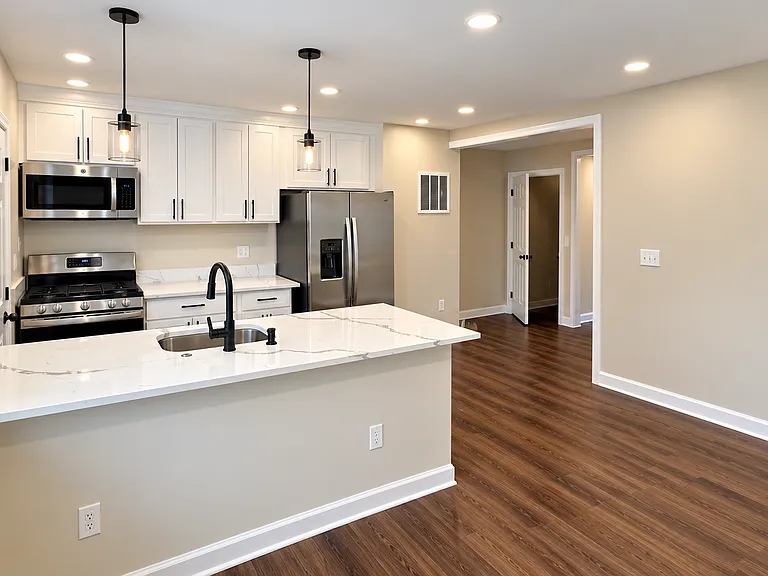
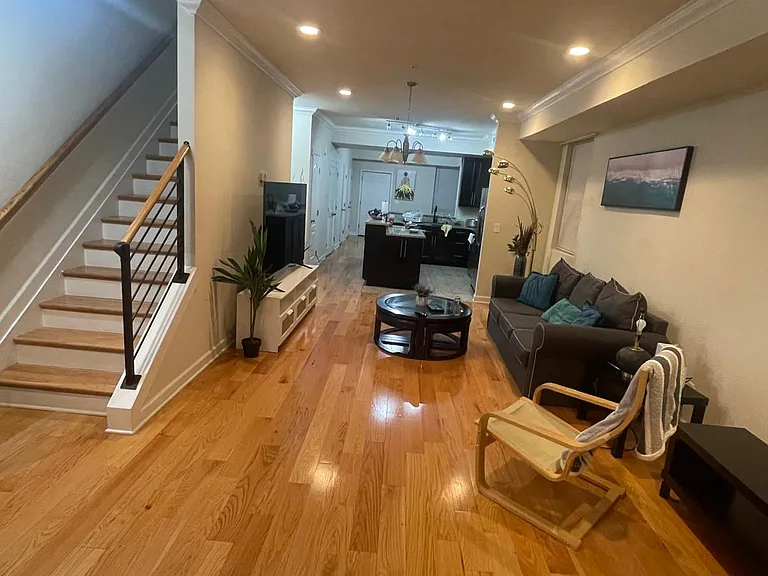
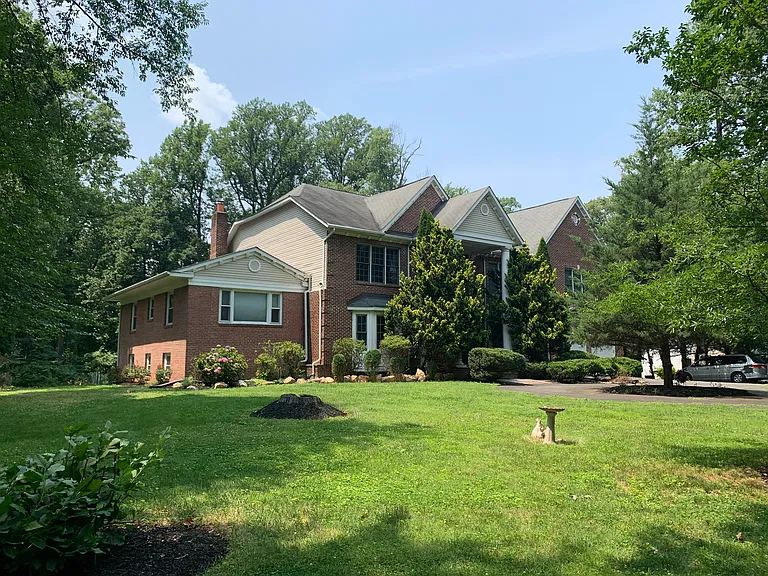
Stately 5-bedroom colonial in Spruce Tree Village. This immaculate, lovingly maintained home offers three expansive levels with nearly 5000 square feet of living space, a two-car garage, and a fully-fenced back yard in a fantastic cul-de-sac location. The main level welcomes with a two-story foyer, generous formal living and dining rooms, an office, and a powder room. A beautiful contemporary white kitchen with granite counters opens to the large cove-ceiling family room, with a cozy fireplace and glass doors that lead to the patio. Enjoy casual dining at the breakfast bar or in the table-space breakfast area surrounded by glass walls that overlook the lush backyard. Each of the four bedrooms upstairs has its own private bathroom. You'll love the primary bedroom's vaulted ceiling, glass door balcony, and enormous closet. The large primary bathroom has a double vanity, separate shower and tub, and a European-style separated toilet. The fully-finished lower level offers a massive recreation room, bedroom, full bathroom and den. Enjoy living close to NIH, Walter Reed, YMCA, the bike/hike path, Wildwood shops, and downtown Bethesda. This wonderful neighborhood is waiting to welcome you!

The property manager

Nearby schools

Students who live in 9304 Wildoak Dr attend the following Montgomery County Public Schools (Unified School District) public schools:

GreatSchools ratings are based on test scores and additional metrics when available.

9304 Wildoak Dr

By contacting this property, you agree to our Terms of Use. Visit our Privacy Portal for more information. When you click “Send message”, we’ll send your inquiry to the property manager so they can reach out and answer your questions.

Find similar homes

Spot something off?Good catch. Flag it and help keep listings legit.