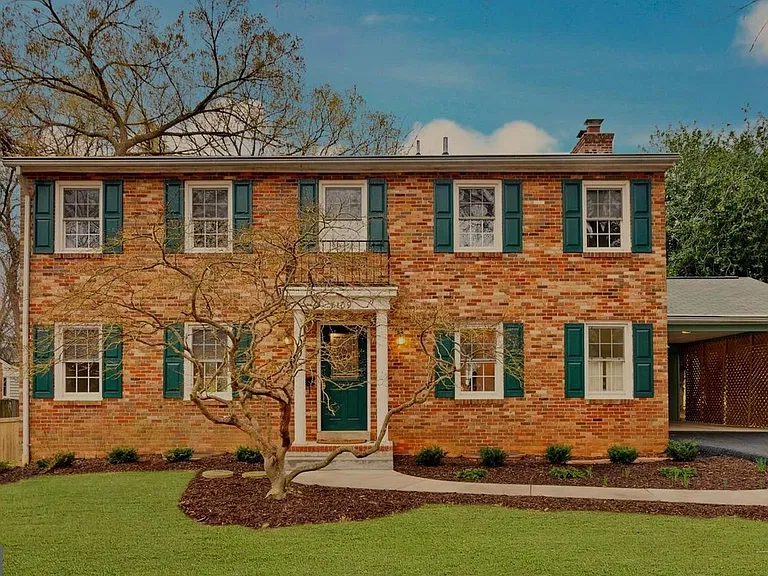
5124 Kenwood Dr

5124 Kenwood Dr — Photo 1
5124 Kenwood Dr — Photo 2
5124 Kenwood Dr — Photo 3
5124 Kenwood Dr — Photo 4
5124 Kenwood Dr — Photo 5
5124 Kenwood Dr — Photo 6
5124 Kenwood Dr — Photo 7
5124 Kenwood Dr — Photo 8
Dining Area
Living Room
5124 Kenwood Dr — Photo 11
5124 Kenwood Dr — Photo 12
5124 Kenwood Dr — Photo 13
5124 Kenwood Dr — Photo 14
Entrance to Primary Owner's Suite
Primary Owner's Suite with extra side room and built-in closet to the right
Luxury Primary Bath Jacuzzi
Luxury Primary Bath with gold finsh faucet
Second Luxury Primary sink
Spacious 2nd Bedroom upstairs
Private Ensuite Guest Suite
Spacious 3rd bedroom upstairs
Second full bath with double sink upstairs
Crafted French Doors to Private Executive Library
Private Executive Library - Ofiice
Private Executive Library with wood built-ins
Private Executive Library
overlooking family room and backyard
Grand Family Room
Family Room
Family Room with Fireplace
5124 Kenwood Dr — Photo 32
5124 Kenwood Dr — Photo 33
5124 Kenwood Dr — Photo 34
5124 Kenwood Dr — Photo 35
5124 Kenwood Dr — Photo 36
5124 Kenwood Dr — Photo 37
5124 Kenwood Dr — Photo 38
5124 Kenwood Dr — Photo 39
5124 Kenwood Dr — Photo 40
5124 Kenwood Dr — Photo 41
5124 Kenwood Dr — Photo 42
5124 Kenwood Dr — Photo 43
5124 Kenwood Dr — Photo 44
5124 Kenwood Dr — Photo 45
5124 Kenwood Dr — Photo 46
5124 Kenwood Dr — Photo 47
5124 Kenwood Dr — Photo 48
5124 Kenwood Dr — Photo 49
5124 Kenwood Dr — Photo 50
5124 Kenwood Dr — Photo 51
5124 Kenwood Dr — Photo 52
5124 Kenwood Dr — Photo 53
5124 Kenwood Dr — Photo 54
5124 Kenwood Dr — Photo 55
5124 Kenwood Dr — Photo 56
5124 Kenwood Dr — Photo 57
5124 Kenwood Dr — Photo 58
5124 Kenwood Dr — Photo 59
5124 Kenwood Dr — Photo 60
5124 Kenwood Dr — Photo 61
5124 Kenwood Dr — Photo 62
5124 Kenwood Dr — Photo 63
5124 Kenwood Dr — Photo 64
5124 Kenwood Dr — Photo 65
5124 Kenwood Dr — Photo 66
5124 Kenwood Dr — Photo 67
5124 Kenwood Dr — Photo 68
5124 Kenwood Dr — Photo 69
5124 Kenwood Dr — Photo 70
  • Furnished

$6,500/ mo
Doesn't include deposits and fees
5 beds5 baths7114 sqft house
5124 Kenwood Dr

Your booked tour

What you get

Pet-friendlyIn-unit laundryParkingAir conditioningEv Charging Station

Costs, fees, and lease terms

Special offer!
Professional Landscaping

Lease terms

No additional fees for landscaping and housekeeping

Pricing comparison

$2512

At $6,500, this listing is priced $2512 more than the current market rate for a 5 bedroom home in Annandale.

Pets

  • Dogs

    Allowed
    Number allowed1
  • Cats

    Allowed
    Number allowed1

The neighborhood

About the building

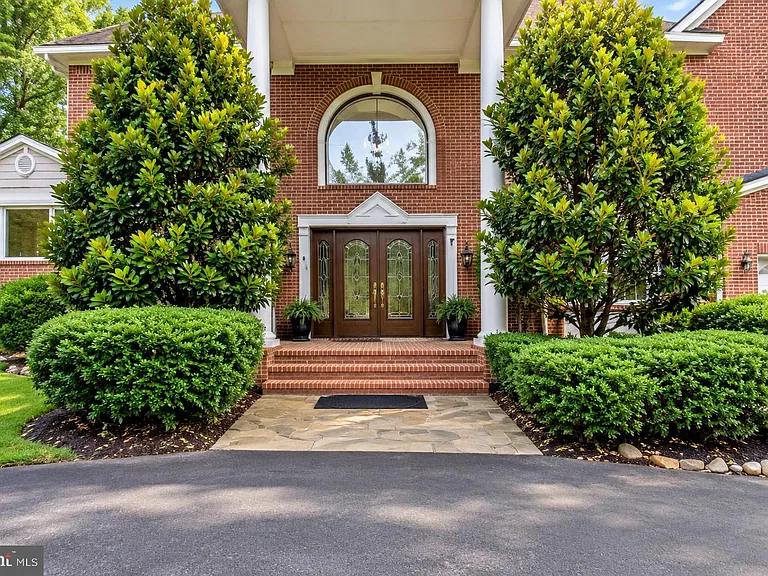
Luxury Executive Estate | 7,114 SF | Five Finished Levels | 1.11 Acres | Housekeeping & Landscaping Included Experience refined living in one of Northern Virginia's premier executive residences. Nestled on a beautifully landscaped 1.11-acre private lot, this exceptional custom home offers more than 7,100 square feet of finished living space across five beautifully designed levels, combining timeless craftsmanship with modern luxury. From the impressive grand foyer to the soaring cathedral ceilings, every detail reflects quality and thoughtful design. Rich Brazilian cherry hardwood floors, extensive custom built-ins, elegant crown molding, and abundant natural light create a warm yet sophisticated living environment throughout the home. Designed for both elegant entertaining and comfortable everyday living, this extraordinary residence offers an exceptional balance of luxury, functionality, and privacy. Distinguished Interior Features Five spacious bedrooms (Two private ensuite guest/in-law suites) Five bathrooms (2 half baths) Five finished levels Dramatic grand foyer Cathedral ceilings Brazilian cherry hardwood flooring Extensive crown molding Custom built-ins throughout the home, including the library, kitchen, playroom, and entertaining bar Executive library/home office Elegant formal living and dining rooms Spacious family room Home theater Game room Recreation/play room Entertaining bar Wine cellar Two (2) Wood-burning fireplaces Electric fireplace Attached two-car garage Every level has been thoughtfully designed to provide exceptional flexibility for entertaining, remote work, multigenerational living, or simply enjoying generous persona. Exceptional Northern Virginia Location: Perfectly situated with convenient access to Washington, D.C. and Northern Virginia's major employment and recreation destinations. Nearby you'll enjoy: I-495 Capital Beltway and Express Lanes I-395 I-66 The Pentagon Fort Belvoir Tysons Corner Tysons Corner Center and Tysons Galleria Inova Fairfax Medical Campus Mosaic District Thomas Jefferson High School for Science and Technology (admission by application) Outdoor enthusiasts will appreciate the home's proximity to Lake Accotink Park, featuring scenic walking paths, hiking trails, mountain biking trails, kayaking, fishing, and picnic areas. Fitness and recreation options are abundant, including: Audrey Moore Recreation Center * The St. James Premier Gyms & Fitness Centers in the DC Metro Area Lifetime Fitness Equinox Tysons Nearby pickleball courts Tennis courts This location provides exceptional access to premier shopping, dining, recreation, healthcare, and transportation throughout Northern Virginia. Designed for Flexible Living Two private ensuite guest/in-law suites Executive library/home office Home theater Recreation and game rooms Wine cellar and entertaining bar Five finished levels providing privacy and separation of living spaces Ideal for multigenerational households, remote professionals, frequent guests, or those who enjoy entertaining. Private showing only (Must qualify)

The property manager

Nearby schools

Students who live in 5124 Kenwood Dr attend the following Fairfax County Public Schools (Unified School District) public schools:

GreatSchools ratings are based on test scores and additional metrics when available.

5124 Kenwood Dr

By contacting this property, you agree to our Terms of Use. Visit our Privacy Portal for more information. When you click “Send message”, we’ll send your inquiry to the property manager so they can reach out and answer your questions.

Find similar homes

Spot something off?Good catch. Flag it and help keep listings legit.