91 Premier Ct

91 Premier Ct
Living Room
Dining Room
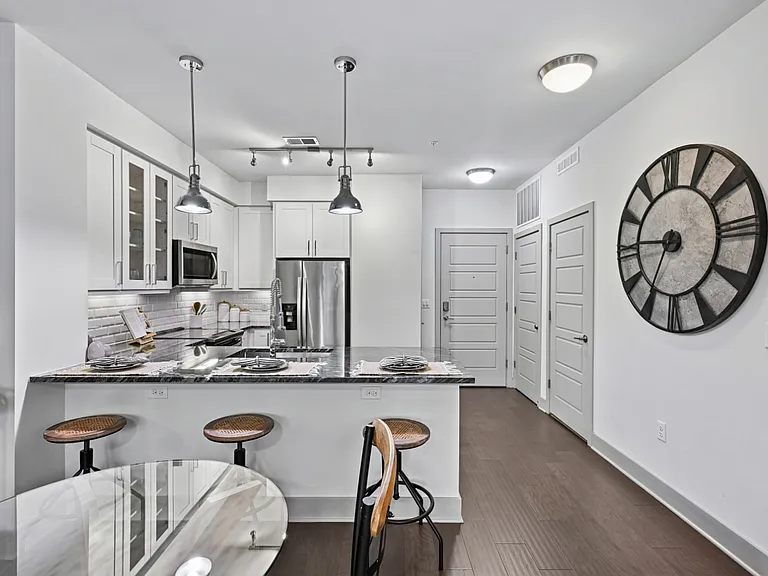
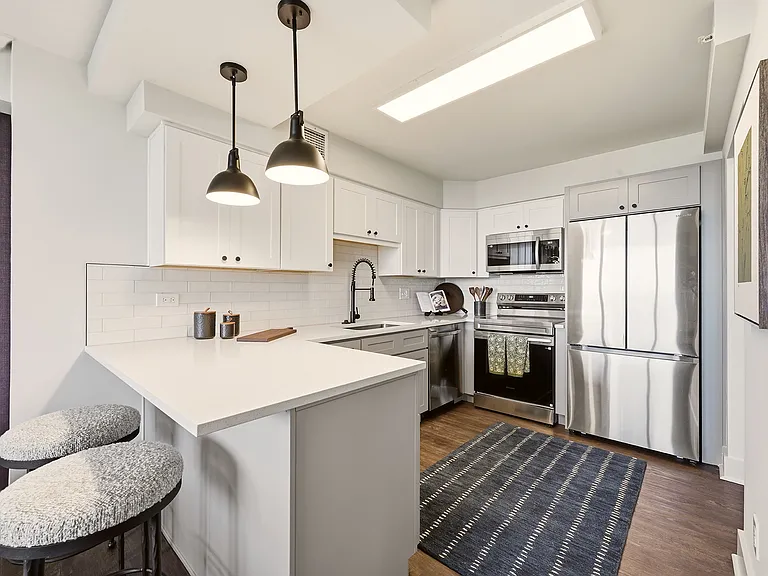
Kitchen
Kitchen Eat-in area (slider connects to large rear deck)
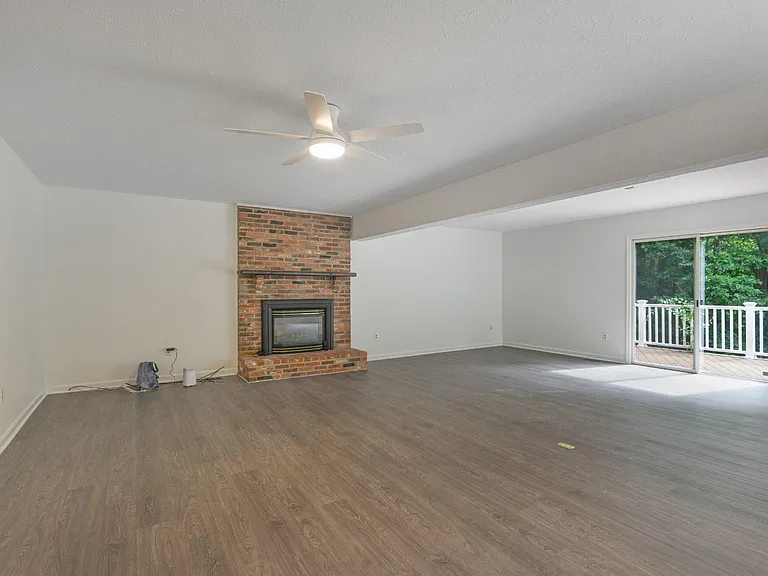
Huge Main Level Family Room w/LP Gas Fireplace Insert
Family Room view 2 (to rear deck)
Main Level Rear Deck
Primary Bedroom (view 1)
Primary Bedroom (view 2)
Primary Bedroom (view 3) attached Sitting Room (or Nursury)
Primary Bedroom Ensuite Bath (view 1) Dual Sinks
Primary Bedroom Ensuite Bath Large Walk-in Shower
Bedroom #2 (view 1)
Bedroom #2 (view 2)
Bedroom #2 (view 3) Sitting Room has additional closet
Hall Bathroom with skylight
Bedroom #3 (view 1)
Bedroom #3 (view 2)
Rear view of home and Huge Deck
Rear View of Home (view 2)
Floorplan - Main Level
Floorplan - Upper Level
Floorplan - Lower Level

$5,500/ mo
Doesn't include deposits and fees
3 beds2.5 baths3006 sqft house
91 Premier Ct

Your booked tour

What you get

No petsIn-unit laundryParkingAir conditioning

Costs, fees, and lease terms

Lease terms

Minimum lease term is 12 months. Tenant(s) responsible for all utility costs.

Pets

  • Dogs

    Not allowed
  • Cats

    Not allowed

The neighborhood

About the building

Huge 2-car garage (528sf) attached to this 3 bedroom colonial (3,006sf above grade, and 1,128sf below grade) situated on almost an acre lot and located in the Oaks of Severna Park. 2 upper level bedrooms have connected "sitting rooms" which could be used as additional bedrooms (see floorplan). The main level features a formal living room, formal dining room, an updated eat-in kitchen with granite counter tops, dual sinks and stainless steel appliances including a microwave, smooth-top "cerran" stove, a dishwasher and a 3-door refrigerator/freezer with ice maker, a pantry and a separate eat-in kitchen area that has a sliding glass door to an oversized deck composed of composite deck boards and vinyl railings. There is also an enormous family room with an LP gas fireplace insert and it also has a slider to a deck (connecting to the main deck). There is a set of steps to the rear yard from the deck, too. Upstairs you'll find 3 spacious bedrooms, and the Laundry Room with Washer/Dryer. The huge primary bedroom has an ensuite bathroom with an oversized walk-in shower, dual sinks, an ample walk-in closet and there is a connecting (but separate) sitting room which can serve as a nursery or an additional bedroom (but has no closet, so a stand-up wardrobe may be necessary). The 2nd bedroom also has a large connected "sitting" room (which could be used as an additional bedroom) and each of these rooms have their own large closet. There is a large 3rd bedroom, another full updated bathroom with a combination tub/shower and a skylight. The laundry room is located on this level in the main hallway, so you won't be hauling clothes up and down stairs. The lower level (basement) has a high ceiling, another half bathroom and offers more than ample space for a Gym or work-out area, possibly indoor recreation and plenty of storage space. There is also a walk-out slider to a (small) patio under the deck. This home offers plenty of off-street parking and a great floorplan, humungous deck for your entertaining needs. The B&A Trail is less than a mile from the home (the crossing near Earleigh Heights Rd.). Kinder Farm Park is nearby (approx. 2 miles) for playgrounds, a disc Golf course, walking, jogging, biking trail and the Green Hornets youth recreation leagues. The home's location provides easy access to the Naval Academy (approx. 21 minutes), City Dock, Annapolis (approx.. 24 minutes), Ft Meade (approx. 22 minutes), the Inner Harbor (27 minutes) and approx. a 1 hour drive to Washington D.C. Listed on Bright MLS (with application link).

The property manager

Nearby schools

Students who live in 91 Premier Ct attend the following Anne Arundel County Public Schools (Unified School District) public schools:

GreatSchools ratings are based on test scores and additional metrics when available.

91 Premier Ct

By contacting this property, you agree to our Terms of Use. Visit our Privacy Portal for more information. When you click “Send message”, we’ll send your inquiry to the property manager so they can reach out and answer your questions.

Find similar homes

Spot something off?Good catch. Flag it and help keep listings legit.