8840 Yates Dr

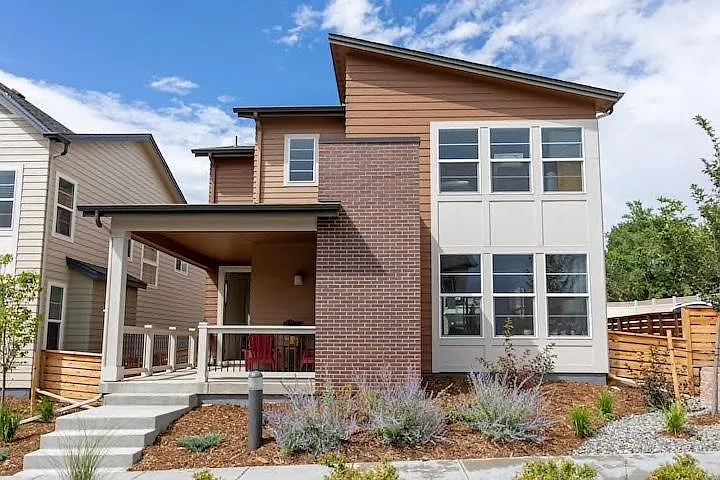
Front of the house
Open floor plan with private foyer, Great Room (with gas fireplace), dining area and kitchen
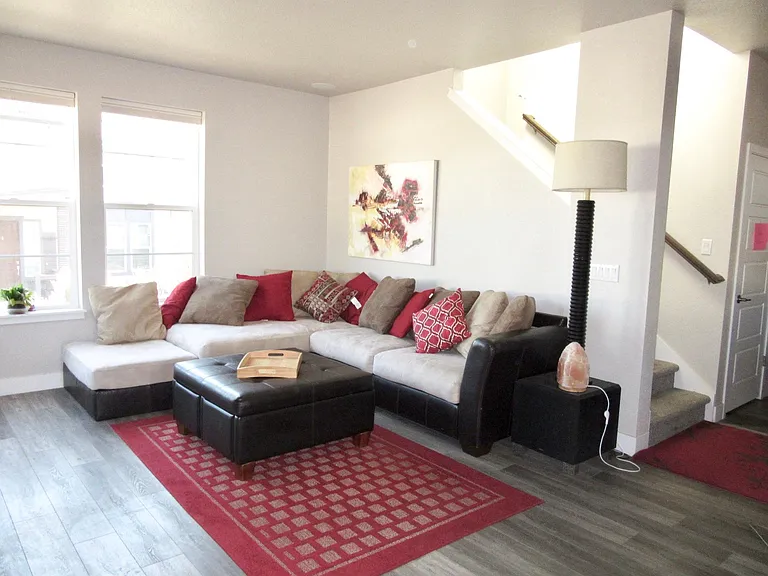
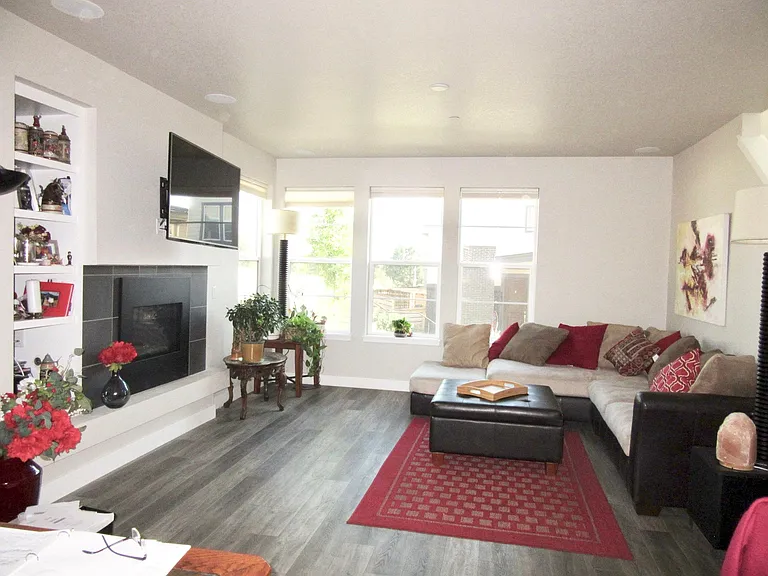
Living room
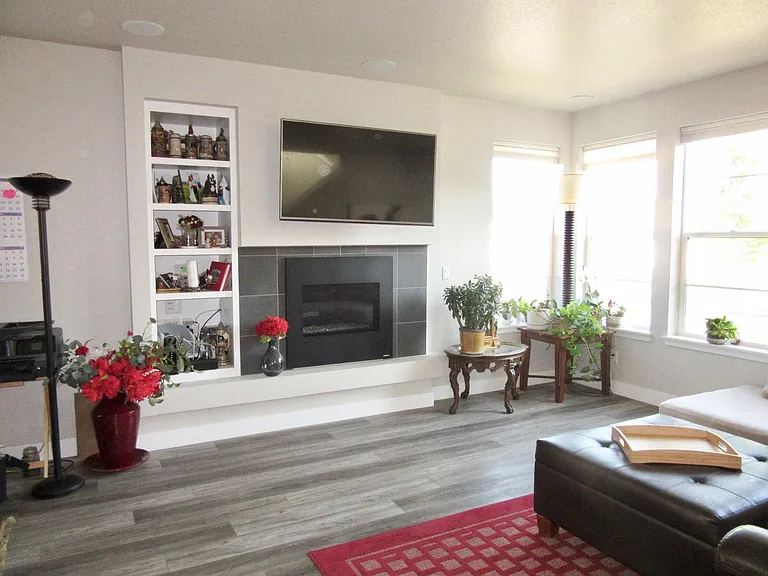
Living room with gas fireplace and TV
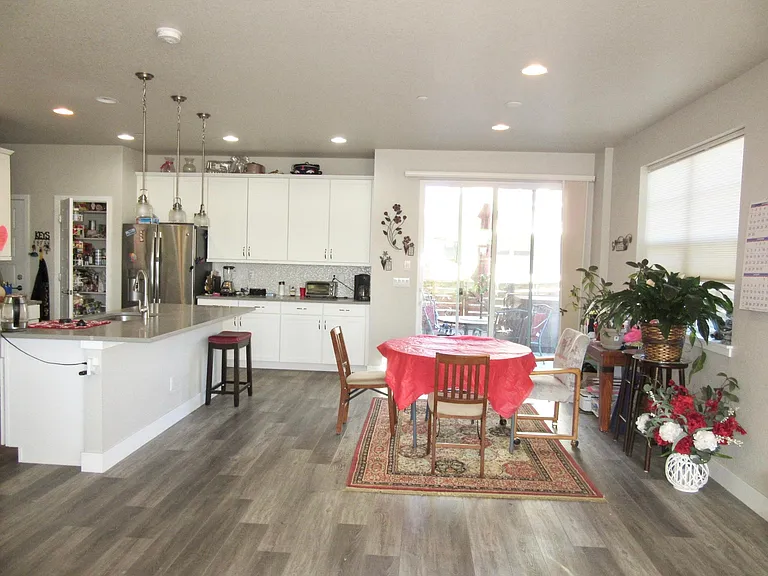
Dining area with kitchen to left, upgraded vinyl plank flooring for easy maintenance
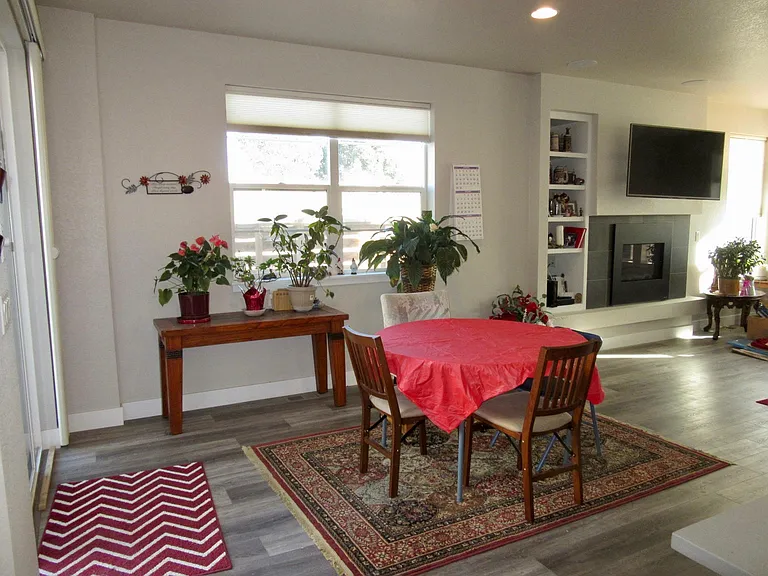
Dining area, door to back patio to left
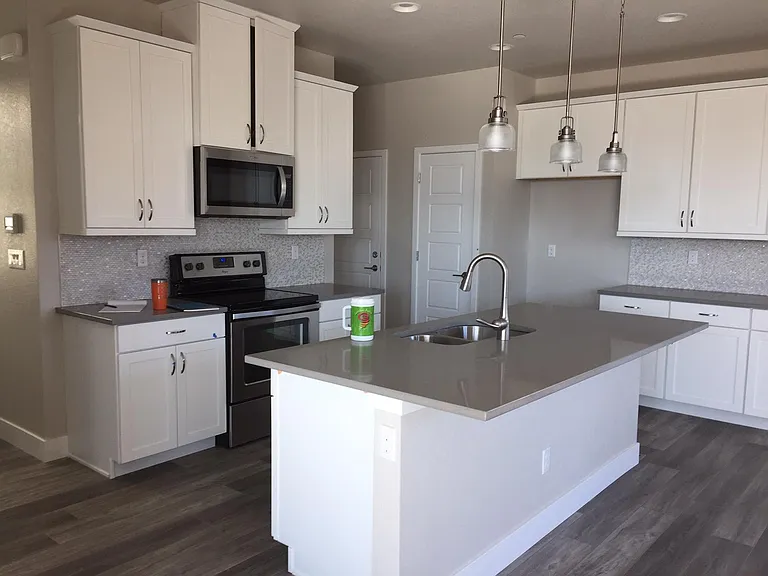
Kitchen with stove and pantry (stainless steel refrigerator and freezer missing in this picture but it will come with the house)
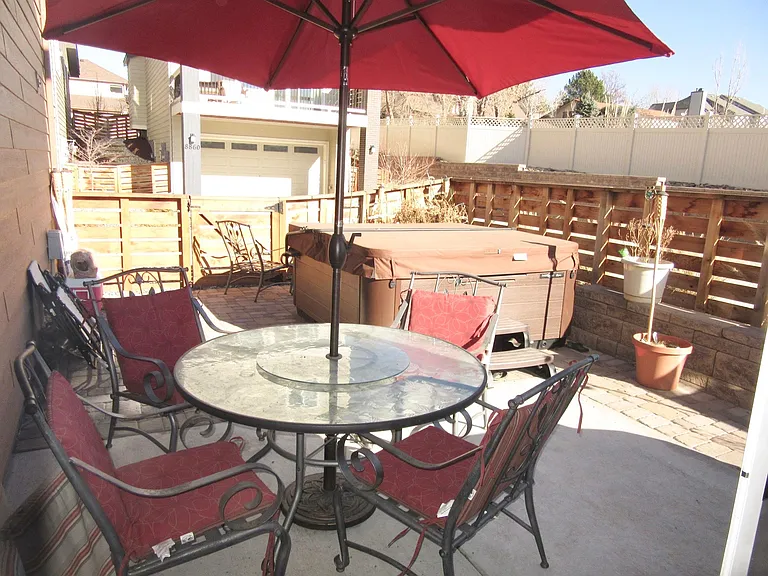
Back patio with new Bullfrog 6 person hot tub
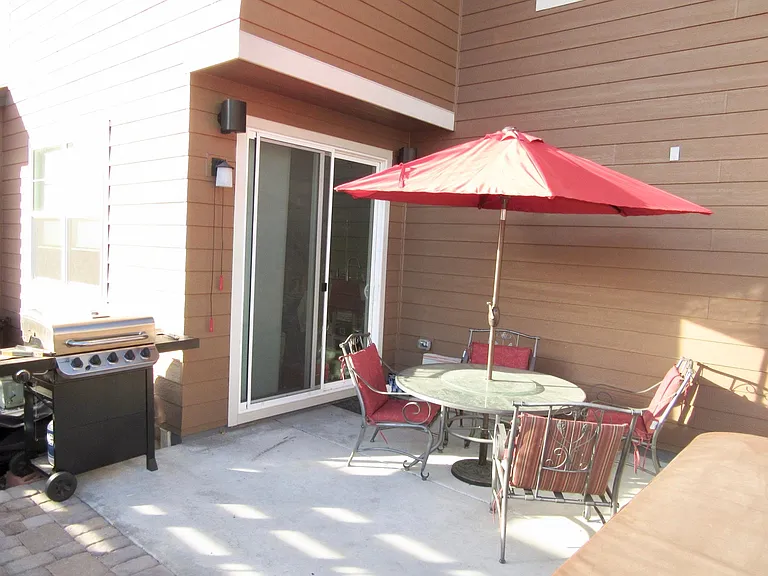
Back patio
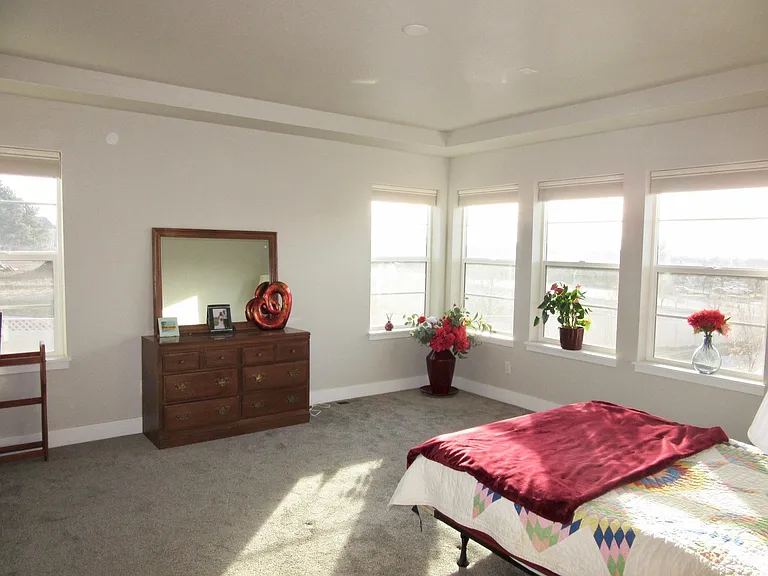
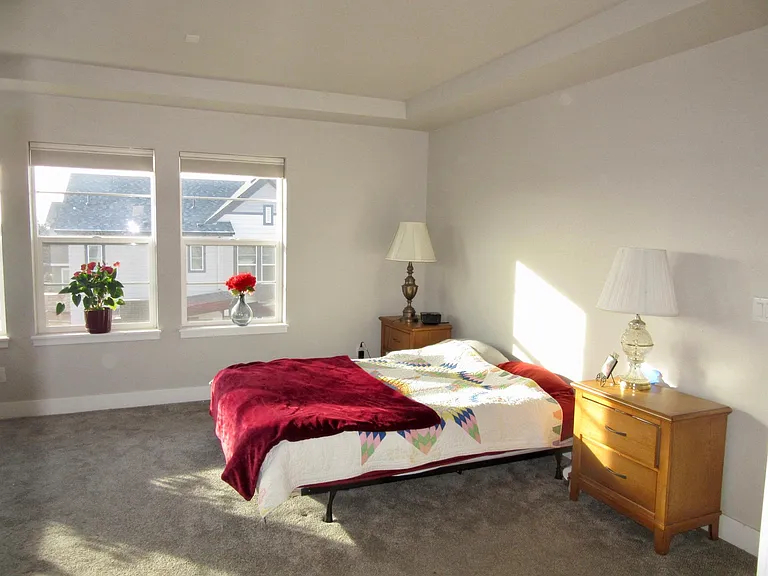
Master Bedroom upstairs with mountain views
Master Bedroom
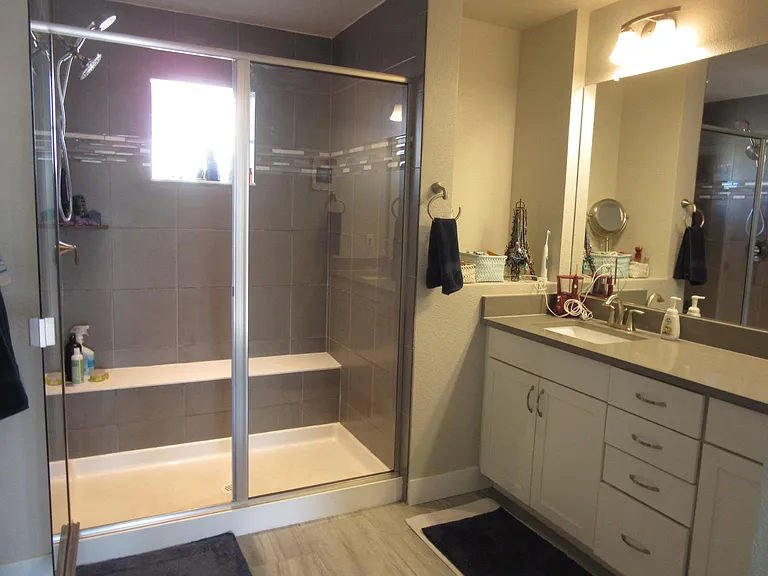
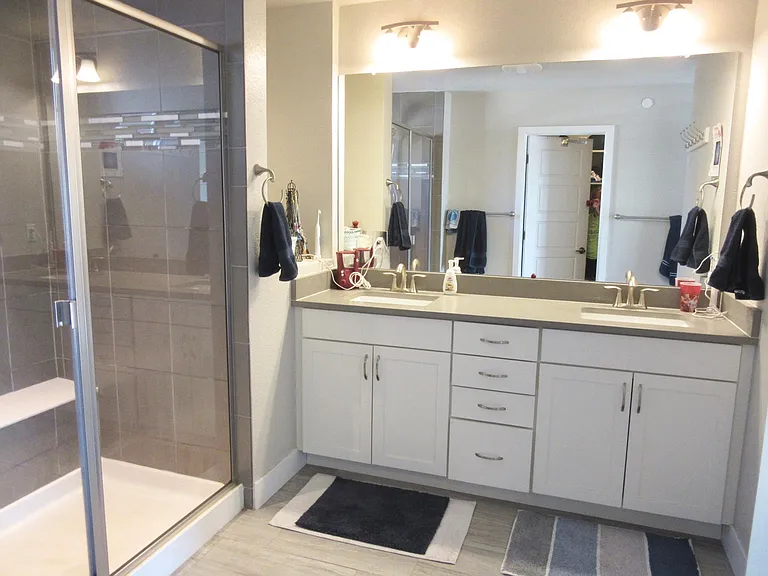
Master Bathroom with large shower and adjacent big walk-in closet
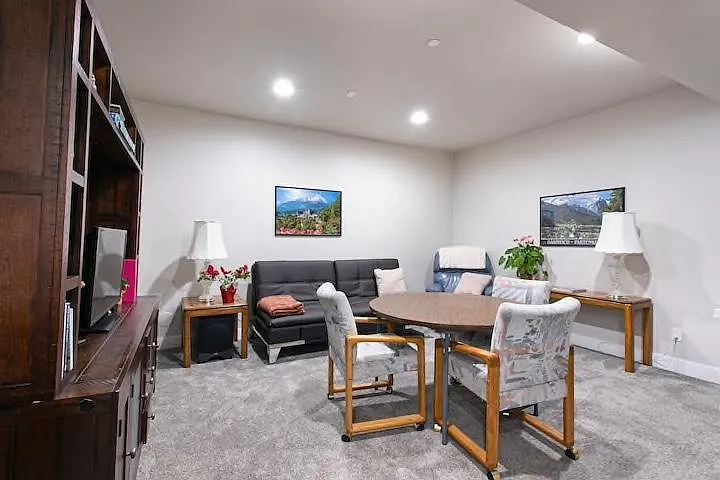
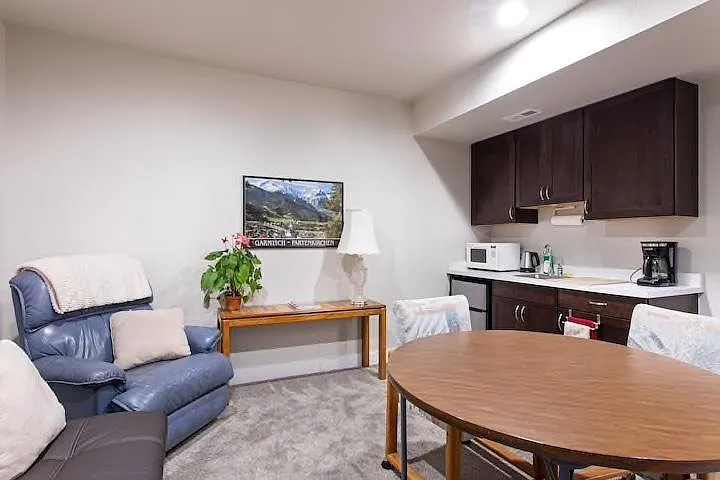
Downstairs living room/media room with wet bar
Media Room with wet bar
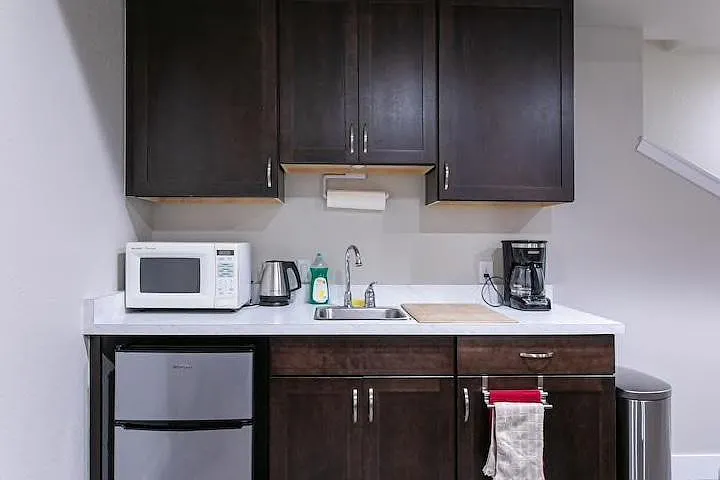
Downstairs wet bar with sink, refrigerator with freezer compartment
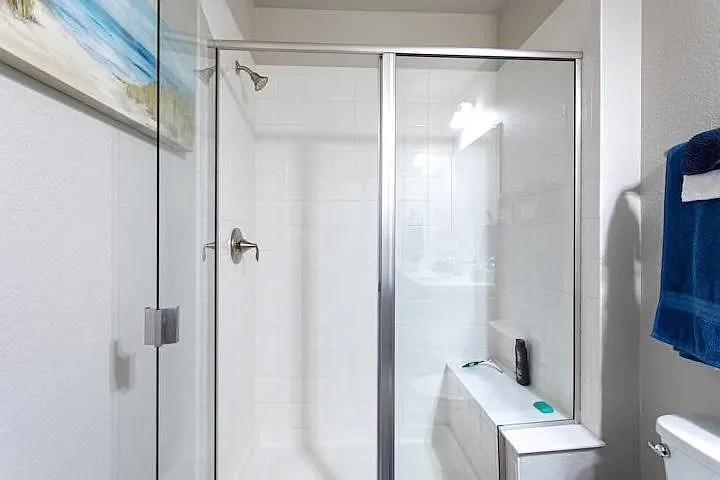
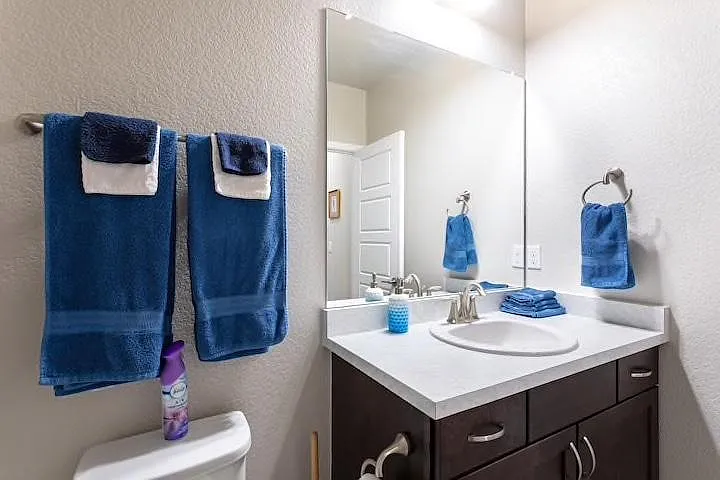
Downstairs Bathroom
Downstairs bathroom
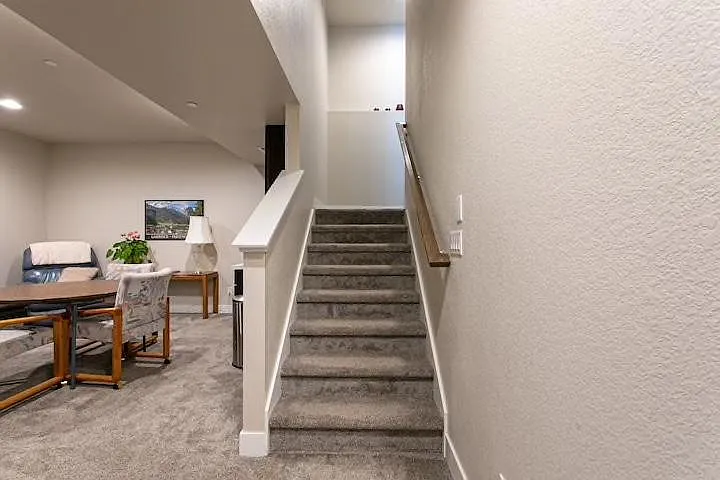
Stairs to downstairs
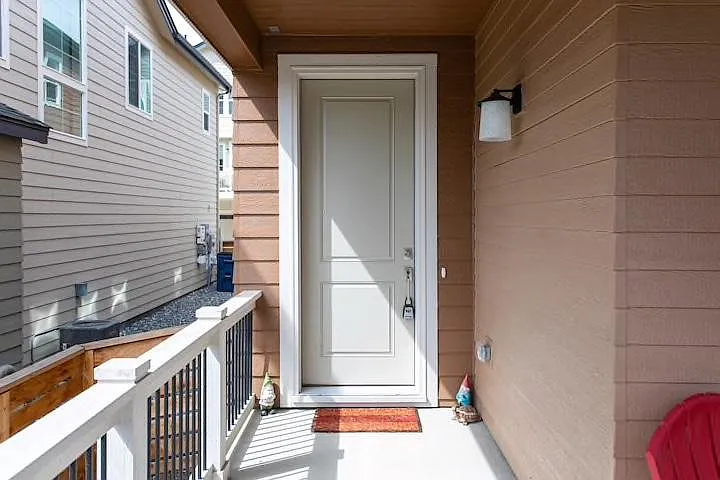
Entrance
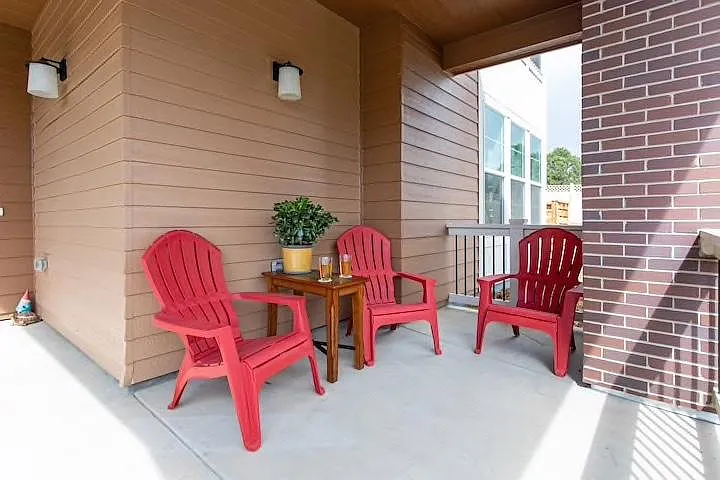
Fully covered front porch, perfect place to watch the sunset
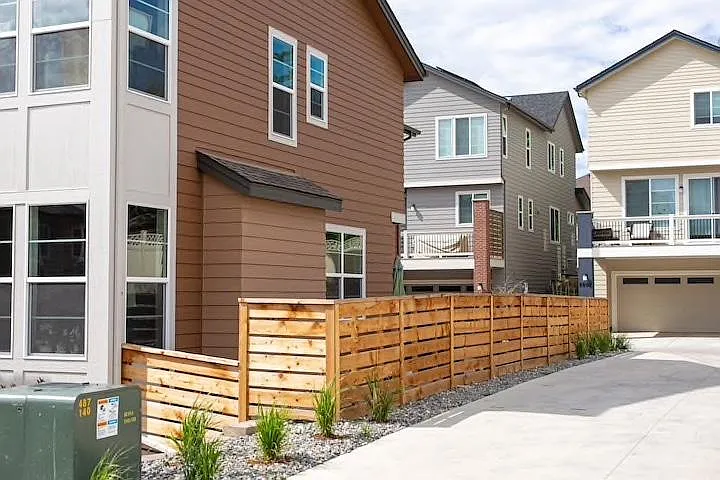
Side of house, additional off street parking possible
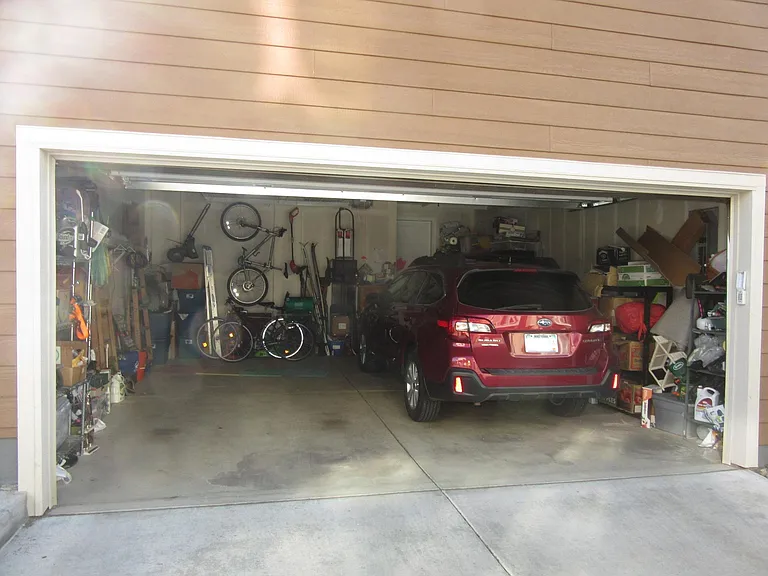
2 car garage

$3,495/ mo
Total price
Now includes required monthly fees in total price
4 beds3.5 baths2751 sqft house
Available September 1
8840 Yates Dr
Your booked tour

What you get

No petsIn-unit laundryParkingAir conditioning

Costs, fees, and lease terms

Lease terms

1 year lease

Pricing comparison

$289

At $3,495, this listing is priced $289 more than the current market rate for a 4 bedroom home in Westminster.

Pets

  • Dogs

    Not allowed
  • Cats

    Not allowed

The neighborhood

About the building

Beautiful, new build, high style, low maintenance, unfurnished 2,750 sq. ft. home in a convenient location between Denver, Boulder, and the Interlocken business areas. RTD bus station is in walking distance with express buses to Boulder and Denver. NO mowing or shoveling with HOA maintained front yard, sidewalks and alleys. Private neighborhood park, and within walking distance of dining and shopping in redeveloping downtown Westminster. This beautiful home has 4 bedrooms plus one large loft, 3.5 baths, large 2 car garage, a patio (WITH HOT TUB), and big covered front porch. Low electricity bill due to solar panels on the roof. Main level has an open floor plan with a private foyer, Great Room (with gas fireplace), dining area, kitchen, and 1/2 bath. The well planned kitchen includes stainless appliances, generous cabinets and pantry, a large eat-in island and gas stove. The main floor has upgraded vinyl plank flooring for easy maintenance. 2nd floor has a sunlit master Bedroom with an en-suite bathroom (2 sinks), an oversized shower, and a large walk-in closet. An expansive loft and convenient upstairs laundry. Two additional spacious bedrooms share a full bath (again two sinks). Upper and lower floor and stairs are carpeted. The Lower floor includes a media room, wet bar, fourth bedroom, full bath, and a storage area. The patio is a nice outside entertainment area with a 6 person hot tub, and large seating area. And even a small area for a garden if you choose. The back porch area with the hot tub is on the private side with no neighbor on the side. The fully covered front porch is a wonderful place to watch the sunset. Property will be available September 1st 2026.

The property manager

Nearby schools

Students who live in 8840 Yates Dr attend the following Westminster 50 School District (Unified School District) public schools:

GreatSchools ratings are based on test scores and additional metrics when available.

8840 Yates Dr

By contacting this property, you agree to our Terms of Use. Visit our Privacy Portal for more information. When you click “Send message”, we’ll send your inquiry to the property manager so they can reach out and answer your questions.

Find similar homes

Spot something off?Good catch. Flag it and help keep listings legit.