8706 Cherrybark Rd

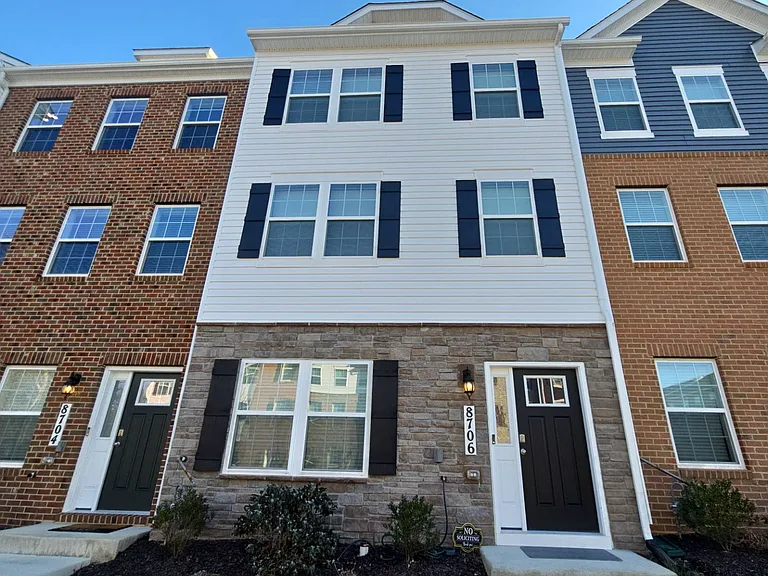
1 - Front building view_12242025
2 - Entry living room view 1_12242025
3 - Entry living room view 2_12242025
5 - Second floor living room view 1_12242025
6 - Second floor balcony view_12242025
7 - Second floor kitchen and living room view 1_12242025
8 - Second floor kitchen and living room view 2_12242025
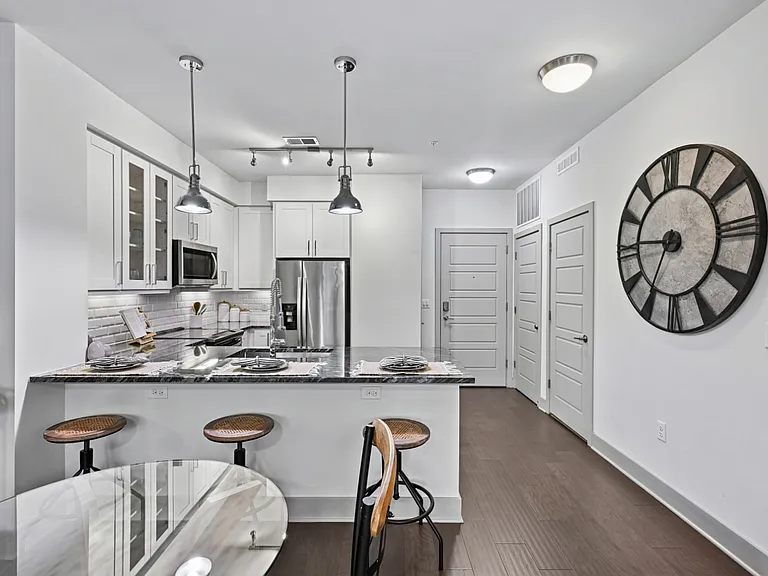
9 - Kitchen view_12242025
10 - Second floor bathroom view_12242025
16 - Third floor hallway laundry closet view_12242025
11 - Third floor master bedroom view 1_12242025
12 - Third floor master bedroom view 2_12242025
13 - Third floor master bathroom view 1_12242025
14 - Third floor master bathroom view 2_12242025
15 - Third floor master walk-in closet view_12242025
17 - Third floor guest bedroom view 1_12242025
18 - Third floor guest bedroom view 2_12242025
19 - Third floor hallway shared bathroom view_12242025
20 - Third floor second guest bedroom view 1_12242025
21 - Third floor second guest bedroom view 2_12242025
4 - Garage interior_12242025

$3,500/ mo
Doesn't include deposits and fees
3 beds2.5 baths1962 sqft townhouse
8706 Cherrybark Rd

Your booked tour

What you get

No petsIn-unit laundryParkingAir conditioning

Costs, fees, and lease terms

Pricing comparison

$509

At $3,500, this listing is priced $509 more than the current market rate for a 3 bedroom home in Clinton.

Pets

  • Dogs

    Not allowed
  • Cats

    Not allowed

The neighborhood

About the building

Spacious 1,962 sq. ft. Townhome located in the sought after development of Woodyard. This home features 3 bedrooms, 2.5 baths, an 18'6' deck, and a 2-car rear loading garage. The open concept main level features hard surface flooring, a stylish island kitchen with quartz countertops, upgraded white cabinets, and stainless-steel appliances including a 5-burner gas range. Upstairs, enjoy a bright primary suite with a large Walkin closet and a luxury bath. Two additional bedrooms, a hall bath with quartz counters, and upper-level laundry hookups complete the floor. A finished lower-level rec room adds flexible space for entertaining or working from home. Smart home features include keyless entry and a programmable thermostat. Within minutes to I-495, Route 5, and Washington, D.C. area.

The property manager

Nearby schools

Students who live in 8706 Cherrybark Rd attend the following Prince George's County Public Schools (Unified School District) public schools:

GreatSchools ratings are based on test scores and additional metrics when available.

8706 Cherrybark Rd

By contacting this property, you agree to our Terms of Use. Visit our Privacy Portal for more information. When you click “Send message”, we’ll send your inquiry to the property manager so they can reach out and answer your questions.

Find similar homes

Spot something off?Good catch. Flag it and help keep listings legit.