8308 Comanche Ct

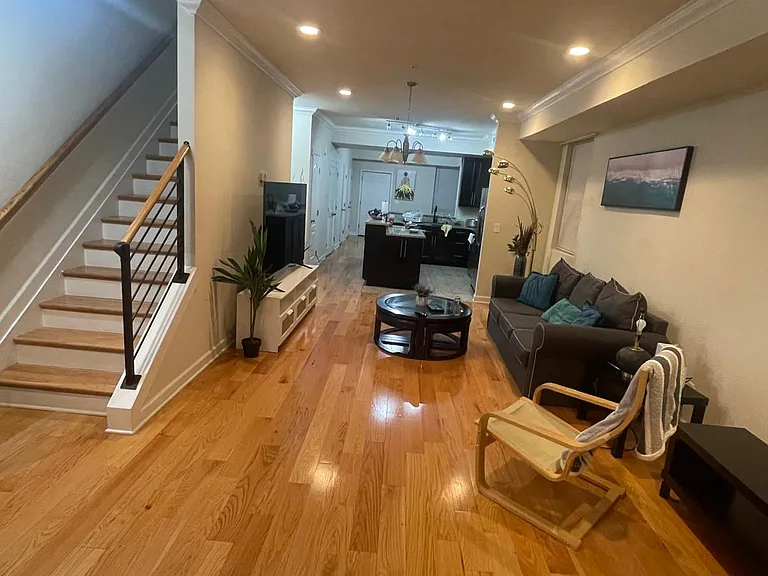
8308 Comanche Ct — Photo 1
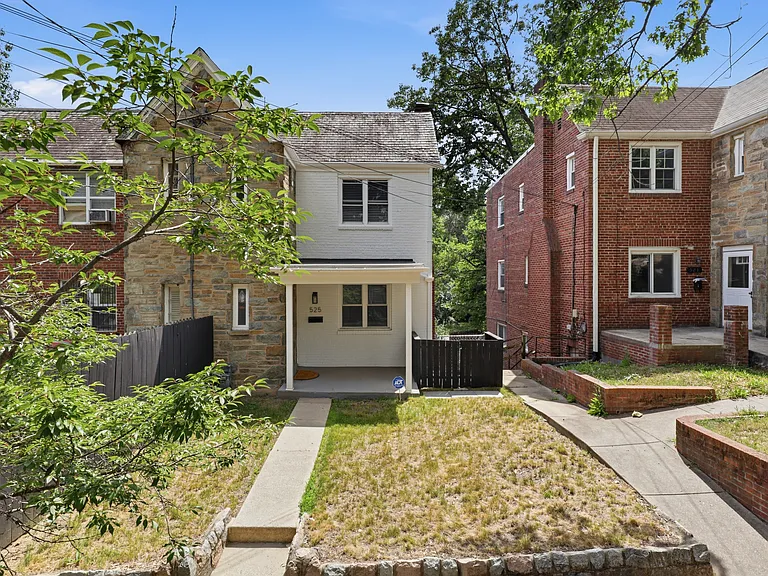
8308 Comanche Ct — Photo 2
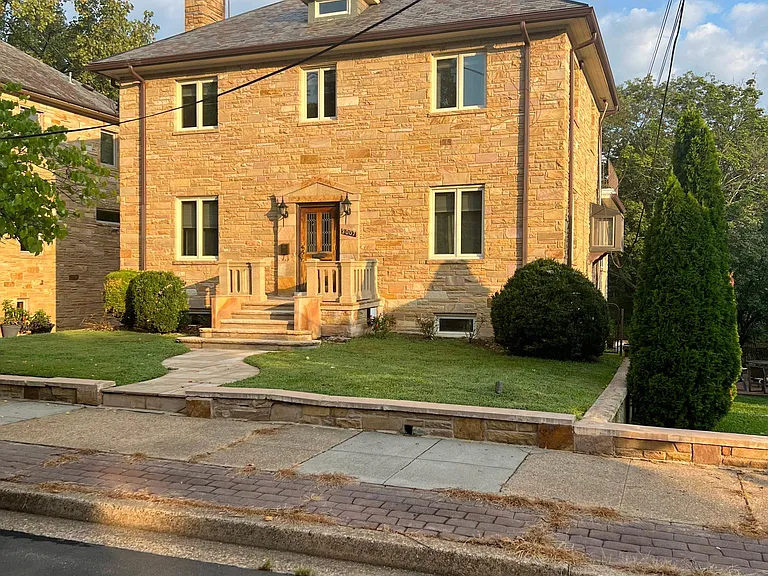
8308 Comanche Ct — Photo 3
8308 Comanche Ct — Photo 4
8308 Comanche Ct — Photo 5
8308 Comanche Ct — Photo 6
8308 Comanche Ct — Photo 7
8308 Comanche Ct — Photo 8
8308 Comanche Ct — Photo 9
8308 Comanche Ct — Photo 10
8308 Comanche Ct — Photo 11
8308 Comanche Ct — Photo 12
8308 Comanche Ct — Photo 13
8308 Comanche Ct — Photo 14
8308 Comanche Ct — Photo 15
8308 Comanche Ct — Photo 16
8308 Comanche Ct — Photo 17
8308 Comanche Ct — Photo 18
8308 Comanche Ct — Photo 19
8308 Comanche Ct — Photo 20
8308 Comanche Ct — Photo 21
8308 Comanche Ct — Photo 22
8308 Comanche Ct — Photo 23
8308 Comanche Ct — Photo 24
8308 Comanche Ct — Photo 25
8308 Comanche Ct — Photo 26
8308 Comanche Ct — Photo 27
8308 Comanche Ct — Photo 28
8308 Comanche Ct — Photo 29
8308 Comanche Ct — Photo 30
8308 Comanche Ct — Photo 31
8308 Comanche Ct — Photo 32
8308 Comanche Ct — Photo 33
8308 Comanche Ct — Photo 34
8308 Comanche Ct — Photo 35
8308 Comanche Ct — Photo 36
8308 Comanche Ct — Photo 37
8308 Comanche Ct — Photo 38
8308 Comanche Ct — Photo 39
8308 Comanche Ct — Photo 40
8308 Comanche Ct — Photo 41
8308 Comanche Ct — Photo 42
8308 Comanche Ct — Photo 43
8308 Comanche Ct — Photo 44
8308 Comanche Ct — Photo 45
8308 Comanche Ct — Photo 46
8308 Comanche Ct — Photo 47
8308 Comanche Ct — Photo 48
8308 Comanche Ct — Photo 49
8308 Comanche Ct — Photo 50
8308 Comanche Ct — Photo 51
8308 Comanche Ct — Photo 52
8308 Comanche Ct — Photo 53
8308 Comanche Ct — Photo 54
8308 Comanche Ct — Photo 55
8308 Comanche Ct — Photo 56
8308 Comanche Ct — Photo 57
8308 Comanche Ct — Photo 58
8308 Comanche Ct — Photo 59
8308 Comanche Ct — Photo 60

$7,500/ mo
Doesn't include deposits and fees
5 beds4.5 baths4067 sqft house
Available August 1
8308 Comanche Ct

Your booked tour

What you get

Pet-friendlyIn-unit laundryParkingAir conditioningPool

Costs, fees, and lease terms

Pricing comparison

$2500

At $7,500, this listing is priced $2500 more than the current market rate for a 5 bedroom home in Potomac.

Pets

  • Dogs

    Allowed
  • Cats

    Allowed

The neighborhood

About the building

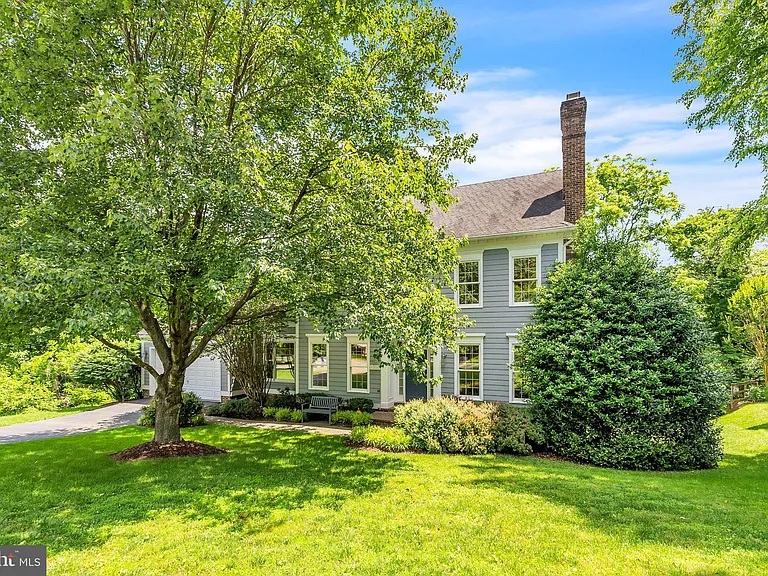
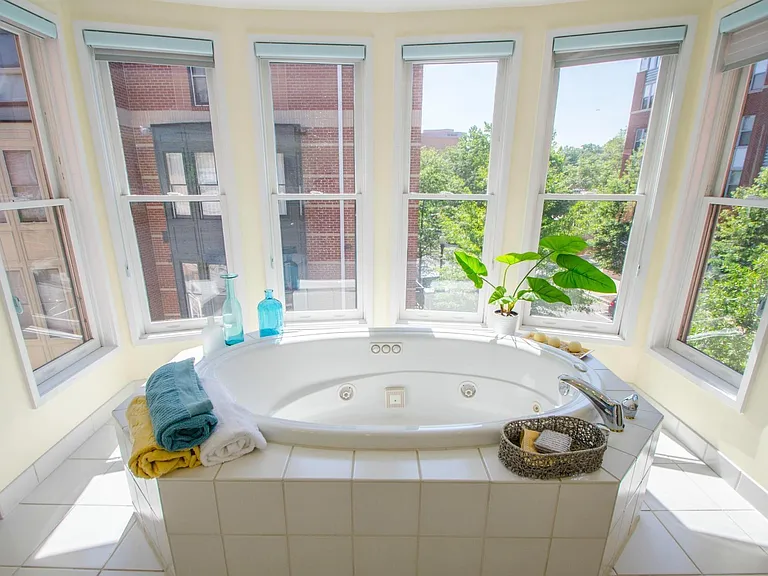
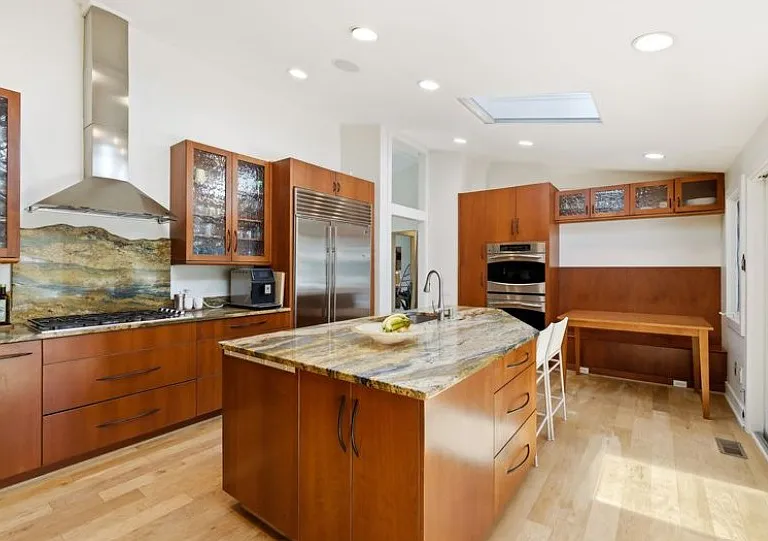
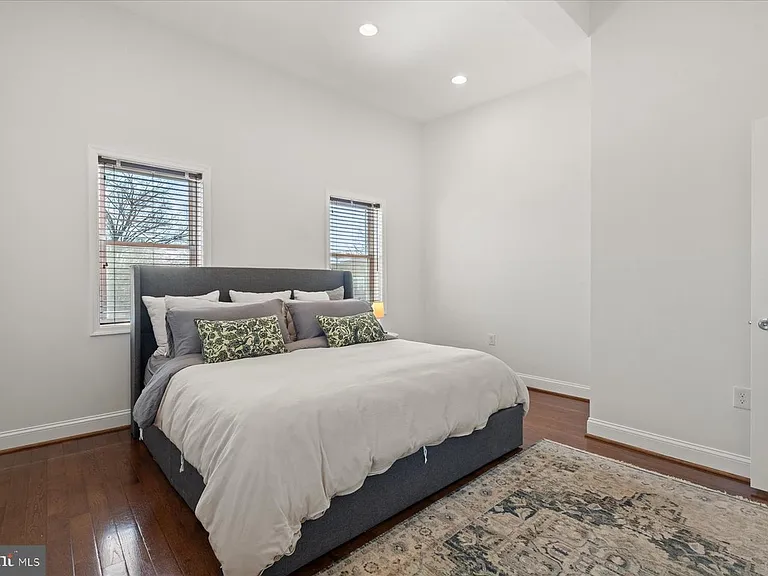
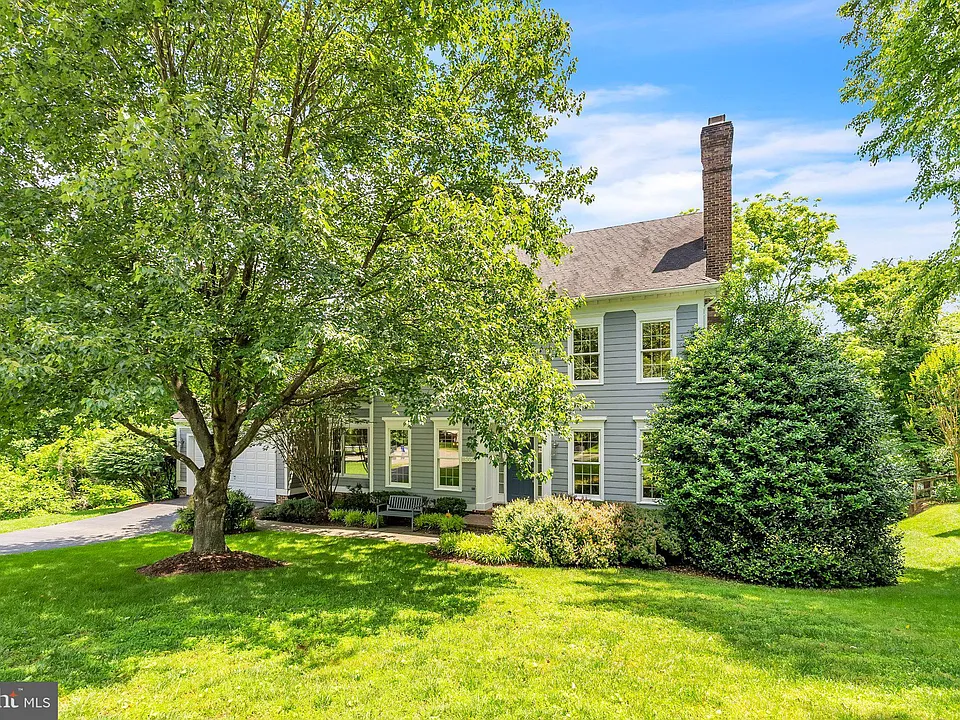
Timeless Colonial Elegance in Carderock Springs - Tucked away on a quiet cul-de-sac in the sought-after Carderock Springs neighborhood, this beautifully appointed Colonial offers a classic architectural presence, thoughtfully designed interiors, and a peaceful setting backing to protected parkland. A gracious center hall foyer introduces the home, where hardwood floors and refined millwork establish an elegant first impression. To one side, the formal living room features the first of three wood-burning fireplaces, complemented by crown molding, plantation shutters, and timeless detailing. Opposite, the formal dining room combines classic design with tasteful updates, featuring textured blue wallpaper, built-in cabinetry, plantation shutters, and convenient access to the kitchen. Beyond French doors, an elevator provides access to all three levels. A spacious coat closet and discreet powder room add everyday functionality before the hallway opens to the comfortable family room. Anchored by the second wood-burning fireplace and custom built-ins, this inviting gathering space flows seamlessly into the expansive eat-in kitchen. Designed for both daily living and entertaining, the kitchen is equipped with stainless steel appliances, including a gas cooktop with exterior ventilation, double wall ovens, built-in microwave, dishwasher, and oversized refrigerator. Quartz countertops, custom white cabinetry, and a striking Mediterranean blue tile backsplash add warmth and sophistication. Just beyond are the mudroom, main-level laundry room, and attached two-car garage. The family room opens to a spacious deck overlooking protected parkland, creating a tranquil backdrop for outdoor dining, entertaining, or simply enjoying the surrounding natural landscape. Privately situated between the kitchen and dining room, the main-level office offers an ideal work-from-home space with built-in shelving and additional storage. Upstairs, four generously sized bedrooms provide comfortable accommodations. One bedroom features an ensuite bath & walk-in closet, while two other bedrooms share a Jack-and-Jill bathroom and each have large closets. The spacious primary suite overlooks the wooded parkland and includes a tray ceiling, two walk-in closets, and a well-appointed bath with a jetted soaking tub, dual vanities, private water closet, and separate shower. The walk-out lower level is filled with natural light and offers exceptional flexibility for recreation and guests. The expansive great room centers around the third wood-burning fireplace and includes a wet bar and pool table, which conveys with the home. A private guest suite features its own ensuite bath, walk-in closet, and large windows overlooking the backyard. An unfinished storage room provides abundant storage, while two additional closets on this level are reserved for the landlord's personal belongings. Ideally located within walking distance of Carderock Springs Elementary School and zoned for Thomas W. Pyle Middle School and Walt Whitman High School, this exceptional residence combines timeless Colonial architecture, modern conveniences, and a truly special natural setting in one of Bethesda's most desirable neighborhoods.

The property manager

Nearby schools

Students who live in 8308 Comanche Ct attend the following Montgomery County Public Schools (Unified School District) public schools:

GreatSchools ratings are based on test scores and additional metrics when available.
8308 Comanche Ct

By contacting this property, you agree to our Terms of Use. Visit our Privacy Portal for more information. When you click “Send message”, we’ll send your inquiry to the property manager so they can reach out and answer your questions.

Find similar homes

Spot something off?Good catch. Flag it and help keep listings legit.