11610 Karen Dr

11610 Karen Dr — Photo 1
11610 Karen Dr — Photo 2
11610 Karen Dr — Photo 3
11610 Karen Dr — Photo 4
11610 Karen Dr — Photo 5
11610 Karen Dr — Photo 6
11610 Karen Dr — Photo 7
11610 Karen Dr — Photo 8
11610 Karen Dr — Photo 9
11610 Karen Dr — Photo 10
11610 Karen Dr — Photo 11
11610 Karen Dr — Photo 12
11610 Karen Dr — Photo 13
11610 Karen Dr — Photo 14
11610 Karen Dr — Photo 15
11610 Karen Dr — Photo 16
11610 Karen Dr — Photo 17
11610 Karen Dr — Photo 18
11610 Karen Dr — Photo 19
11610 Karen Dr — Photo 20
11610 Karen Dr — Photo 21
11610 Karen Dr — Photo 22
11610 Karen Dr — Photo 23
11610 Karen Dr — Photo 24
11610 Karen Dr — Photo 25
11610 Karen Dr — Photo 26
11610 Karen Dr — Photo 27
11610 Karen Dr — Photo 28
11610 Karen Dr — Photo 29
11610 Karen Dr — Photo 30
11610 Karen Dr — Photo 31
11610 Karen Dr — Photo 32
11610 Karen Dr — Photo 33
11610 Karen Dr — Photo 34
11610 Karen Dr — Photo 35
11610 Karen Dr — Photo 36
11610 Karen Dr — Photo 37
11610 Karen Dr — Photo 38
11610 Karen Dr — Photo 39
11610 Karen Dr — Photo 40
11610 Karen Dr — Photo 41
11610 Karen Dr — Photo 42
11610 Karen Dr — Photo 43
11610 Karen Dr — Photo 44
11610 Karen Dr — Photo 45
11610 Karen Dr — Photo 46
11610 Karen Dr — Photo 47
11610 Karen Dr — Photo 48
11610 Karen Dr — Photo 49
11610 Karen Dr — Photo 50
11610 Karen Dr — Photo 51
11610 Karen Dr — Photo 52
11610 Karen Dr — Photo 53
11610 Karen Dr — Photo 54
11610 Karen Dr — Photo 55
11610 Karen Dr — Photo 56
11610 Karen Dr — Photo 57
11610 Karen Dr — Photo 58
11610 Karen Dr — Photo 59
11610 Karen Dr — Photo 60
11610 Karen Dr — Photo 61
11610 Karen Dr — Photo 62
11610 Karen Dr — Photo 63
11610 Karen Dr — Photo 64
11610 Karen Dr — Photo 65
11610 Karen Dr — Photo 66
11610 Karen Dr — Photo 67
11610 Karen Dr — Photo 68
11610 Karen Dr — Photo 69
11610 Karen Dr — Photo 70
11610 Karen Dr — Photo 71
11610 Karen Dr — Photo 72
11610 Karen Dr — Photo 73
11610 Karen Dr — Photo 74
11610 Karen Dr — Photo 75
11610 Karen Dr — Photo 76
11610 Karen Dr — Photo 77
11610 Karen Dr — Photo 78
11610 Karen Dr — Photo 79
11610 Karen Dr — Photo 80
11610 Karen Dr — Photo 81
11610 Karen Dr — Photo 82
11610 Karen Dr — Photo 83
11610 Karen Dr — Photo 84
11610 Karen Dr — Photo 85
11610 Karen Dr — Photo 86
11610 Karen Dr — Photo 87
11610 Karen Dr — Photo 88
11610 Karen Dr — Photo 89
11610 Karen Dr — Photo 90
11610 Karen Dr — Photo 91
11610 Karen Dr — Photo 92
11610 Karen Dr — Photo 93
11610 Karen Dr — Photo 94
11610 Karen Dr — Photo 95
11610 Karen Dr — Photo 96
11610 Karen Dr — Photo 97
11610 Karen Dr — Photo 98
11610 Karen Dr — Photo 99
11610 Karen Dr — Photo 100
11610 Karen Dr — Photo 101
11610 Karen Dr — Photo 102
11610 Karen Dr — Photo 103
11610 Karen Dr — Photo 104
11610 Karen Dr — Photo 105
11610 Karen Dr — Photo 106
11610 Karen Dr — Photo 107
11610 Karen Dr — Photo 108
11610 Karen Dr — Photo 109
11610 Karen Dr — Photo 110
11610 Karen Dr — Photo 111
11610 Karen Dr — Photo 112
11610 Karen Dr — Photo 113
11610 Karen Dr — Photo 114
11610 Karen Dr — Photo 115

$7,200/ mo
Doesn't include deposits and fees
5 beds4 baths3768 sqft house
Available August 24
11610 Karen Dr

Your booked tour

What you get

Dog-friendlyLaundryParkingAir conditioningPool

Costs, fees, and lease terms

Lease terms

12 month lease preferable as we are looking for long-term tenants (for years). But we will consider a shorter-term lease 8-10 months. A shorter term lease will be at a slightly higher rate. ($7800).

Pricing comparison

$1704

At $7,200, this listing is priced $1704 more than the current market rate for a 5 bedroom home in Potomac.

Pets

  • Dogs

    Allowed
    Number allowed1
  • Cats

    Not allowed

The neighborhood

About the building

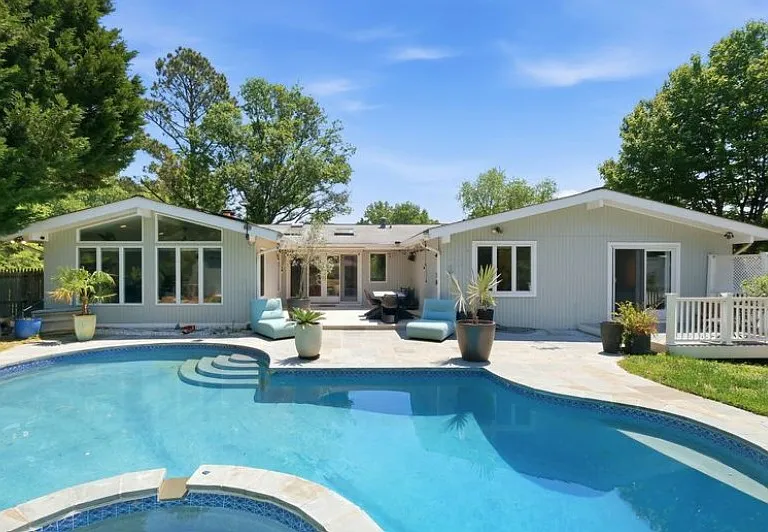
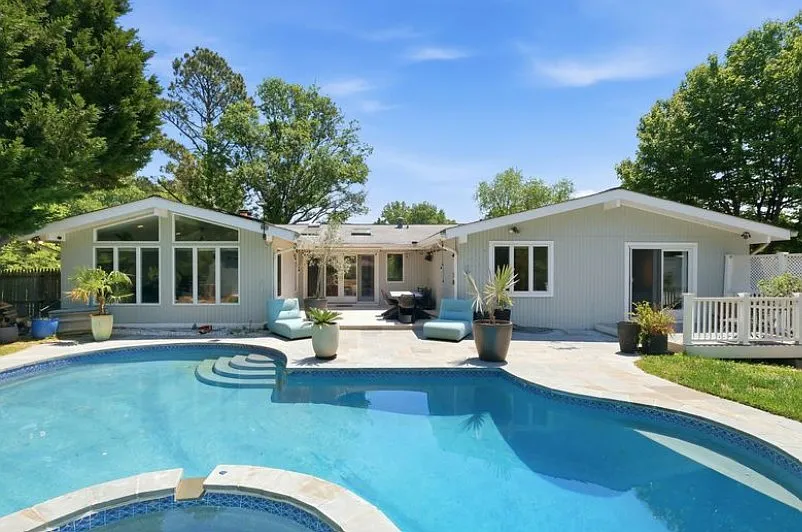
Walking distance to Churchill High School 9/10 and Hoover 9/10 and about 1 mile from Beverly Farms Elementary school 9/10. All top rated schools. Thoughtfully redesigned and curated by the owners, 11610 Karen Drive is a reimagined mid-century modern home where interior and outdoor living spaces blend as one cohesive environment. Set on an expansive .62-acre lot in sought-after Lake Normandy Estates, the property showcases its contemporary finishes. Drawing on a background in landscape architecture, the seller thoughtfully curated an outdoor environment. Inside, high-end hardware, lighting, and finishes set a refined contemporary tone across two fully finished levels offering 3,768 total square feet, 5 bedrooms, and 4 full bathrooms. Interior highlights include custom-cut 5-inch white oak hardwood flooring and rare olive wood flooring on the lower level, renovated kitchen and bathrooms, recessed lighting throughout, and a redesigned entryway and banister. Vaulted ceilings, skylights, and expansive windows fill the residence with natural light. Travertine tile carried throughout the interior and exterior creates a seamless visual connection between the home and surrounding landscape. The designer kitchen sits at the heart of the home, boasting built-in table space, a large center island, Italian-imported wood cabinetry, granite countertops and backsplash, and high-end stainless steel appliances, including a Sub-Zero refrigerator. French doors extend directly to a newly constructed travertine patio, creating an effortless transition for entertaining and outdoor dining. The living room draws the eye to a wood-burning fireplace with a stepped surround and mantel that contrasts beautifully against the home's warm neutral palette. Framed by cathedral ceilings, the adjacent sunroom/family room features a wall of windows overlooking the pool and gardens. On the opposite wing of the home are 4 bedrooms and 3 renovated full bathrooms. The primary suite includes a large walk-in closet with custom organizers built with poplar wood, private deck access through glass doors, and a spa-inspired en-suite bathroom. The lower level is finished with rare olive wood flooring in the living area. It provides a second fireplace, 5th bedroom,4th full bathroom, and a generous finished flex space, perfect for use as a media room, private gym, office, or guest accommodations. This level includes access to the attached two-car garage and utility/storage space. Additional updates and systems include triple-pane Andersen windows, an architectural shingle roof with Deck Armor installed in 2013, dual-zone HVAC, a new hot water heater in 2025, a new pool heater, a newer pool filter, a new high efficiency pump, a Level 2 EV charging outlet, a passive radon system, professionally designed water mitigation, solar panels not visible from street, and interior and exterior speakers throughout ready for the new owner to connect. Ideally located near dining, shopping, entertainment, schools and recreation facilities. The property enjoys proximity to top-rated golf courses and major commuter routes. Don't miss this opportunity to own in one of the DC's areas most desirable neighborhoods. For an additional fee per month the owner can engage the following services for you. Or you can independently engage service companies. 1. Annual pool maintenance opening and closing each year and weekly visits between open close for cleaning/maintenance. 2. Mulch beds in Fall 20 yards 3. Pre-emergent for weeds for the year done in March 4. November Leaf rake property and trim back mums and other perennials and roses and fall pruning 5. Mowing of grass front yard and back up to black fence. Togo landscaping. The layered gardens were strategically placed to frame views through the home's expansive windows while creating privacy . Spring through fall, the gardens display a symphony of ever-changing color, texture, and seasonal interest including roses, lavender, and tulip gardens; Redbud row; pea gravel and travertine pathways; an elevated greenhouse; an enclosed vegetable and herb house with cedar and locust wood raised beds and travertine flooring; a tool new shed; and a sport court. Designed for deer resistance and low natural maintenance while contoured for water mitigation and drainage. The private heated pool is surrounded by bluestone and travertine decks in a French pattern design. We do provide a washer/dryer and they are relatively new. But we don't guarantee there life-time performance and prefer you add your own because filers not cleaned regularly can damage them quickly. (i.e. if they go out you must replace them).

The property manager

Nearby schools

Students who live in 11610 Karen Dr attend the following Montgomery County Public Schools (Unified School District) public schools:

GreatSchools ratings are based on test scores and additional metrics when available.
11610 Karen Dr

By contacting this property, you agree to our Terms of Use. Visit our Privacy Portal for more information. When you click “Send message”, we’ll send your inquiry to the property manager so they can reach out and answer your questions.

Find similar homes

Spot something off?Good catch. Flag it and help keep listings legit.