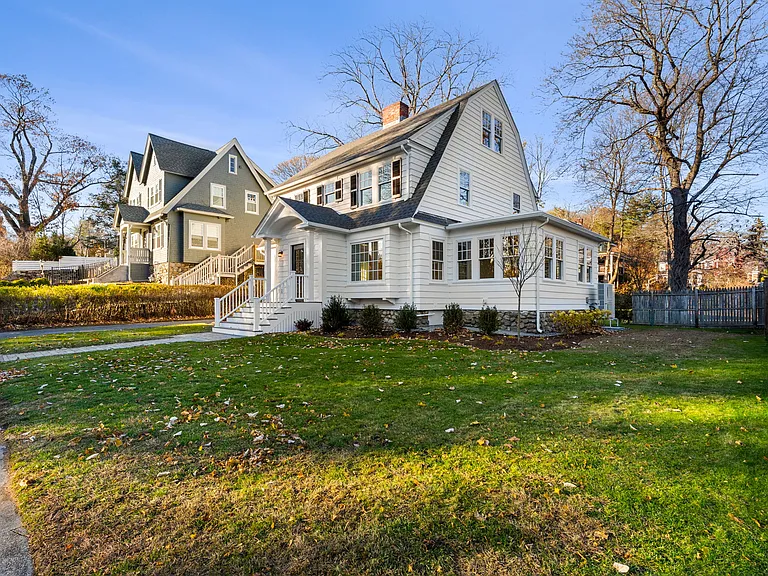
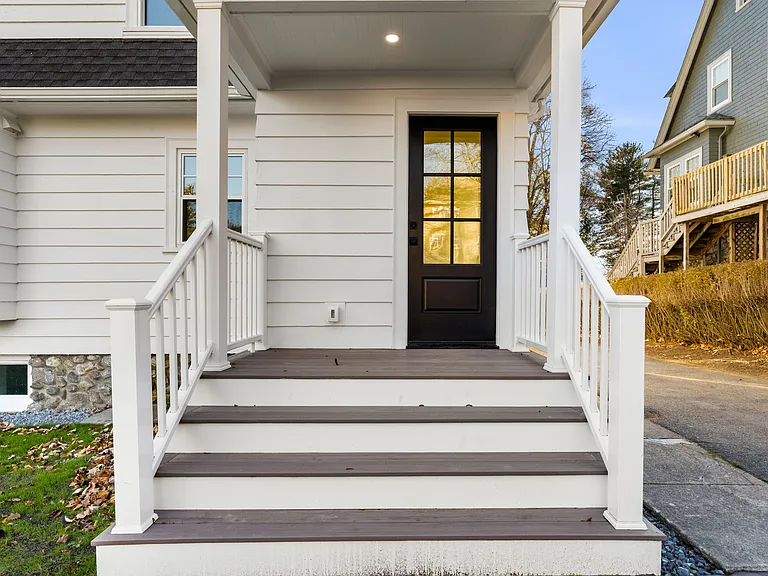
72 Berwick St

72 Berwick St — Photo 1
72 Berwick St — Photo 2
72 Berwick St — Photo 3
72 Berwick St — Photo 4
72 Berwick St — Photo 5
72 Berwick St — Photo 6
72 Berwick St — Photo 7
72 Berwick St — Photo 8
72 Berwick St — Photo 9
72 Berwick St — Photo 10
72 Berwick St — Photo 11
72 Berwick St — Photo 12
72 Berwick St — Photo 13
72 Berwick St — Photo 14
72 Berwick St — Photo 15
72 Berwick St — Photo 16
72 Berwick St — Photo 17
72 Berwick St — Photo 18
72 Berwick St — Photo 19
72 Berwick St — Photo 20
72 Berwick St — Photo 21
72 Berwick St — Photo 22
72 Berwick St — Photo 23
72 Berwick St — Photo 24
72 Berwick St — Photo 25
72 Berwick St — Photo 26
72 Berwick St — Photo 27
72 Berwick St — Photo 28
72 Berwick St — Photo 29
72 Berwick St — Photo 30
72 Berwick St — Photo 31
72 Berwick St — Photo 32
72 Berwick St — Photo 33
72 Berwick St — Photo 34
72 Berwick St — Photo 35
72 Berwick St — Photo 36
72 Berwick St — Photo 37
72 Berwick St — Photo 38
72 Berwick St — Photo 39
72 Berwick St — Photo 40
72 Berwick St — Photo 41
72 Berwick St — Photo 42
72 Berwick St — Photo 43

$4,100/ mo
Total price
Now includes required monthly fees in total price
4 beds3.5 baths2793 sqft house
Available October 1
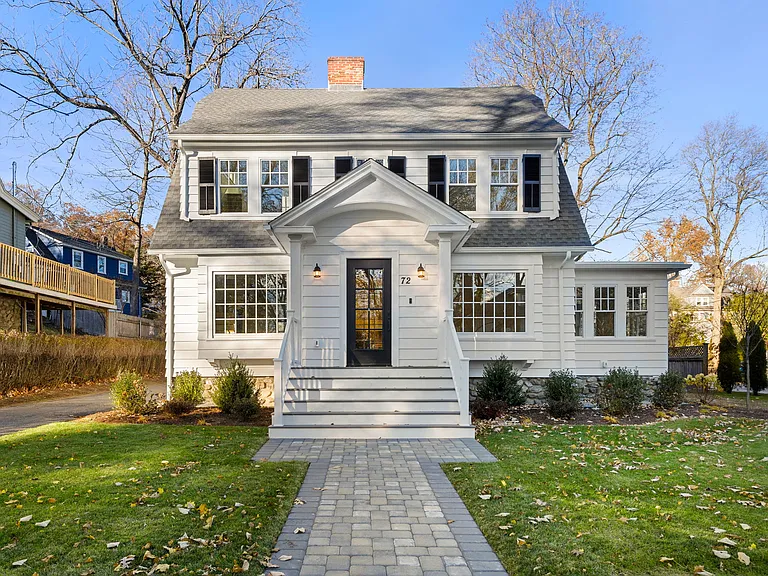
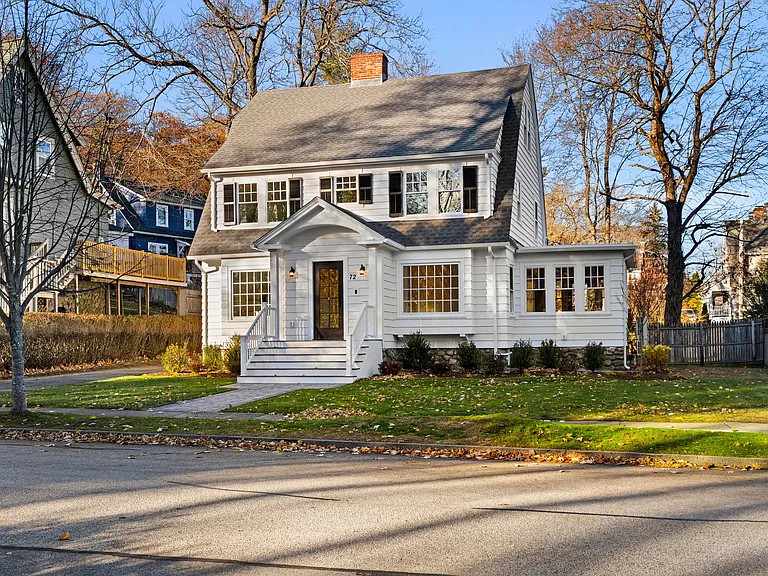
72 Berwick St
Your booked tour

What you get

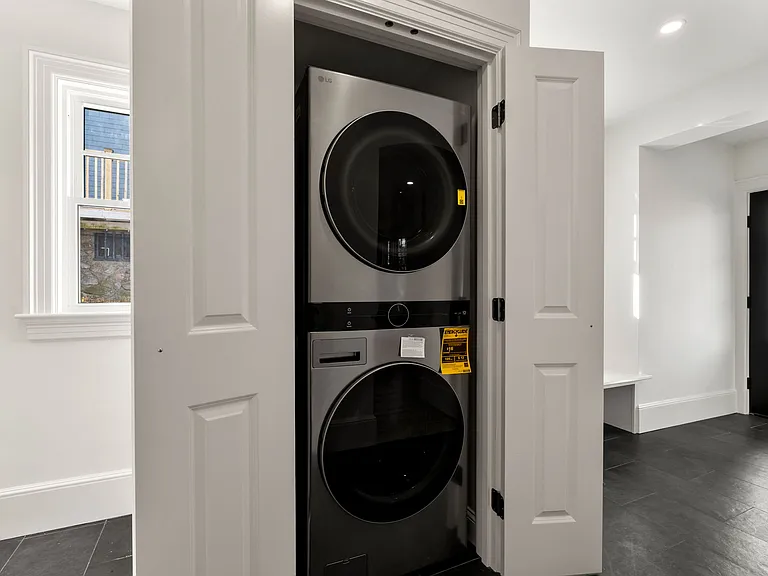
No petsIn-unit laundryParkingAir conditioning

Costs, fees, and lease terms

Lease terms

Renter Responsible for Electric Bill, Wifi and Cable, and Landscape / Snow Removal

Pricing comparison

$1505

At $4,100, this listing is priced $1505 more than the current market rate for a 4 bedroom home in Worcester.

Pets

  • Dogs

    Not allowed
  • Cats

    Not allowed

The neighborhood

About the building

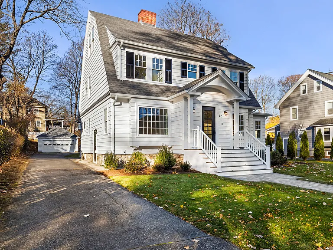
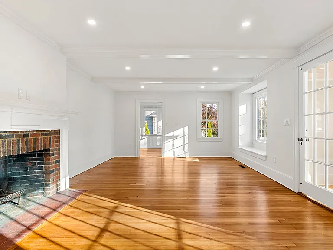
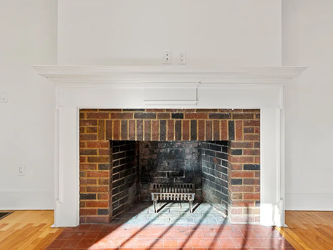
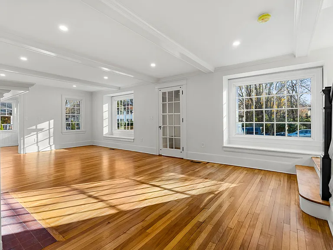
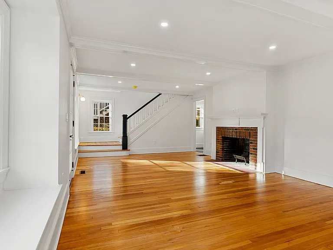
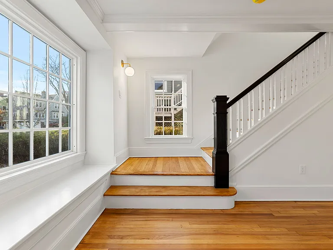
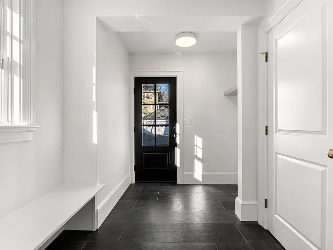
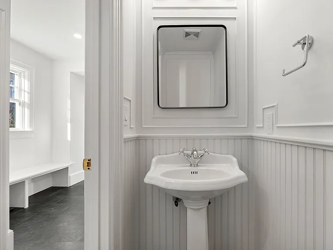
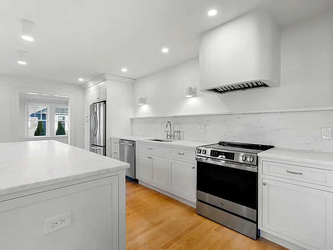
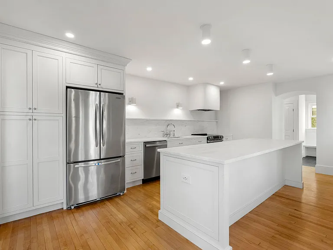
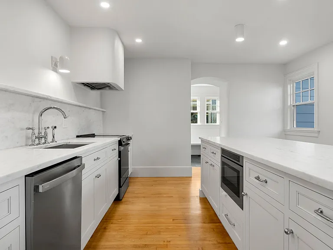
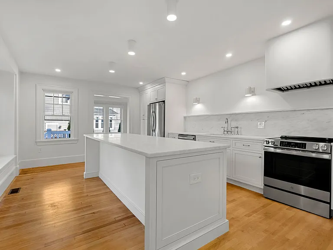
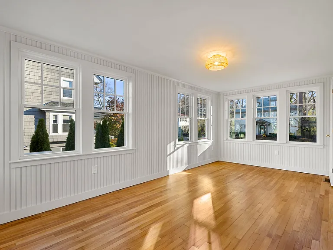
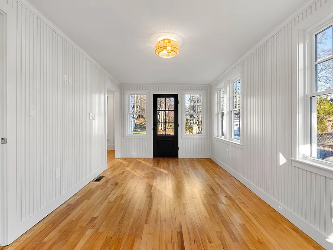
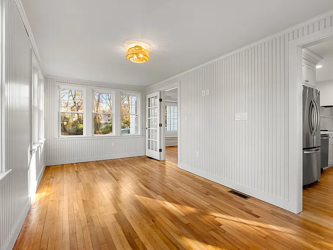
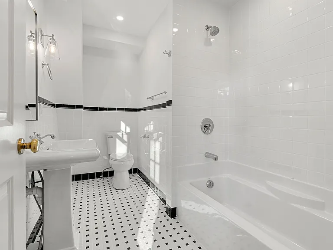
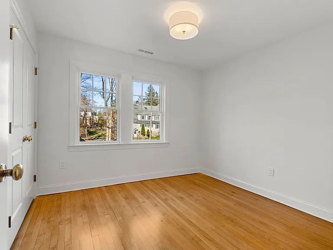
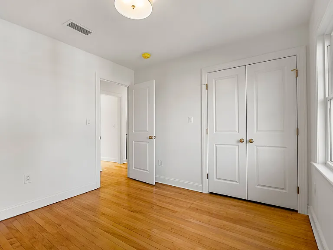
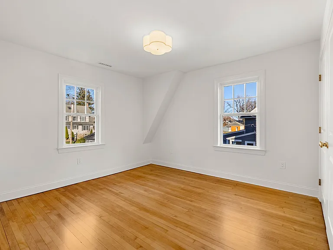
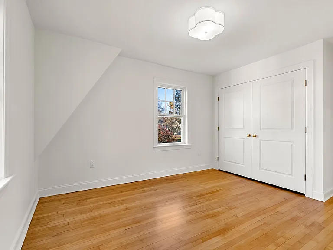
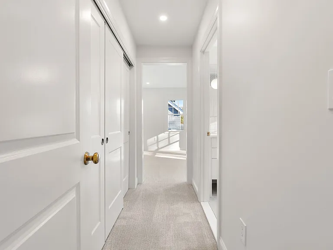
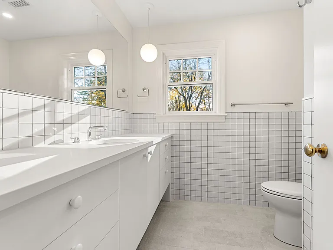
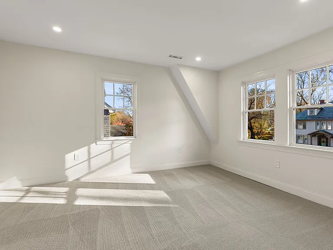
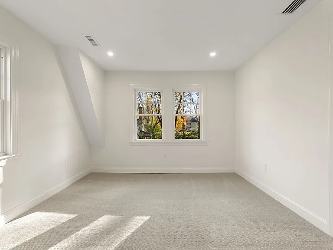
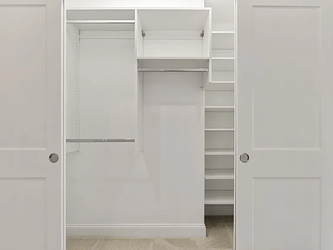
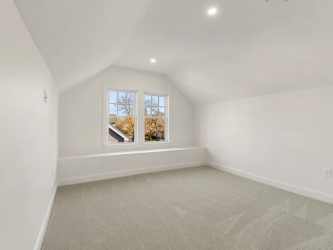
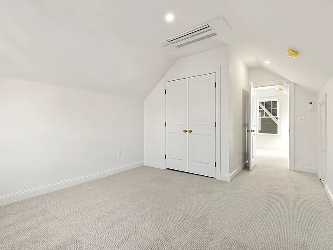
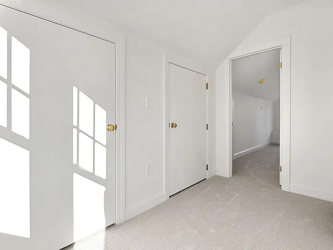
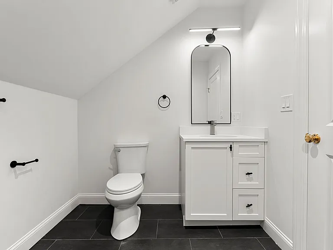
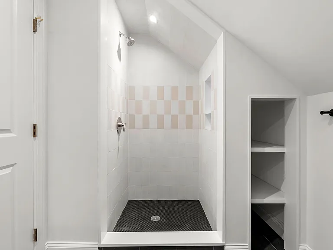
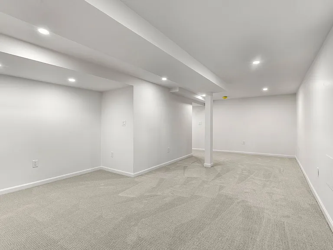
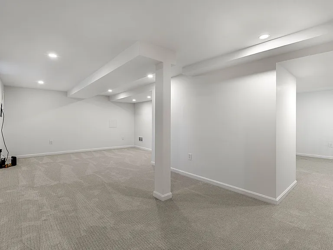
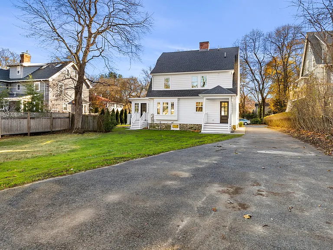
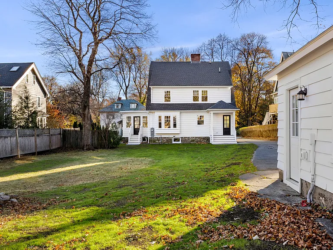
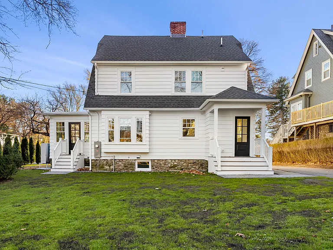
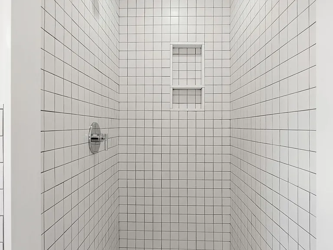
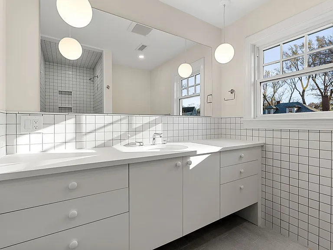
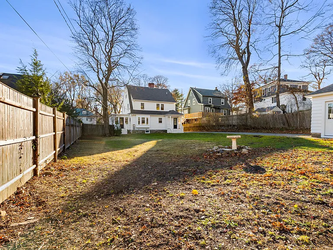
Beautifully renovated 1926 four bedroom, three and a half bathroom home blending original craftsmanship with modern comfort and design. Updates include heat-pump forced air systems on each floor, all-new wiring and lighting, and fully upgraded plumbing and fixtures. Original hardwood floors, millwork, and staircase have been carefully preserved on all four floors of the home. The first floor offers exceptional flow with a living room featuring the original fireplace and restored coffered ceiling. A statement kitchen showcases dramatic marble, inset cabinetry, and modern fixtures. Off the kitchen is a spacious mudroom with storage, laundry, and a half bath, plus an all-season sunroom ideal for dining or everyday living. Upstairs are two large bedrooms and a full bath, along with a private primary suite featuring its own bath and 9' closet. The finished attic adds flexible living space with an additional bathroom, and the finished basement provides a bonus room. Outside you'll find fresh landscaping, a two-car garage, and ample off-street parking. A rare blend of timeless design and modern convenience.

The property manager

Nearby schools

Students who live in 72 Berwick St attend the following Worcester School District (Unified School District) public schools:
Showing 3 of 6 schools.

GreatSchools ratings are based on test scores and additional metrics when available.

72 Berwick St
By contacting this property, you agree to our Terms of Use. Visit our Privacy Portal for more information. When you click “Send message”, we’ll send your inquiry to the property manager so they can reach out and answer your questions.
Find similar homes

Spot something off?Good catch. Flag it and help keep listings legit.