6976 Green Willow Ct

6976 Green Willow Ct — Photo 1
6976 Green Willow Ct — Photo 2
6976 Green Willow Ct — Photo 3
6976 Green Willow Ct — Photo 4
6976 Green Willow Ct — Photo 5
6976 Green Willow Ct — Photo 6
6976 Green Willow Ct — Photo 7
6976 Green Willow Ct — Photo 8
6976 Green Willow Ct — Photo 9
6976 Green Willow Ct — Photo 10
6976 Green Willow Ct — Photo 11
6976 Green Willow Ct — Photo 12
6976 Green Willow Ct — Photo 13
6976 Green Willow Ct — Photo 14
6976 Green Willow Ct — Photo 15
6976 Green Willow Ct — Photo 16
6976 Green Willow Ct — Photo 17
6976 Green Willow Ct — Photo 18
6976 Green Willow Ct — Photo 19
6976 Green Willow Ct — Photo 20
6976 Green Willow Ct — Photo 21
6976 Green Willow Ct — Photo 22
6976 Green Willow Ct — Photo 23
6976 Green Willow Ct — Photo 24
6976 Green Willow Ct — Photo 25
6976 Green Willow Ct — Photo 26
  • Furnished

$5,500/ mo
Total price
Now includes required monthly fees in total price
4 beds3 baths2756 sqft house
Available September 11
6976 Green Willow Ct
Your booked tour

What you get

Pet-friendlyIn-unit laundryParkingAir conditioning

Costs, fees, and lease terms

Lease terms

Rental Details * Available for a 6-7 month furnished lease * Monthly rent: $5500 * Available beginning: Sept 15, 2026 * Security deposit: $5500 * Utilities: Tenant responsibility * Lawn care and maintenance: included * Pets considered with prior approval and an additional deposit * No smoking or vaping * Rental application, credit check, background check, proof of income, and references required * Preference for responsible tenants who will treat the home and furnishings with care * Occupancy limits and lease terms will apply

Pricing comparison

$212

At $5,500, this listing is priced $212 more than the current market rate for a 4 bedroom home in Gunbarrel.

Pets

  • Dogs

    Allowed
    Number allowed1
  • Cats

    Allowed
    Number allowed1

The neighborhood

About the building

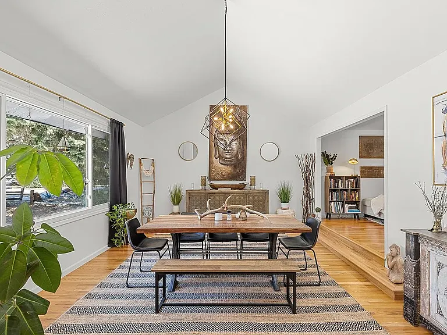
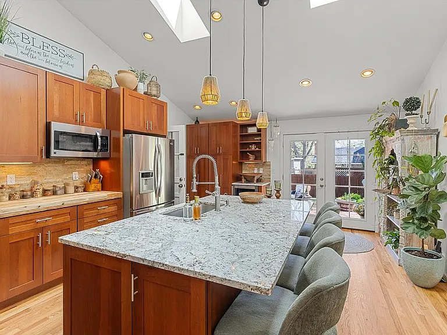
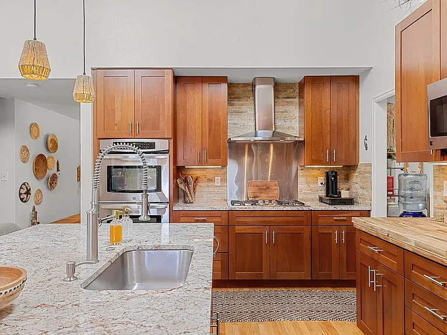
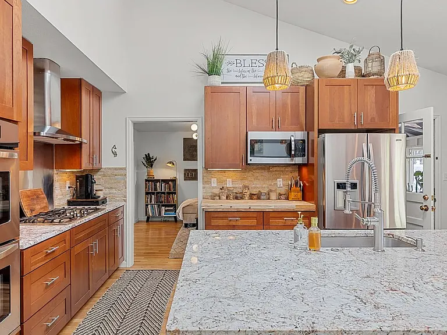
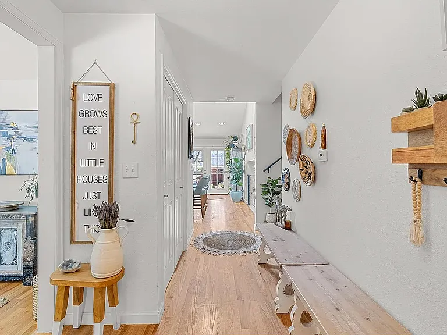
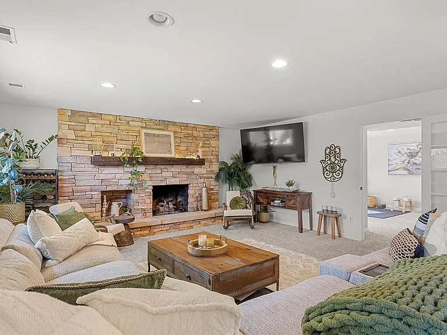
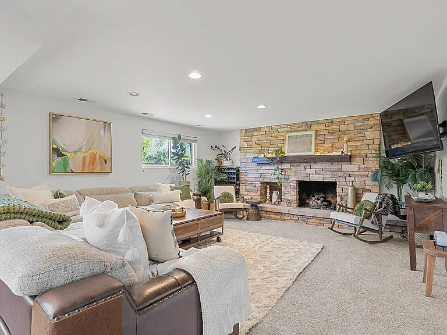
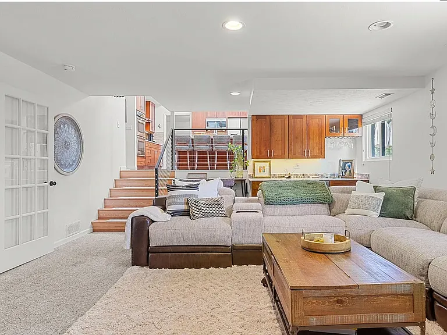
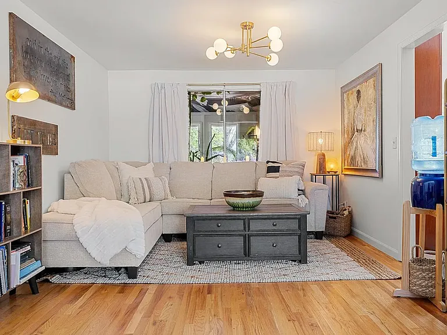
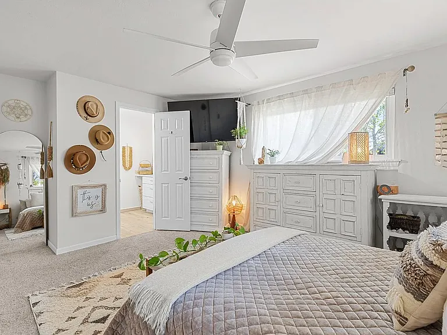
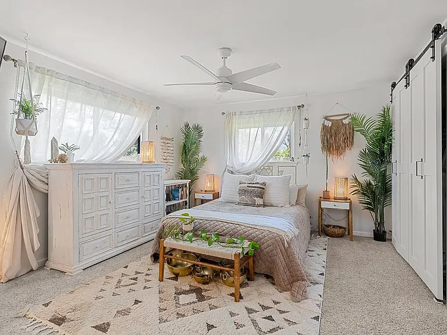
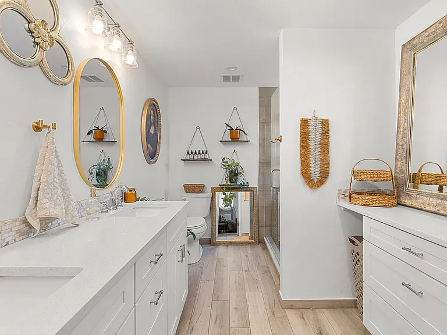
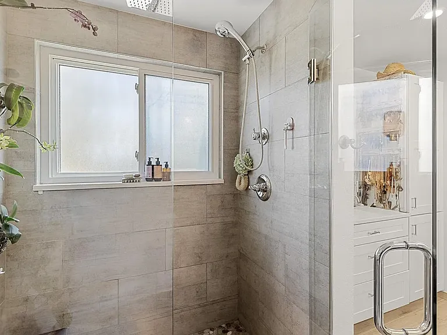
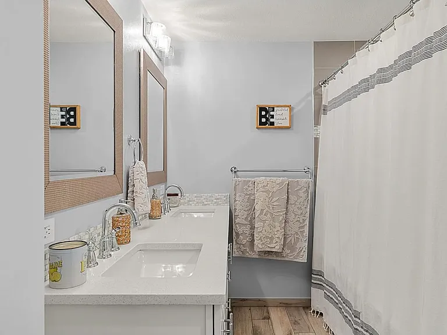
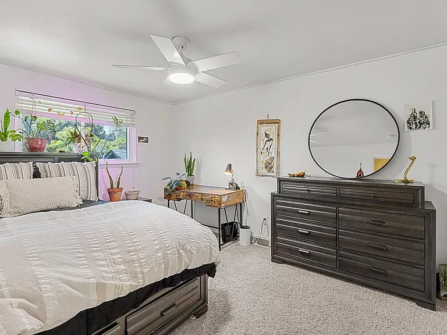
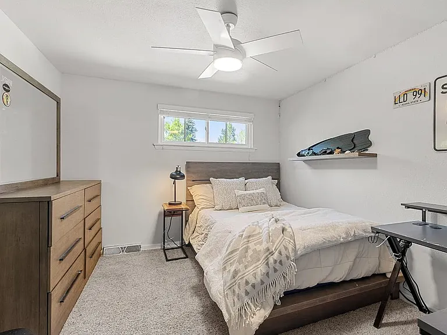
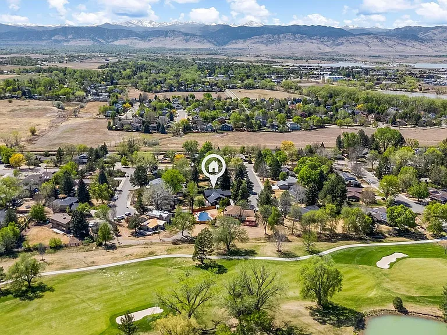
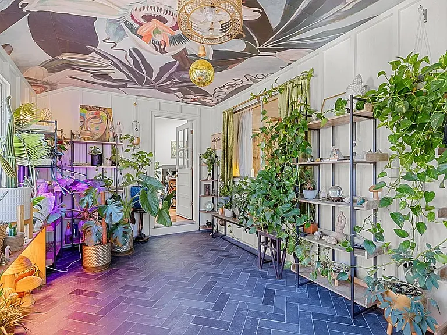
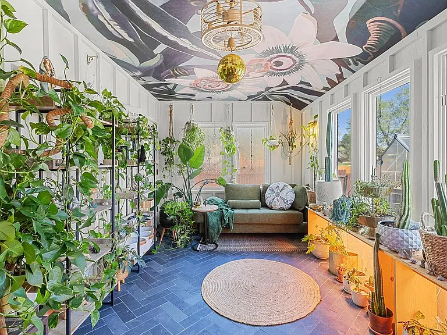
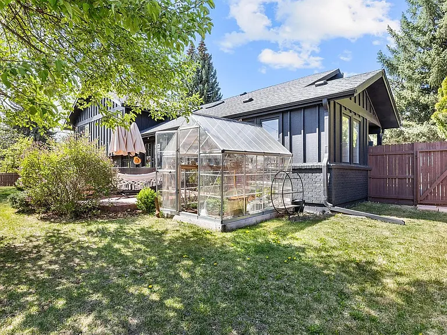
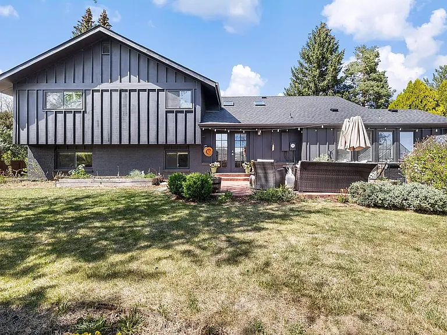
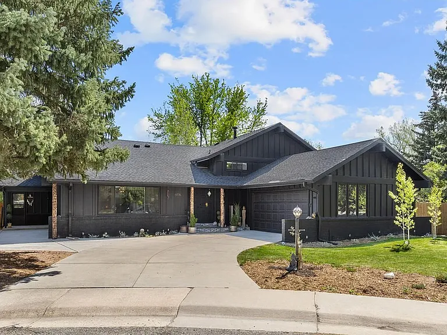
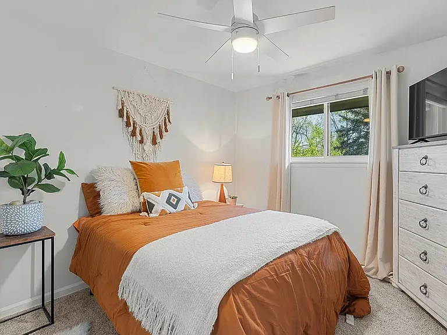
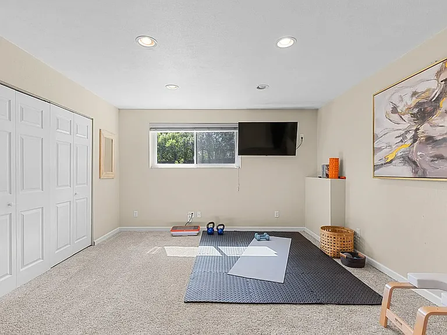
TURNKEY: Beautiful Fully Furnished Boulder Home Available for a 6 Month Lease, Water, Cable, Utilities included. (see below) LANDLORD WILL PAY WATER, CABLE AND UTILITIES UP TO $500/MONTH. LAWN AND GARBAGE INCLUDED IN BASE RENT. Any overage can be arranged monthly. Snow removal tenant's responsibility. Enjoy the best of Boulder living in this beautifully updated, fully furnished 4+bedroom, 3 bathroom home located on a peaceful cul-de-sac in the desirable Gunbarrel neighborhood. Offering approximately 2,800 square feet of comfortable living space, this home is ideal for a family, professionals relocating to Boulder, or anyone seeking a spacious and welcoming temporary home. The bright, open interior features vaulted ceilings, warm hardwood floors, skylights, and abundant natural light. The updated kitchen includes granite countertops, a large island, pantry, modern lighting, and everything needed for everyday living and entertaining. Multiple living areas provide plenty of room to relax, work, or gather together. The spacious lower-level family room features a cozy gas fireplace and wet bar, while the additional garden room offers flexible space for a home office, art studio, playroom, yoga room, or creative workspace. The home includes four comfortable bedrooms, three bathrooms, central air conditioning, a washer and dryer, and an attached two-car garage. It will be offered fully furnished and ready for the tenant to settle in and feel at home immediately. The private, fenced and tree-lined backyard is a special highlight, with a patio, mature landscaping. Located just minutes from Boulder Country Club, neighborhood trails, parks, restaurants, shopping, and Boulder's many outdoor and recreational amenities. The home is within the highly regarded Boulder Valley School District and is currently associated with Heatherwood Elementary, Platt Middle School, and Fairview High School. This is a rare opportunity to enjoy a fully furnished, move-in-ready home in one of Boulder's most peaceful and convenient neighborhoods without committing to a long-term lease. Please respond with your desired move-in date, number of occupants, employment information, whether you have pets, and the reason you are seeking a 6 7 month rental. Qualified applicants may then schedule a private showing. FULLY FURNISHED. Garage for landlord and tenant storage/no cars. LANDLORD WILL PAY WATER, CABLE AND UTILITIES UP TO $500/MONTH. LAWN AND GARBAGE INCLUDED IN BASE RENT. Any overage can be arranged monthly. Snow removal tenant's responsibility. Bedrooms: 4 bedrooms (4 bedrooms + 1 exercise/poker/game room with a bathroom that can also be a bedroom) Master Bedroom Dimensions: 16.0 X 12.0 Bedroom 1 Dimensions: 14.0 X 10.0 Bedroom 2 Dimensions: 10.0 X 10.0 Bedroom 3 Dimensions: 10.0 X 12.0 Bedroom 4 Dimensions 14.0 X 10.0 Bedroom 5 **Sofa bed queen size** Primary Bedroom Level: Upper Full Bathrooms: 3 Half Bathrooms: 0 Interior Features/Built-In Features: Ceiling Fan(S) Eat-In Kitchen Entrance Foyer Granite Counters High Ceilings High Speed Internet Kitchen Island Open Floor-plan Pantry (not walk in) Primary Suite Vaulted Ceiling(S) Wet Bar Furnished Description: Fully furnished Flooring: Carpet, Wood Window Features: Double Pane Windows, Skylight(S) Appliances Bar Fridge Dishwasher Disposal Double Oven Microwave Oven Range Range Hood Refrigerator Self Cleaning Oven Wine Cooler Other Rooms Bathroom (3/4) Level: Lower Exercise Roomor 5th bedroom- Level: Lower Family Room Level: Lower Living Room Level: Main Heating and Cooling Cooling Features: Air Conditioning-Room Fireplace Features: Family Room, Gas Log Heating Features: Forced Air Number Of Fireplaces: 1 Dining Room Dimensions: 12.0 X 11.0 Dining Room Level: Main Kitchen Level: Main Exterior and Lot Features Garden Private Yard Fencing: FULL Patio And Porch Features: Patio Road Frontage Type: Public Road Road Responsibility: Public Maintained Road Road Surface Type: Paved Garage and Parking Attached Garage: Yes Garage Spaces: 0- storage for owners/tenants (no cars) Parking Features: Exterior Access Door Parking Total: 2 Land Info: Lot Description: Cul-De-Sac, Irrigated, Landscaped, Many Trees, Sprinklers In Front, Sprinklers In Rear Lot Size Acres: 0.27 Lot Size Square Feet: 11862 School Information: Elementary School: Heatherwood Elementary School District: Boulder Valley RE 2 High School: Fairview High School District: Boulder Valley RE 2 Middle School: Platt Middle Or Junior School District: Boulder Valley RE 2 Homeowners Association- NA Calculated Total Monthly Association Fees: 0 Pets Allowed: Cats OK, Dogs OK (with pet deposit)

The property manager

Nearby schools

Students who live in 6976 Green Willow Ct attend the following Boulder Valley Re 2 School District (Unified School District) public schools:
GreatSchools ratings are based on test scores and additional metrics when available.

6976 Green Willow Ct
By contacting this property, you agree to our Terms of Use. Visit our Privacy Portal for more information. When you click “Send message”, we’ll send your inquiry to the property manager so they can reach out and answer your questions.

Find similar homes

Spot something off?Good catch. Flag it and help keep listings legit.