6877 Pennington Rd

6877 Pennington Rd — Photo 1
6877 Pennington Rd — Photo 2
6877 Pennington Rd — Photo 3
6877 Pennington Rd — Photo 4
6877 Pennington Rd — Photo 5
6877 Pennington Rd — Photo 6
6877 Pennington Rd — Photo 7
6877 Pennington Rd — Photo 8
6877 Pennington Rd — Photo 9
6877 Pennington Rd — Photo 10
6877 Pennington Rd — Photo 11
6877 Pennington Rd — Photo 12
6877 Pennington Rd — Photo 13
6877 Pennington Rd — Photo 14
6877 Pennington Rd — Photo 15
6877 Pennington Rd — Photo 16
6877 Pennington Rd — Photo 17
6877 Pennington Rd — Photo 18
6877 Pennington Rd — Photo 19
6877 Pennington Rd — Photo 20
6877 Pennington Rd — Photo 21
6877 Pennington Rd — Photo 22
6877 Pennington Rd — Photo 23
6877 Pennington Rd — Photo 24
6877 Pennington Rd — Photo 25
6877 Pennington Rd — Photo 26
6877 Pennington Rd — Photo 27
6877 Pennington Rd — Photo 28
6877 Pennington Rd — Photo 29
6877 Pennington Rd — Photo 30
6877 Pennington Rd — Photo 31
6877 Pennington Rd — Photo 32
6877 Pennington Rd — Photo 33
6877 Pennington Rd — Photo 34
6877 Pennington Rd — Photo 35
Verified

$1,950/ mo
Doesn't include deposits and fees
3 beds2.5 baths1788 sqft house
6877 Pennington Rd

Your booked tour

What you get

Pet-friendlyParking

Costs, fees, and lease terms

Pricing comparison

$224

At $1,950, this listing is priced $224 more than the current market rate for a 3 bedroom home in Columbia.

Pets

  • Dogs

    Allowed
  • Cats

    Allowed

The neighborhood

About the building

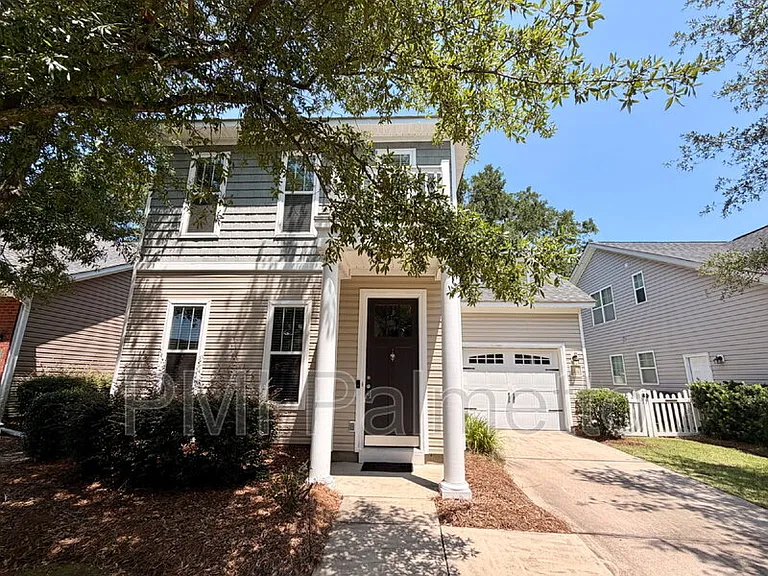
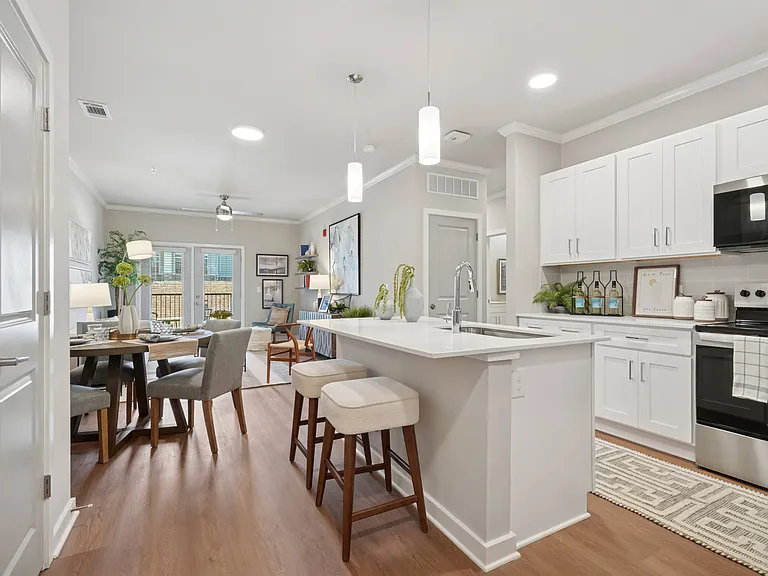
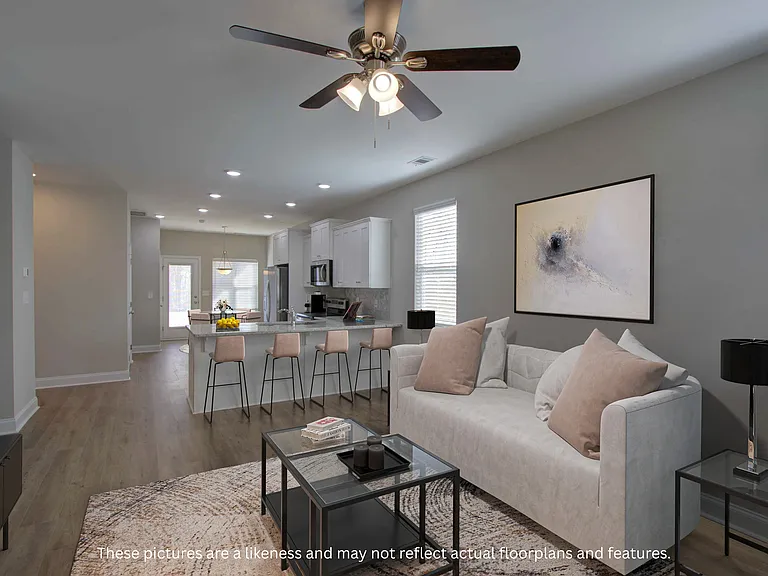
Welcome to this spacious and inviting 3-bedroom, 2.5-bathroom home in Columbia, SC. Featuring an open-concept floor plan, thoughtful use of space, and a fenced-in backyard with an outdoor entertainment area, this home offers comfortable living with plenty of flexibility. The first floor features an open-concept living room that flows seamlessly into the dining area and kitchen, creating an ideal space for everyday living and entertaining. The kitchen is equipped with granite countertops, stainless steel appliances including a microwave, oven, dishwasher, and refrigerator, as well as a large island providing additional seating. A dedicated pantry offers convenient storage, and a half bathroom is located on the first floor for added convenience. Upstairs, you'll find two guest bedrooms that share a full bathroom conveniently located off the hallway. The primary bedroom is located at the front of the home and features a spacious walk-in closet and private ensuite bathroom. An additional room over the garage provides valuable flexible space that can be used as a home office, storage area, hobby room, or whatever best fits your needs. The home also includes a one-car attached garage with built-in storage shelving, providing convenient parking and additional storage. Outside, enjoy a private fenced-in backyard featuring a back patio and a dedicated entertainment area with benches, making it a great space for relaxing or hosting guests. A stacked washer and dryer are provided with the home AS-IS. The tenant is responsible for all repairs, maintenance, and service related to the washer and dryer throughout the tenancy. These are located on the second floor for added convenience. This home offers a great combination of open living space, functional amenities, flexible rooms, and outdoor living areas. Schedule your showing today! Additional Info: Pet Friendly with a max of 2 pets, max weight of 40 lbs (each) and no vicious breeds. $400 non-refundable pet fee/per pet and a monthly rent that is determined from the pet screening - can run anywhere from $25 - $75/month per pet. Tenant is responsible for utilities (Dominion: Power, City of Columbia: Water) Trash is included under the HOA Spectrum WIFI available Washer & Dryer provided AS-IS Tenant is responsible for landscaping maintenance during tenancy Renter's Insurance required (and must show proof of policy). Pre-screening required prior to tour of property. Income requirements - Gross monthly household income must be at least 3 times the monthly rent. No prior evictions or criminal record. Minimum credit score of 650 Section 8 vouchers are NOT accepted $95 application fee all tenants over 18 $60 application fee for Guarantors $100 Lease Documentation Fee $10/month Tenant Portal Fee At PMI Palmetto, we strive to provide an experience that is cost-effective and convenient. That's why we provide a Resident Benefits Package (RBP) to address common headaches for our residents. Our program handles insurance, identity protection, pest control, air filter delivery, utility set up, credit building, rent rewards, and more at a rate of $49.95/month, added to every property as a required program. More details upon application. *If you provide your own insurance policy, the RBP cost will be reduced by the amount of the insurance premium, $11.95, billed by Second Nature Insurance Services (NPN No. 20224621) Pet Details: Pet Friendly with a max of 2 pets, max weight of 40 lbs (each) and no vicious breeds.

The property manager

PMI Palmetto
Verified listing

Nearby schools

Students who live in 6877 Pennington Rd attend the following Richland 01 School District (Unified School District) public schools:

GreatSchools ratings are based on test scores and additional metrics when available.

6877 Pennington Rd

Verified listing

By contacting this property, you agree to our Terms of Use. Visit our Privacy Portal for more information. When you click “Send message”, we’ll send your inquiry to the property manager so they can reach out and answer your questions.

Find similar homes

Frequently asked questions

What is this home's pet policy?

There are cats and dogs allowed at 6877 Pennington Rd. Please contact the property manager for up to date pet policy and fee information.

Is there laundry in the house?

Please contact 6877 Pennington Rd for information regarding laundry amenities.

Does the home offer parking?

Yes, 6877 Pennington Rd provides parking.

What Columbia neighborhood is 6877 Pennington Rd in?

Your new apartment would be located in the Columbia neighborhood.

What school district is this home in?

6877 Pennington Rd is within the Richland 01 School District. Check out the additional Nearby Schools for more boundary details.

When was this listing last updated?

The property manager updated this rental listing 3 hours, 31 minutes ago.

Spot something off?Good catch. Flag it and help keep listings legit.