510 Overlook Park Dr #32

510 Overlook Park Dr #32 — Photo 1
510 Overlook Park Dr #32 — Photo 2
510 Overlook Park Dr #32 — Photo 3
510 Overlook Park Dr #32 — Photo 4
510 Overlook Park Dr #32 — Photo 5
510 Overlook Park Dr #32 — Photo 6
510 Overlook Park Dr #32 — Photo 7
510 Overlook Park Dr #32 — Photo 8
510 Overlook Park Dr #32 — Photo 9
510 Overlook Park Dr #32 — Photo 10
510 Overlook Park Dr #32 — Photo 11
510 Overlook Park Dr #32 — Photo 12
510 Overlook Park Dr #32 — Photo 13
510 Overlook Park Dr #32 — Photo 14
510 Overlook Park Dr #32 — Photo 15
510 Overlook Park Dr #32 — Photo 16
510 Overlook Park Dr #32 — Photo 17
510 Overlook Park Dr #32 — Photo 18
510 Overlook Park Dr #32 — Photo 19
510 Overlook Park Dr #32 — Photo 20
510 Overlook Park Dr #32 — Photo 21
510 Overlook Park Dr #32 — Photo 22
510 Overlook Park Dr #32 — Photo 23
510 Overlook Park Dr #32 — Photo 24
510 Overlook Park Dr #32 — Photo 25
510 Overlook Park Dr #32 — Photo 26
510 Overlook Park Dr #32 — Photo 27
510 Overlook Park Dr #32 — Photo 28
510 Overlook Park Dr #32 — Photo 29
510 Overlook Park Dr #32 — Photo 30
510 Overlook Park Dr #32 — Photo 31
510 Overlook Park Dr #32 — Photo 32
510 Overlook Park Dr #32 — Photo 33
510 Overlook Park Dr #32 — Photo 34
510 Overlook Park Dr #32 — Photo 35
510 Overlook Park Dr #32 — Photo 36
510 Overlook Park Dr #32 — Photo 37
510 Overlook Park Dr #32 — Photo 38
510 Overlook Park Dr #32 — Photo 39
510 Overlook Park Dr #32 — Photo 40
510 Overlook Park Dr #32 — Photo 41
510 Overlook Park Dr #32 — Photo 42
510 Overlook Park Dr #32 — Photo 43
510 Overlook Park Dr #32 — Photo 44
510 Overlook Park Dr #32 — Photo 45
510 Overlook Park Dr #32 — Photo 46
510 Overlook Park Dr #32 — Photo 47
510 Overlook Park Dr #32 — Photo 48
510 Overlook Park Dr #32 — Photo 49
510 Overlook Park Dr #32 — Photo 50
510 Overlook Park Dr #32 — Photo 51
510 Overlook Park Dr #32 — Photo 52
510 Overlook Park Dr #32 — Photo 53
510 Overlook Park Dr #32 — Photo 54
510 Overlook Park Dr #32 — Photo 55
510 Overlook Park Dr #32 — Photo 56
510 Overlook Park Dr #32 — Photo 57
510 Overlook Park Dr #32 — Photo 58
510 Overlook Park Dr #32 — Photo 59
510 Overlook Park Dr #32 — Photo 60
510 Overlook Park Dr #32 — Photo 61
510 Overlook Park Dr #32 — Photo 62
510 Overlook Park Dr #32 — Photo 63
510 Overlook Park Dr #32 — Photo 64
510 Overlook Park Dr #32 — Photo 65
510 Overlook Park Dr #32 — Photo 66
510 Overlook Park Dr #32 — Photo 67
510 Overlook Park Dr #32 — Photo 68
510 Overlook Park Dr #32 — Photo 69
510 Overlook Park Dr #32 — Photo 70
510 Overlook Park Dr #32 — Photo 71
510 Overlook Park Dr #32 — Photo 72

$5,050/ mo
Doesn't include deposits and fees
4 beds4.5 baths4151 sqft townhouse
510 Overlook Park Dr #32

Your booked tour

What you get

No petsIn-unit laundryParkingAir conditioningPool

Costs, fees, and lease terms

Pets

  • Dogs

    Not allowed
  • Cats

    Not allowed

The neighborhood

About the building

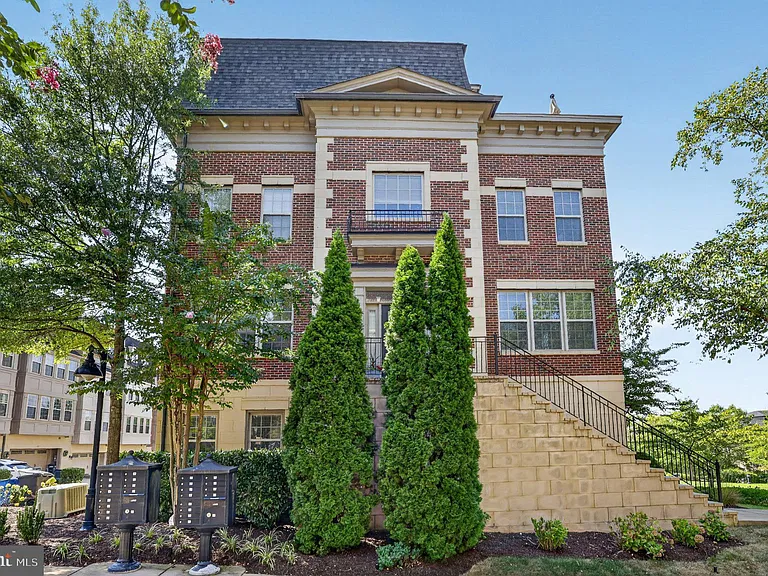
Step into this stunning end-unit brownstone, thoughtfully designed with 4 bedrooms and 4.5 bathrooms, where comfort and elegance meet modern living. Upon arrival, the grand entryway welcomes you with 9-foot columns, leading into a bright and inviting living space centered around a cozy fireplace. Adjacent to this is your gourmet eat-in kitchen, complete with a stylish island, granite countertops, high-end stainless-steel appliances, including double wall-mounted ovens, and new GE side by side fridge. On the third level, you'll find your serene primary suite featuring an en-suite bathroom with dual vanities, a luxurious soaking tub, and a separate shower. A secondary bedroom is conveniently situated nearby, with the laundry room, equipped with GE front-loading washer and dryer, perfectly positioned between. The top level offers a versatile loft area with a dual-sided fireplace and a wet bar, enhanced with a wine fridge and under-cabinet lighting. This space is ideal for a wide array of uses, whether you envision a library, podcast studio, playroom, fitness area, or a combination of them all. On one side of the loft is the third bedroom, complete with its own en-suite bathroom, while on the other, you'll discover your private rooftop deck. This expansive outdoor retreat boasts breathtaking views of the Potomac River, MGM, and Old Town, making every day feel like a vacation. This exceptional home is elevated further with premium upgrades throughout, including a whole-home water filtration and softener system, built-in speakers in four areas (loft, rooftop deck, kitchen, and living room), a four-level intercom system, new kitchen tile flooring, and a t hot water heater. The two-car garage is equipped with EV Lectron Home Level 2 charging stations, and the driveway accommodates two additional vehicles. Situated within walking distance of National Harbor's shops, dining, and entertainment options, as well as courtyards, dog parks, jogging and biking trails, and water taxi access to The Wharf and Old Town, this home offers both convenience and luxury. Move-in ready and impeccably maintained, this end-unit brownstone with unparalleled views and upgrades is waiting to welcome you home. Owner requirements: minimum income $159k and minimum score of 720, excellent rental history or mortgage verification. All persons occupying the home 18 years and older must complete online application. via RentSpree and complete free paper application(PG 1103 Rental Application Disclosure &Applicant Info) Previous tenant screenings are not accepted. Approval can not occur without completion of both applications.

The property manager

510 Overlook Park Dr #32

Nearby schools

Students who live in 510 Overlook Park Dr #32 attend the following Prince George's County Public Schools (Unified School District) public schools:

GreatSchools ratings are based on test scores and additional metrics when available.

510 Overlook Park Dr #32

By contacting this property, you agree to our Terms of Use. Visit our Privacy Portal for more information. When you click “Send message”, we’ll send your inquiry to the property manager so they can reach out and answer your questions.

Find similar homes

Similar listings comparison

This listing

510 Overlook Park Dr #32

Studio$1,550
1 bed$1,850$2,566+
2 beds$2,500$3,341+
3 beds$3,218+$2,750$5,166+
4+ beds$5,050$3,555+$4,400$5,339$4,250$5,968+$4,099$5,200$6,000
Total monthly price
Total price
Distance10.6 miles away6.4 miles away12.3 miles away8.4 miles away8.5 miles away9.1 miles away5.6 miles away9.5 miles away
PetsNo Pets AllowedCats and Dogs AllowedNo Pets AllowedCats and Small Dogs AllowedCats and Small Dogs AllowedCats and Dogs AllowedCats and Dogs AllowedNo Pets AllowedCats and Small Dogs Allowed
LaundryIn UnitIn UnitIn UnitSharedIn UnitIn UnitIn Unit
SecurityGated Entry, IntercomControlled AccessControlled AccessGated Entry
A/CYesYesYesYesYesYesYesYes
DishwasherYesYesYesYesYesYes
ParkingYesYesYesYesYesYesYesYes
GymYesYesYesYes
PoolYesYes
Spot something off?Good catch. Flag it and help keep listings legit.