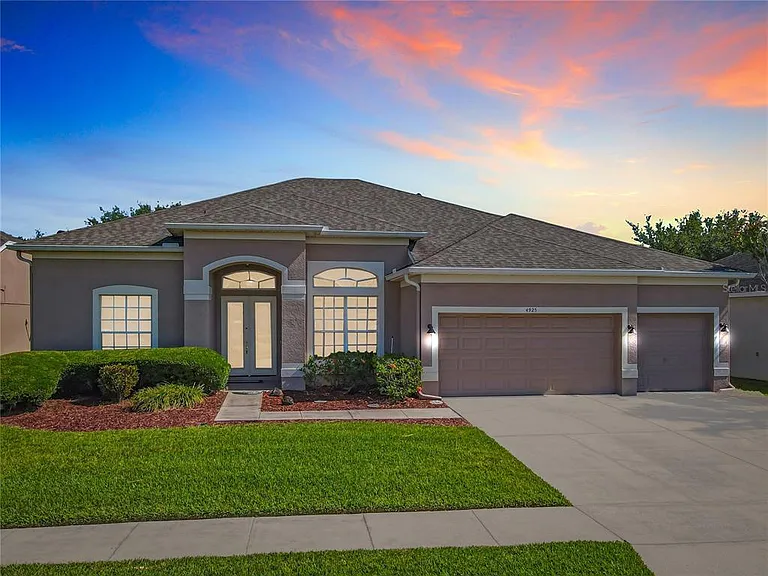
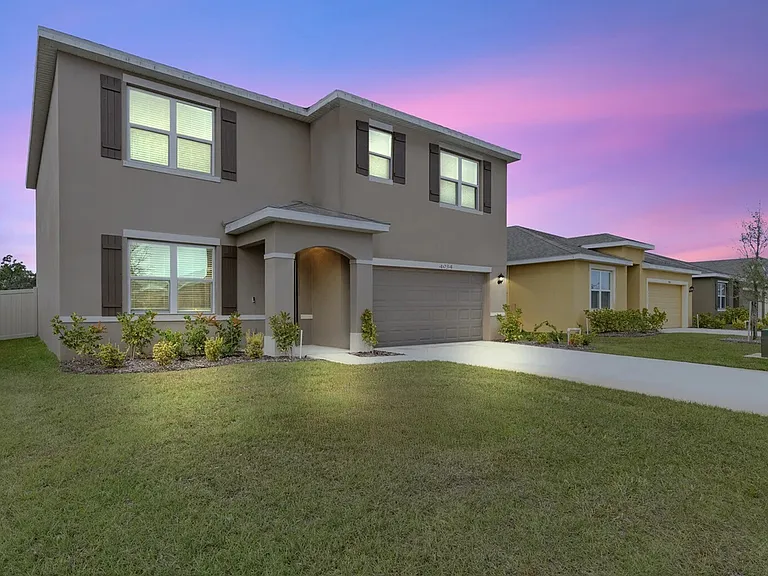
• Primary Photo - 4925 Brightmour Cir
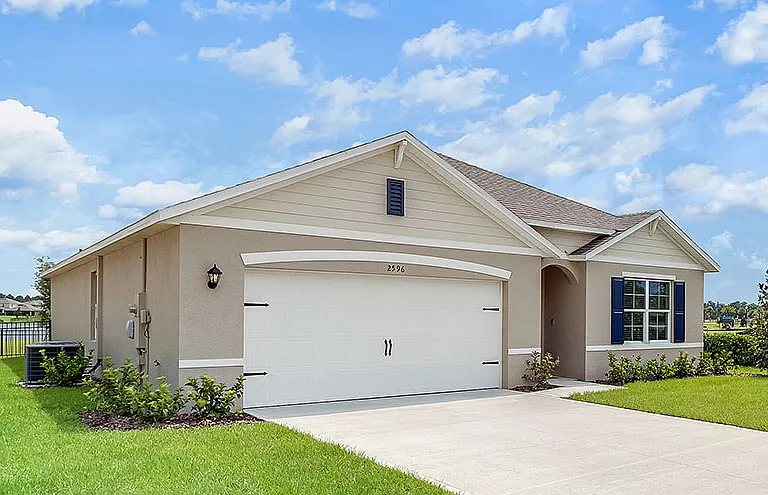
  • Building Photo - 4925 Brightmour Cir
1/72

4925 Brightmour Cir

Orlando, FL 32837

$3,285
4
Beds
3
Baths
2725
Sqft
Doesn't include required deposits and fees

Highlights

  • No pets allowed
  • In-unit washer / dryer
  • Central A/C
  • Attached garage
  • Dishwasher, refrigerator, microwave oven, garbage disposal
  • Listed 2 hours ago
  • Updated 2 hours ago

Commute

Loading

Loading commute times...

About 4925 Brightmour Cir

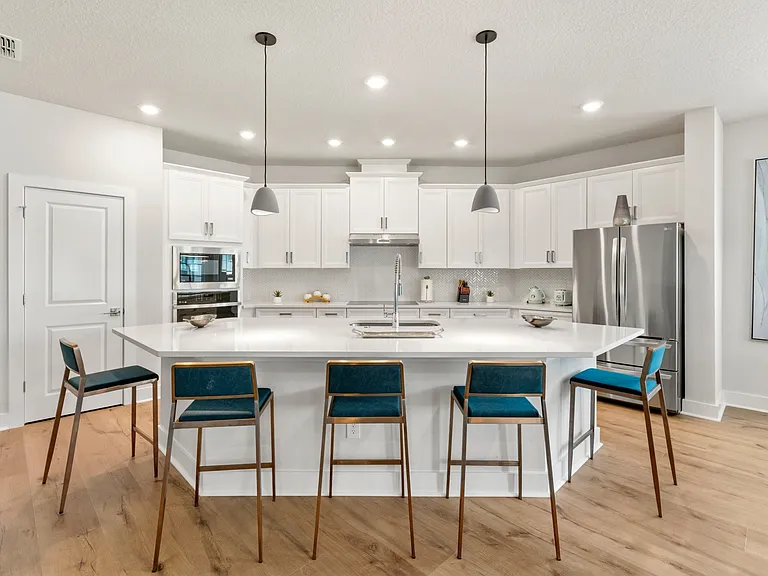
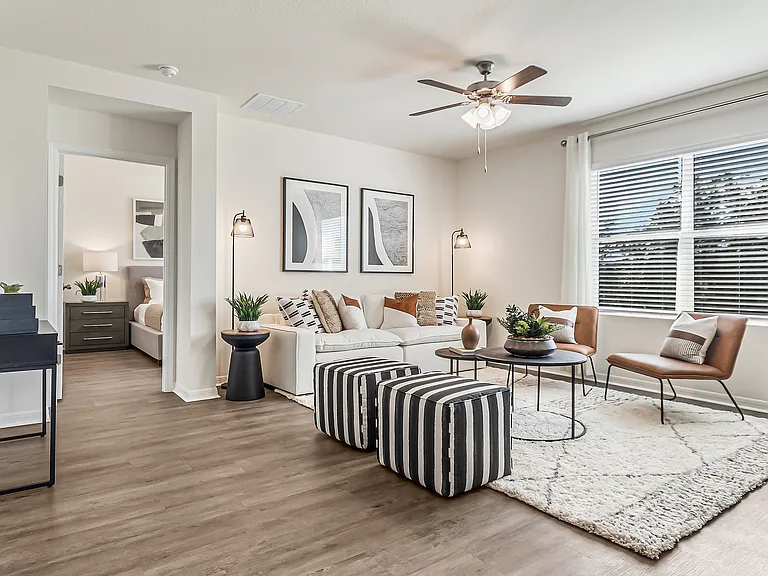
Come live in this beautiful 5 bedrooms, 3 bathrooms home located in the heart of Hunters Creek! Upon entering the property from your front porch you will find a bedroom to the right with beautiful double doors. Further down, you will find the entrance to your huge master bedroom with beautiful tall tray ceilings, sliding doors to go into the back patio, two walk-in closets and an exquisite master bathroom with double vanities, and separate shower and tub. Next, you will find your formal living room and formal dining room with sliding doors to access your back yard. Further down, you will find the massive open concept kitchen with stainless steal appliances and a walk-in pantry. Passing the kitchen, you will find the laundry room that features washer, dryer and overhead cabinets. Then, you will find the entrance to your spacious 3 car garage that includes an additional refrigerator. Next, you will find the 3rd and 4th bedrooms with lots of lighting and ceiling fans, and the 2nd bathroom with tub and shower combo. Next to the kitchen you will find the spacious family room and nook area with a ton of natural lights and access to the gorgeous back yard throughout the sliding doors. In the back of the house you will find the 5th bedroom with the 3rd bathroom. The massive back yard faces a beautiful pond and conservation area, giving you the privacy you have been looking for. This property is perfectly located close to shopping, restaurants, hospitals and great schools.

Apartment amenities

Property amenities
  • Administrative Fee: 0
  • Attached Garage
  • Building Application Fee: 49
  • Ceiling Fan
  • Central Air Conditioning
  • Covered Parking Spaces: 2
  • Dishwasher
  • Dryer
  • Garbage Disposal
  • Grounds Care included in rent
  • Heating system: Central
  • Laundry: In Unit
  • MLS Listing ID: O6410614
  • MLS Organization Unique Identifier: M00000146
  • Microwave Oven
  • Parking Spaces: 2
  • Pets - No
  • Primary Bedroom Main Floor
  • Range
  • Refrigerator
  • Split Bedroom
  • Stories: 1
  • Walk-In Closet(s)
  • Washer
  • Year Built: 1999

Pet policy

No cats allowed
No dogs allowed

Pricing comparison

By contacting this property, you agree to our Terms of Use. Visit our Privacy Portal for more information. When you click "Send message", we'll send your inquiry to the property manager so they can reach out and answer your questions.

Find similar homes

Listing provided by

Stellar MLS