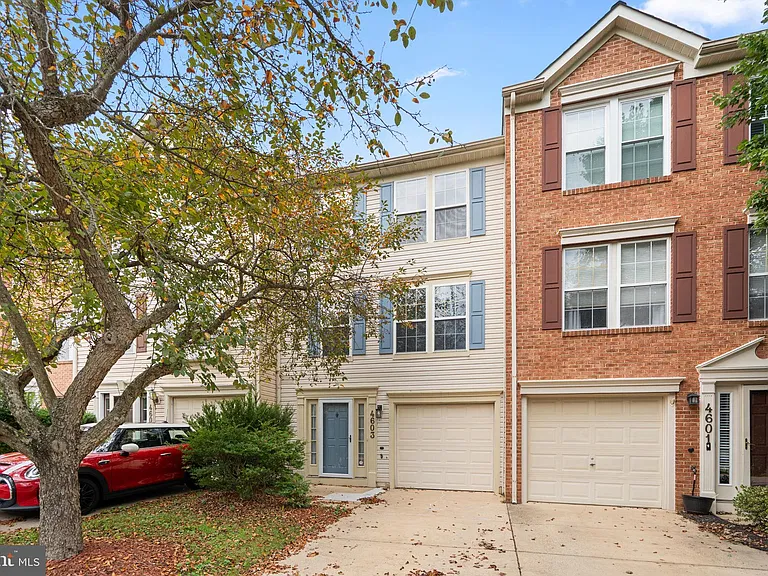
4603 Weston Pl

4603 Weston Pl — Photo 1
4603 Weston Pl — Photo 2
4603 Weston Pl — Photo 3
4603 Weston Pl — Photo 4
4603 Weston Pl — Photo 5
4603 Weston Pl — Photo 6
4603 Weston Pl — Photo 7
4603 Weston Pl — Photo 8
4603 Weston Pl — Photo 9
4603 Weston Pl — Photo 10
4603 Weston Pl — Photo 11
4603 Weston Pl — Photo 12
4603 Weston Pl — Photo 13
4603 Weston Pl — Photo 14
4603 Weston Pl — Photo 15
4603 Weston Pl — Photo 16
4603 Weston Pl — Photo 17
4603 Weston Pl — Photo 18
4603 Weston Pl — Photo 19
4603 Weston Pl — Photo 20
4603 Weston Pl — Photo 21
4603 Weston Pl — Photo 22
4603 Weston Pl — Photo 23
4603 Weston Pl — Photo 24
4603 Weston Pl — Photo 25
4603 Weston Pl — Photo 26
4603 Weston Pl — Photo 27
4603 Weston Pl — Photo 28
4603 Weston Pl — Photo 29
4603 Weston Pl — Photo 30
4603 Weston Pl — Photo 31
4603 Weston Pl — Photo 32
4603 Weston Pl — Photo 33
4603 Weston Pl — Photo 34
4603 Weston Pl — Photo 35
4603 Weston Pl — Photo 36
4603 Weston Pl — Photo 37
4603 Weston Pl — Photo 38
4603 Weston Pl — Photo 39
4603 Weston Pl — Photo 40
4603 Weston Pl — Photo 41
4603 Weston Pl — Photo 42
4603 Weston Pl — Photo 43
4603 Weston Pl — Photo 44
4603 Weston Pl — Photo 45
4603 Weston Pl — Photo 46
4603 Weston Pl — Photo 47
4603 Weston Pl — Photo 48
4603 Weston Pl — Photo 49
4603 Weston Pl — Photo 50
4603 Weston Pl — Photo 51
4603 Weston Pl — Photo 52
4603 Weston Pl — Photo 53
4603 Weston Pl — Photo 54
4603 Weston Pl — Photo 55
4603 Weston Pl — Photo 56
4603 Weston Pl — Photo 57
4603 Weston Pl — Photo 58
4603 Weston Pl — Photo 59
4603 Weston Pl — Photo 60
4603 Weston Pl — Photo 61
4603 Weston Pl — Photo 62
4603 Weston Pl — Photo 63
4603 Weston Pl — Photo 64
4603 Weston Pl — Photo 65
4603 Weston Pl — Photo 66
4603 Weston Pl — Photo 67
4603 Weston Pl — Photo 68
4603 Weston Pl — Photo 69
4603 Weston Pl — Photo 70
4603 Weston Pl — Photo 71
4603 Weston Pl — Photo 72
4603 Weston Pl — Photo 73

$3,495/ mo
Doesn't include deposits and fees
3 beds3 baths2330 sqft townhouse
Available August 1
4603 Weston Pl

Your booked tour

What you get

No petsIn-unit laundryParkingAir conditioning

Costs, fees, and lease terms

Lease terms

Minimum 12-month lease. Rent is due on the 1st of each month. Security deposit equal to one month's rent is required. No smoking or vaping is permitted anywhere inside the home. No pets. Renter's insurance is required prior to move-in and must be maintained throughout the lease. Tenant is responsible for electricity, natural gas, water/sewer, internet/cable, and routine care of the private landscaped areas, including watering plants as needed and keeping the yard clean and free of weeds. The homeowner pays HOA dues, which cover maintenance of the front and backyard lawns, common areas, and trash collection. Tenant must comply with all Oatland Farm HOA rules and regulations. Parking includes an attached one-car garage and a private driveway. Tenant agrees to promptly notify the landlord of any maintenance issues, water leaks, appliance malfunctions, or conditions that could result in property damage. Applicants are subject to income, employment, rental history, credit, and background screening in accordance with Montgomery County and Maryland laws. Reusable tenant screening reports are accepted, consistent with Maryland law. Criminal background screening, if conducted, follows Montgomery County requirements and applicable fair housing laws.

Pricing comparison

$743

At $3,495, this listing is priced $743 more than the current market rate for a 3 bedroom home in Olney.

Pets

  • Dogs

    Not allowed
  • Cats

    Not allowed

The neighborhood

About the building

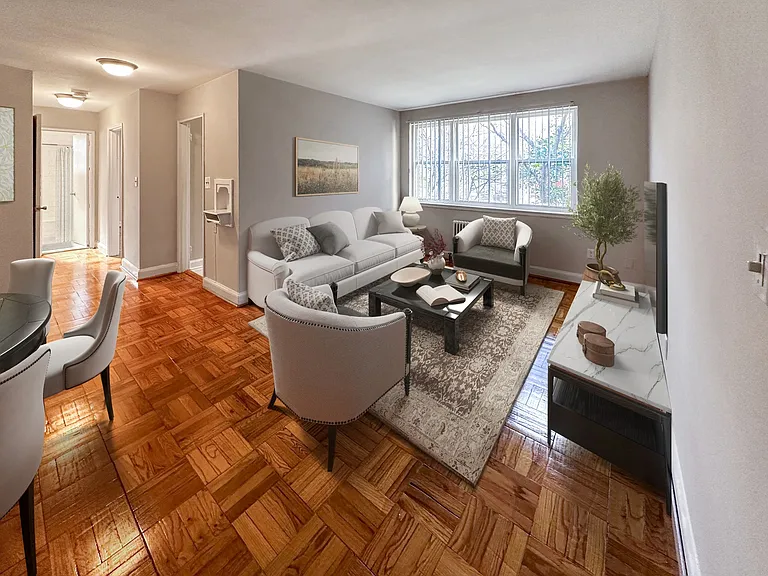
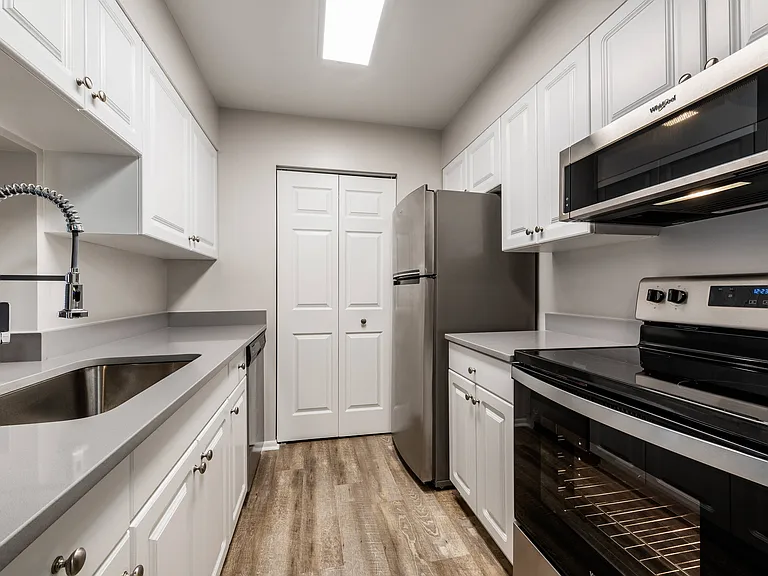
Beautifully maintained 2,330 sq. ft. bumped-out townhouse in the highly desirable Oatland Farm community of Olney, offering 3 spacious bedrooms, 3 full bathrooms, an attached one-car garage, and a private fenced backyard with a large deck and patio. This bright and spacious home has been extensively updated with major mechanical and appliance upgrades, including a new HVAC system (2025), new water heater (2025), new kitchen range (2025), new dishwasher (2025), new refrigerator (2024), new garage door opener (2026), and new washer and dryer (2024). The desirable bumped-out floor plan provides over 2,330 square feet of living space across three finished levels, offering exceptional space for comfortable living, working, and entertaining. The fully finished lower level (updated in 2025) provides a flexible living space ideal for a family room, home office, recreation area, or guest suite. Relax or entertain on the large private deck overlooking a peaceful, tree-lined open space with no homes directly behind the property, creating a quiet and private setting. The fenced backyard also features a patio and landscaped garden area. Residents enjoy convenient access to community walking trails, a neighborhood playground, beautifully maintained common areas, and HOA-maintained front and backyard lawns, allowing you to enjoy the outdoor spaces without the burden of lawn mowing. Ideally located just minutes from Olney Town Center, Harris Teeter, Giant, Safeway, Starbucks, restaurants, parks, fitness centers, and local shopping, with convenient access to Georgia Avenue (MD-97), the Intercounty Connector (MD-200), and I-270, providing an easy commute to Rockville, Bethesda, Silver Spring, and Washington, DC. Located within the highly regarded Belmont Elementary School, Rosa M. Parks Middle School, and Sherwood High School districts. Available August 1, 2026. Minimum 12-month lease. No smoking. No pets. Renter's insurance required.

The property manager

Nearby schools

Students who live in 4603 Weston Pl attend the following Montgomery County Public Schools (Unified School District) public schools:

GreatSchools ratings are based on test scores and additional metrics when available.

4603 Weston Pl

By contacting this property, you agree to our Terms of Use. Visit our Privacy Portal for more information. When you click “Send message”, we’ll send your inquiry to the property manager so they can reach out and answer your questions.

Find similar homes

Spot something off?Good catch. Flag it and help keep listings legit.