4600 Nassau Pl

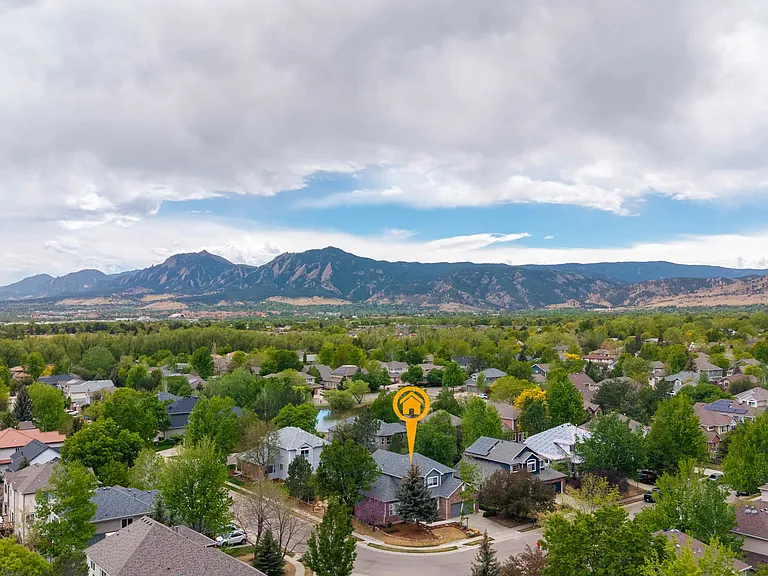
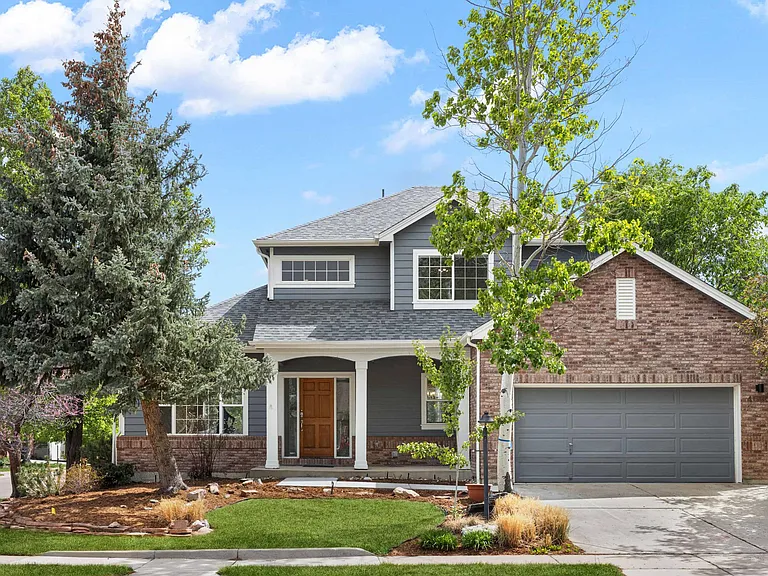
Situated on a fenced corner lot in Boulder's desirable Four Mile Creek neighborhood, this home offers mature trees, added privacy, and an attached two-car garage.
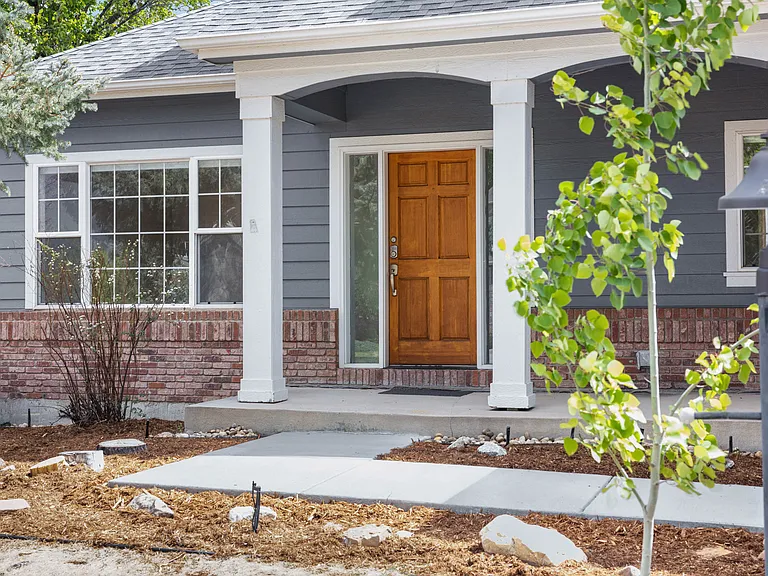
The covered front porch offers space for a pair of chairs or a small sitting area - an inviting spot to enjoy a morning coffee or unwind in the evening.
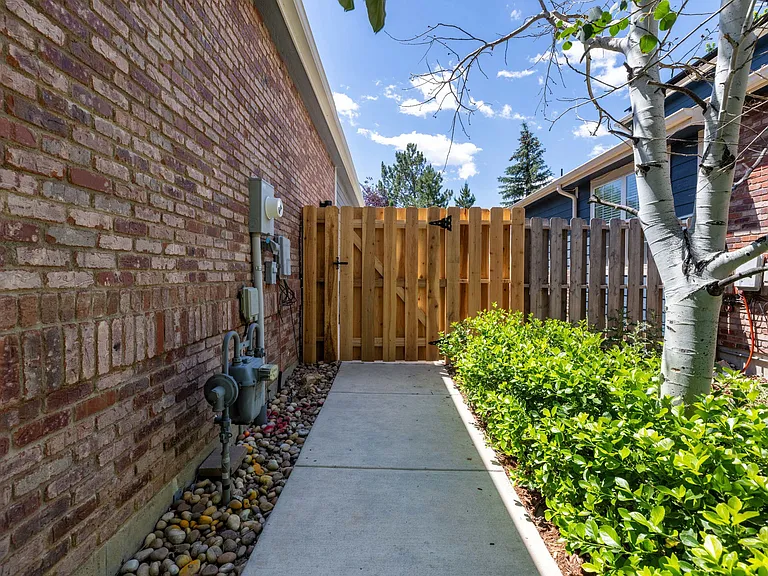
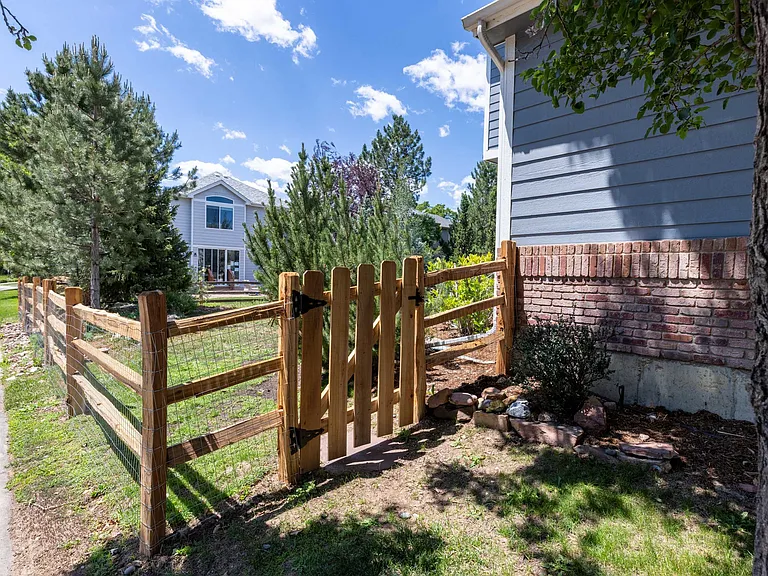
A new concrete walkway and cedar privacy gate create a clean, polished side entrance while keeping trash and recycling bins discreetly out of view.
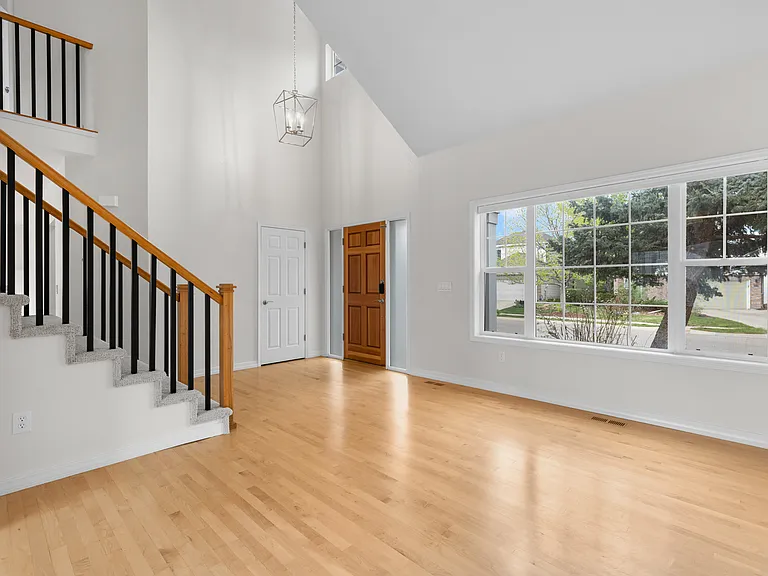
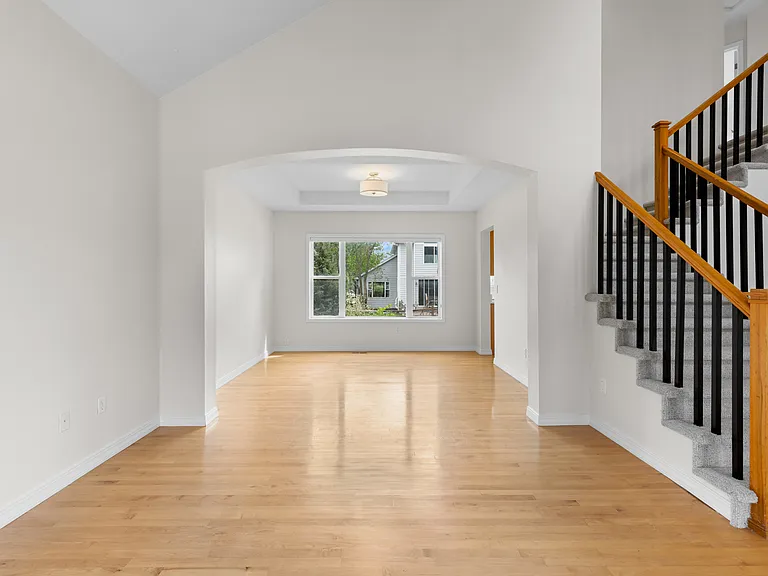
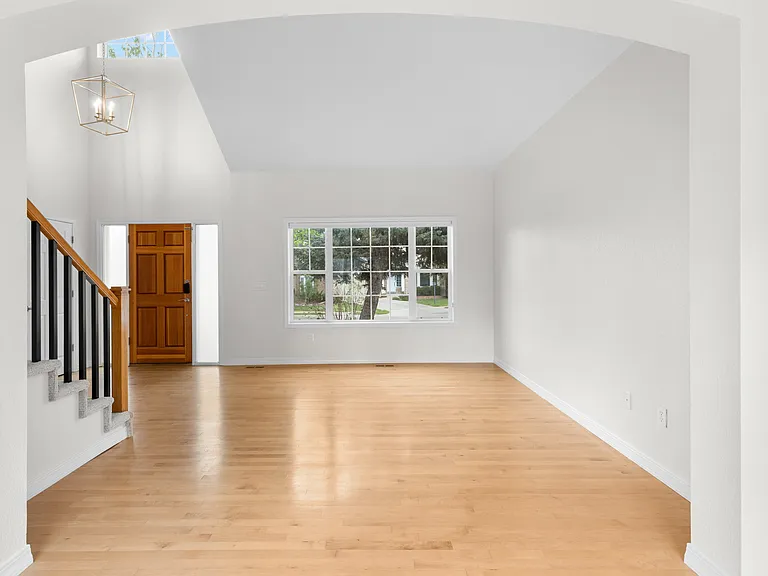
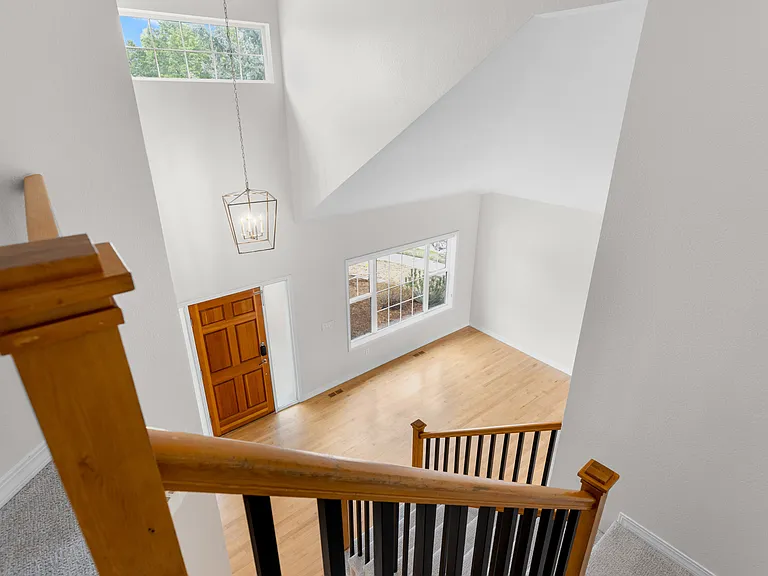
The front door opens into a spacious front living/sitting area filled with natural light and warm hardwood floors.
Freshly painted in a soft neutral palette that complements a variety of decor styles, with updated lighting throughout the first floor and a convenient coat closet for additional storage.
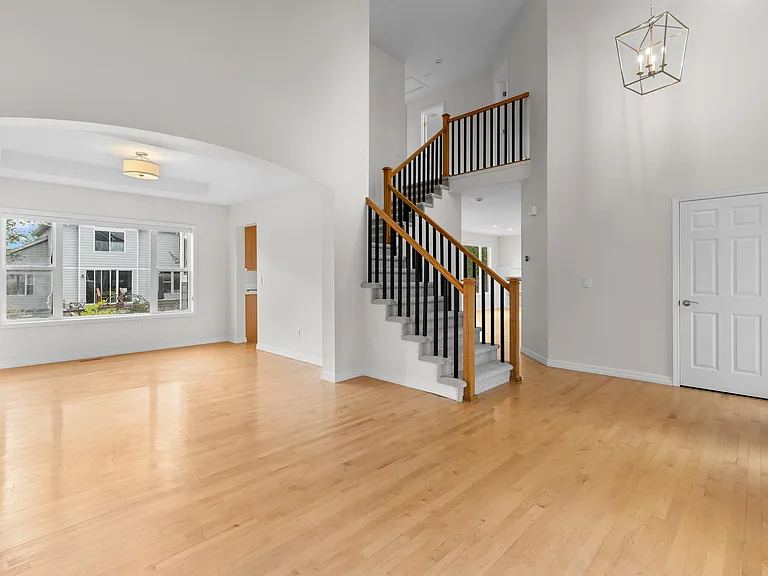
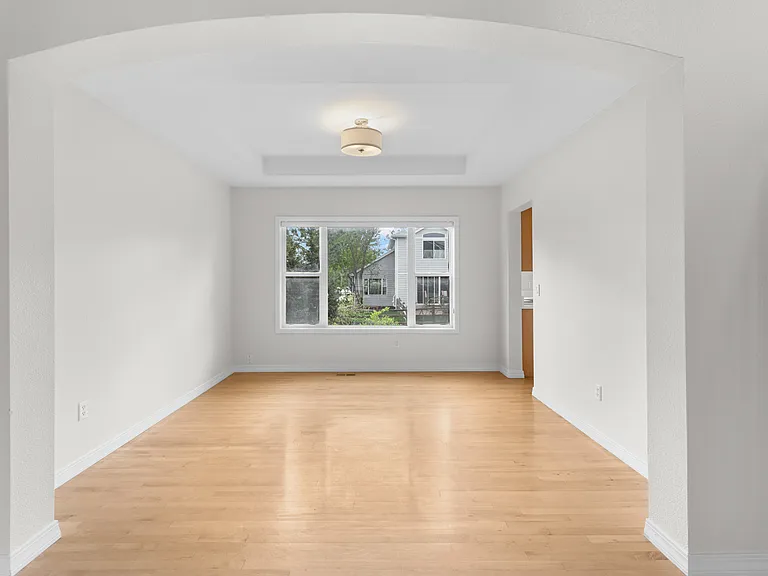
The arched opening, vaulted ceilings, and open sightlines help create a bright, airy flow between the front living/sitting and dining spaces while adding architectural character throughout the main level.
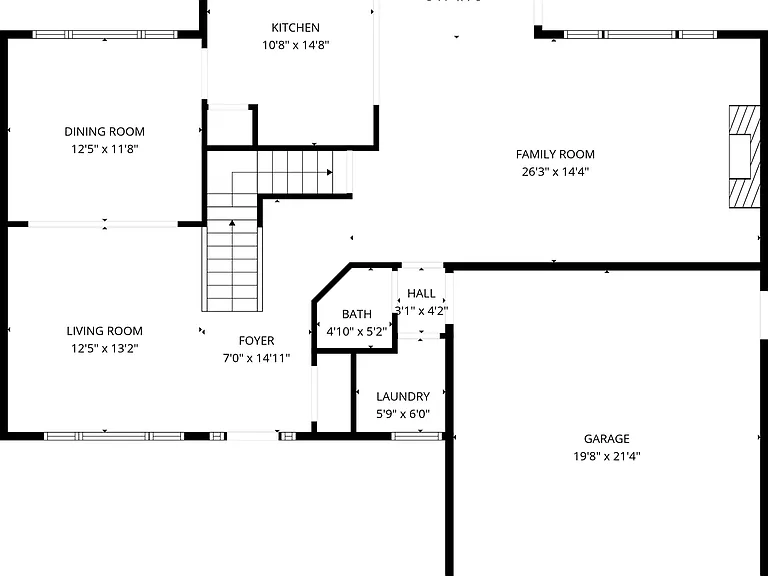
A spacious dining room is conveniently situated between the front living/sitting room and the kitchen, offering an ideal layout for both everyday living and entertaining.
4600 Nassau Pl — Photo 8
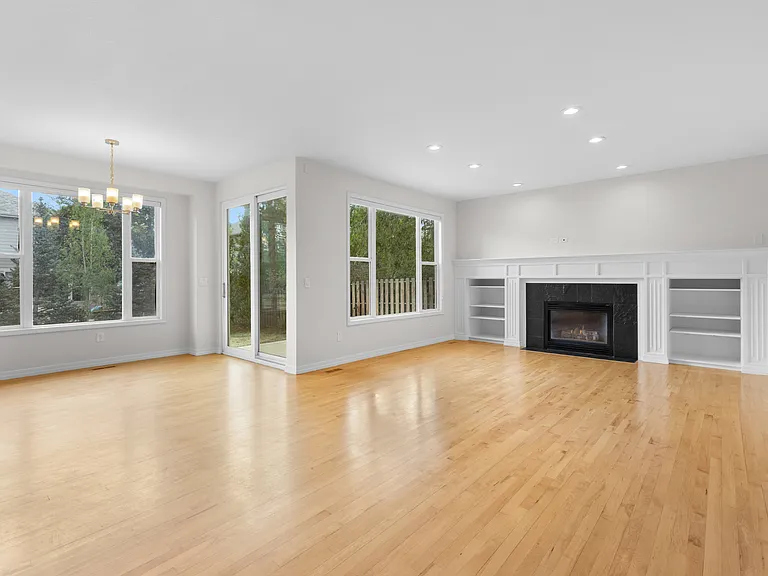
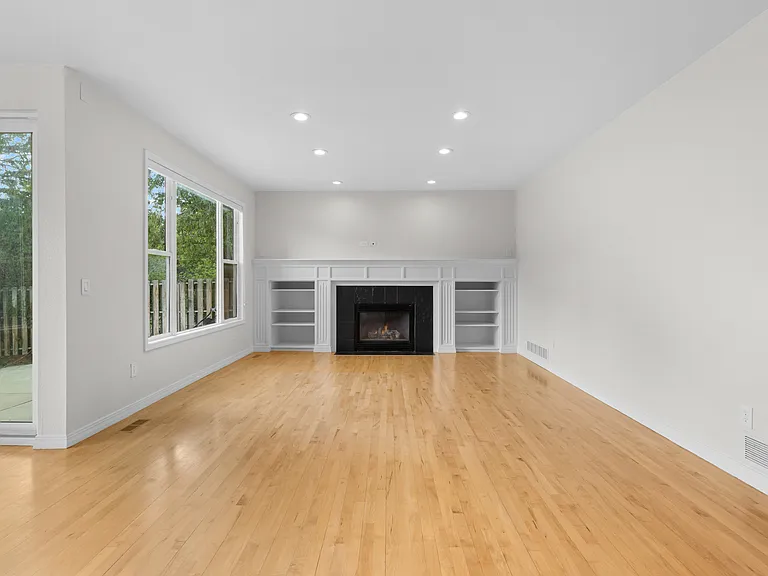
The open-concept main living area features a spacious living room and dining nook with hardwood floors, abundant natural light, and a cozy gas fireplace.
The spacious living room features a cozy gas fireplace with built-in shelving, expansive windows overlooking the backyard, and plenty of wall space for a large TV or additional seating arrangements.
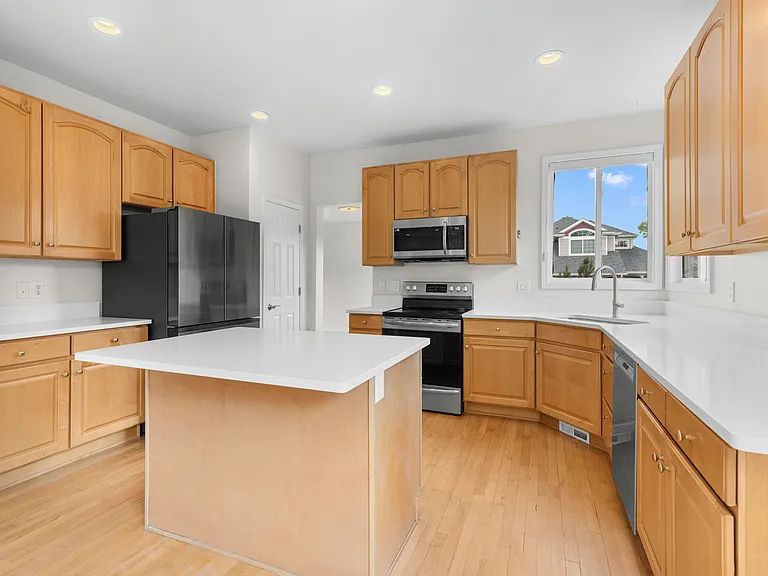
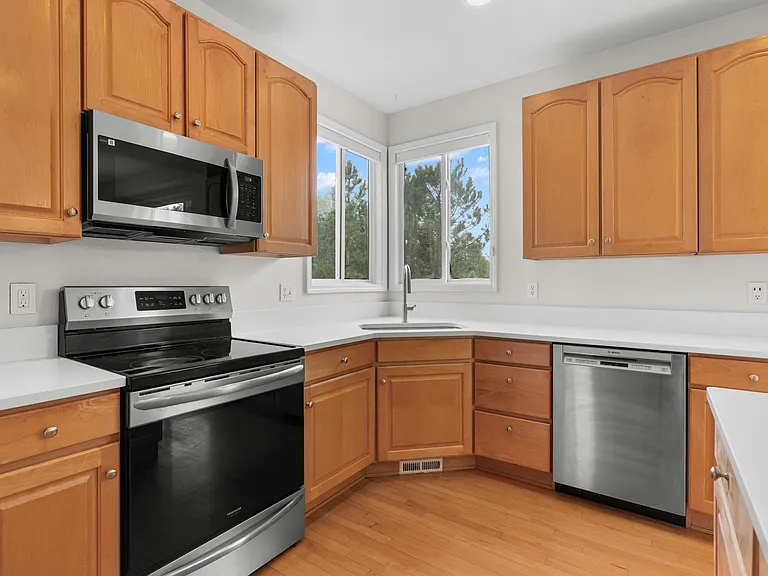
The kitchen has been thoughtfully updated with new quartz countertops, and a new refrigerator, microwave, sink, and faucet.
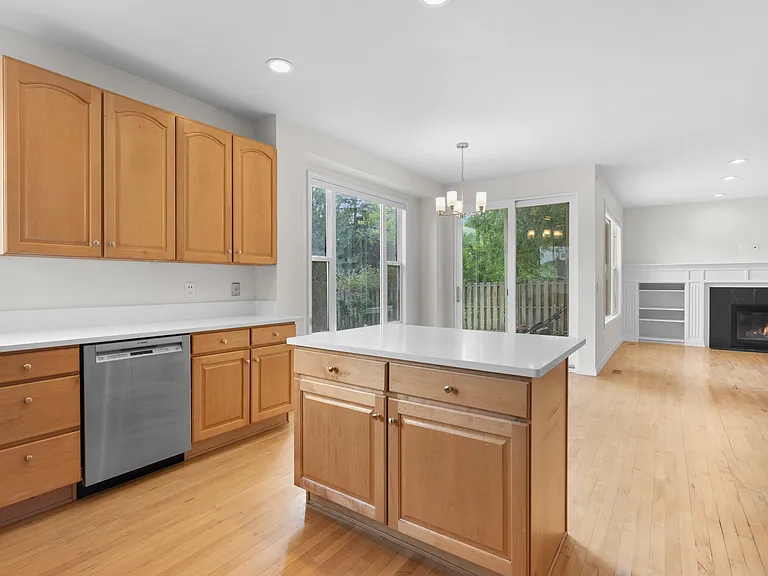
The kitchen offers stainless steel appliances, ample countertop space, and abundant cabinetry for storage and functionality.
The kitchen island provides additional storage space and flexible seating options for casual dining or entertaining.
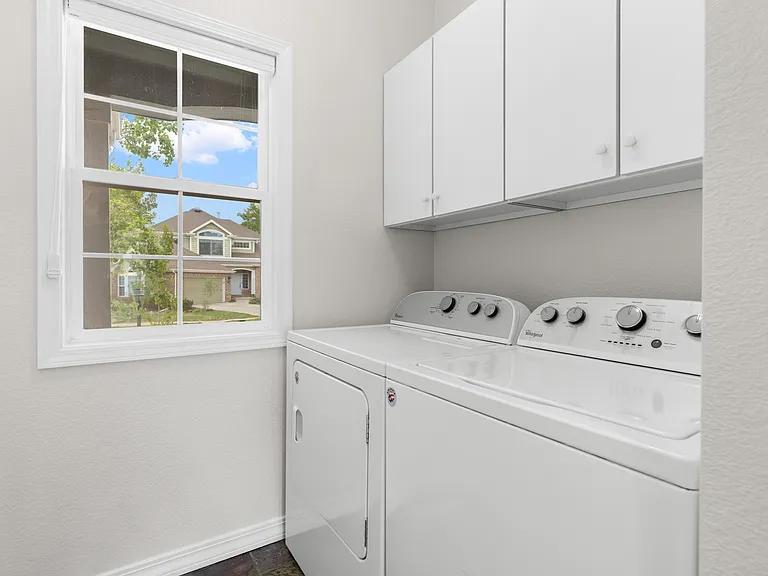
A separate laundry room includes built-in cabinetry for additional storage and everyday convenience.
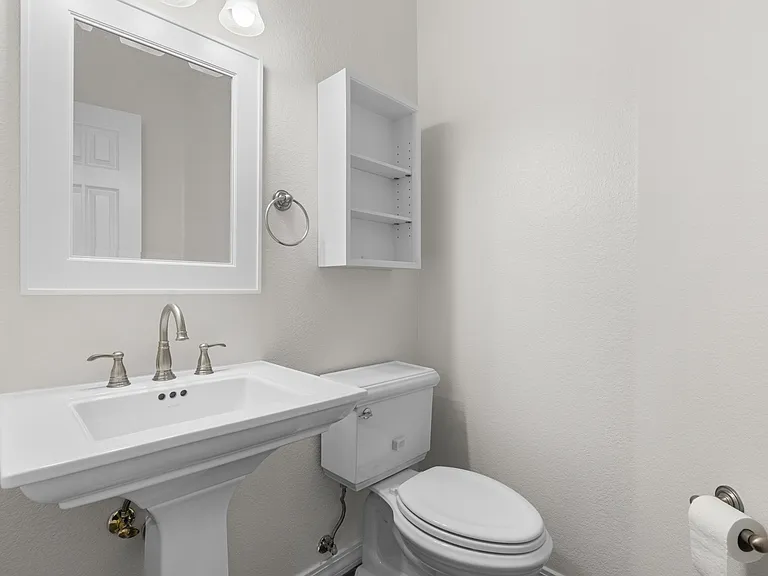
Conveniently located on the main floor, the downstairs half bath is ideal for guests and everyday use.
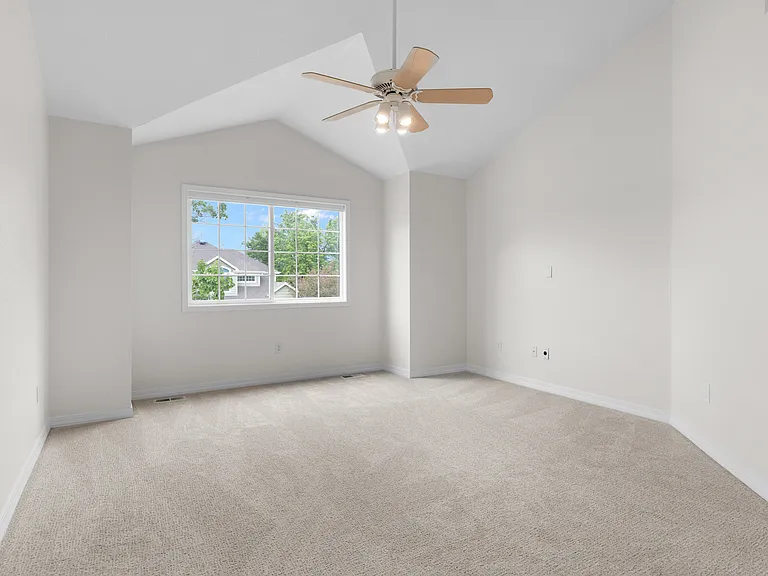
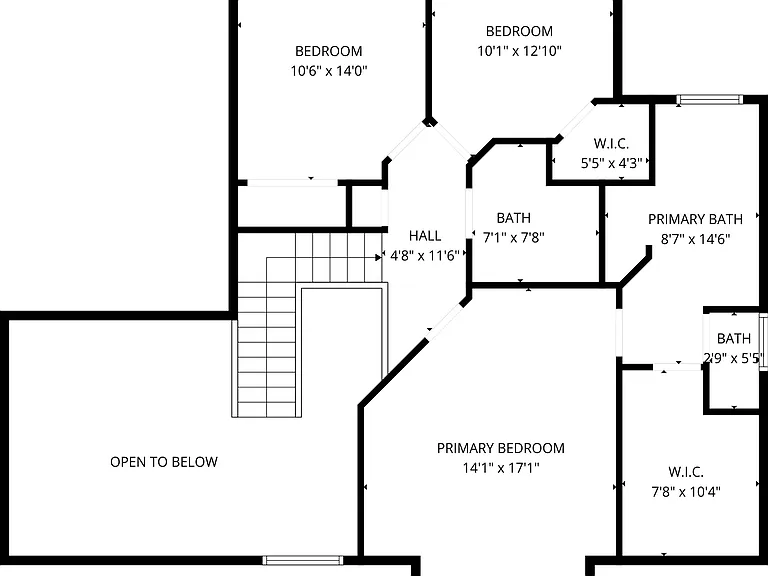
The expansive primary suite features new carpet, vaulted ceilings, abundant natural light, and newly installed cellular shades for added comfort and privacy.
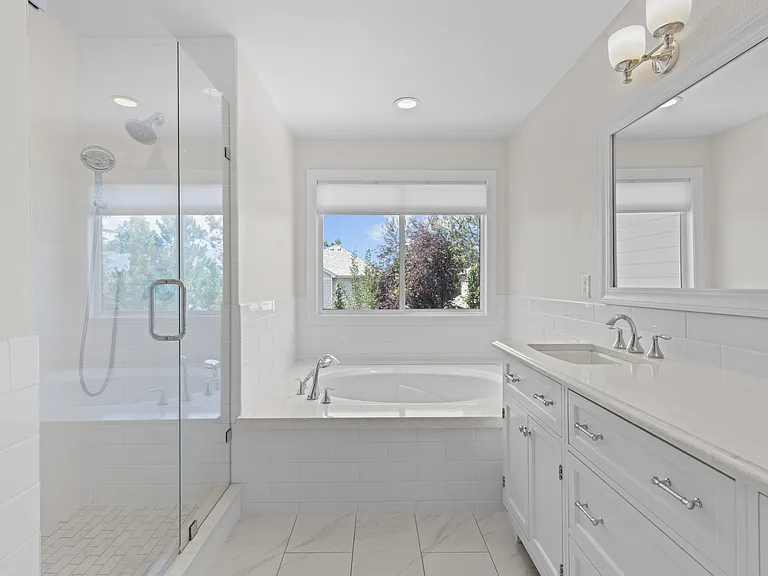
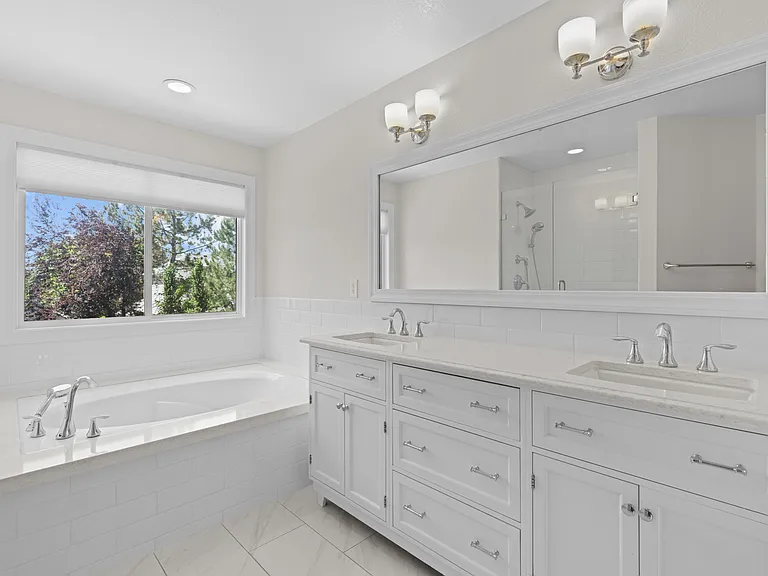
The spacious attached five-piece ensuite features dual vanities, a large soaking tub, and a functional layout designed for comfort and convenience.
Enjoy the convenience of a double-sink vanity with plenty of cabinet and drawer space.
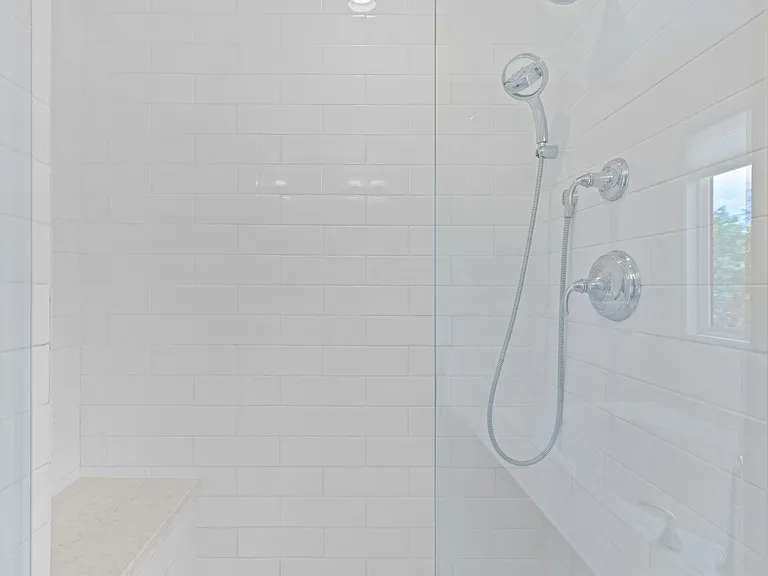
The walk-in shower features classic subway tile detailing and a built-in bench for added comfort and functionality.
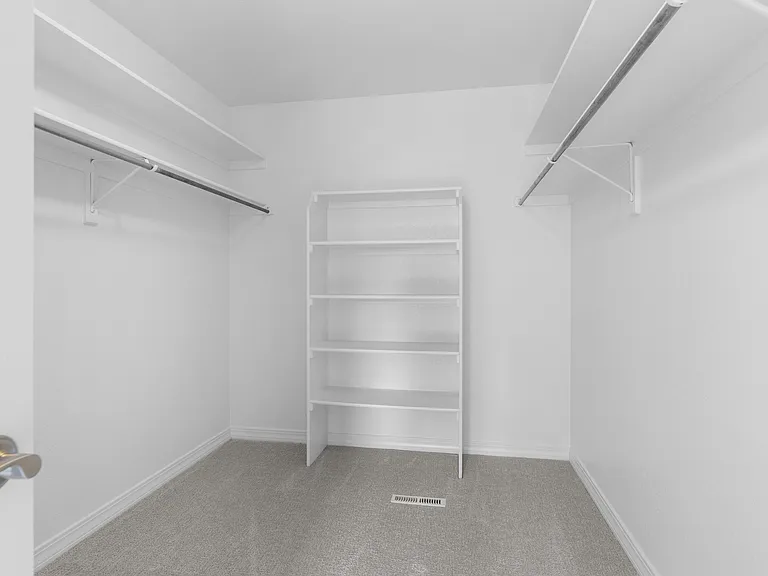
The oversized walk-in closet includes built-in organization and abundant storage space.
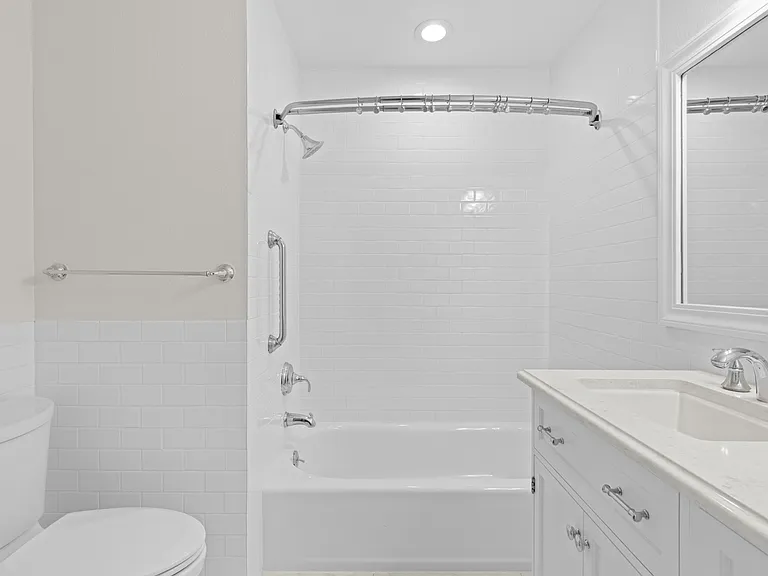
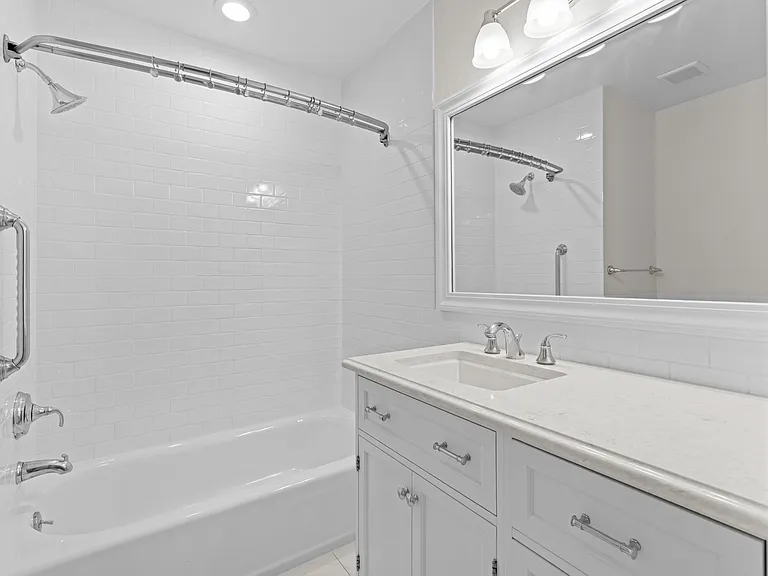
The upstairs secondary bathroom features an updated vanity, generous cabinet and storage space, and a tub/shower combination.
Another view of the upstairs secondary bathroom highlights the spacious vanity, abundant storage, and tub/shower combination.
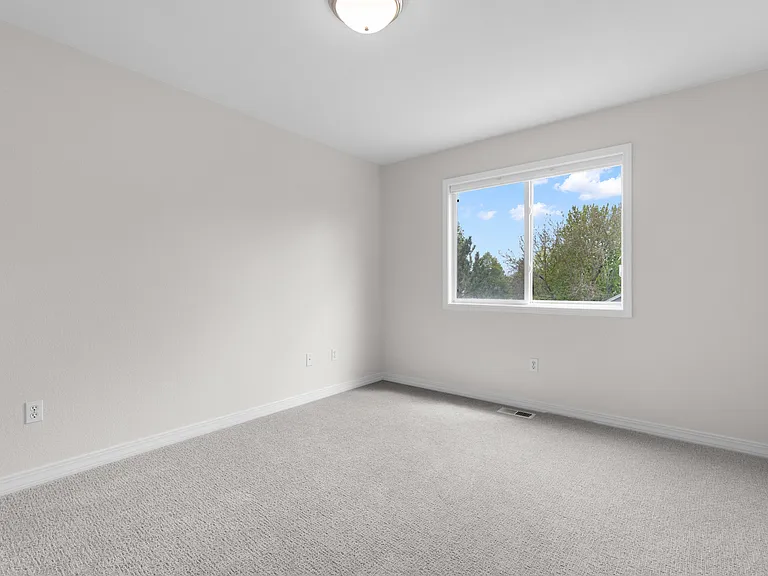
The second bedroom overlooks the backyard and features updated carpet, a spacious closet, and plenty of natural light.
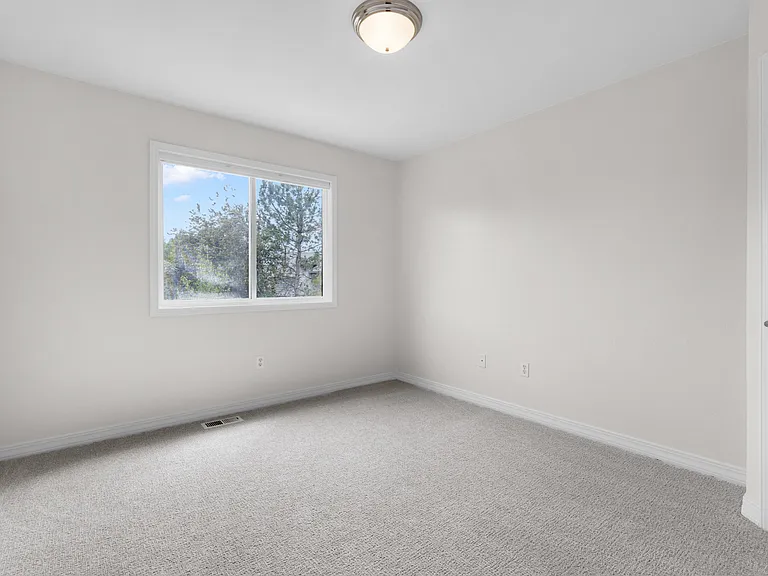
The third bedroom also overlooks the backyard and offers updated carpet, abundant natural light, and a small walk-in closet.
The upper level overlooks the bright, open main living spaces below, enhancing the home's airy layout and updated feel throughout.
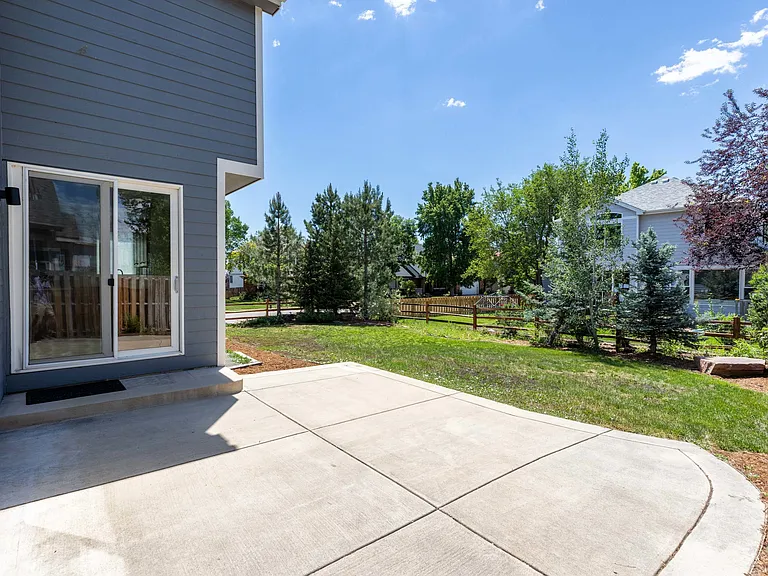
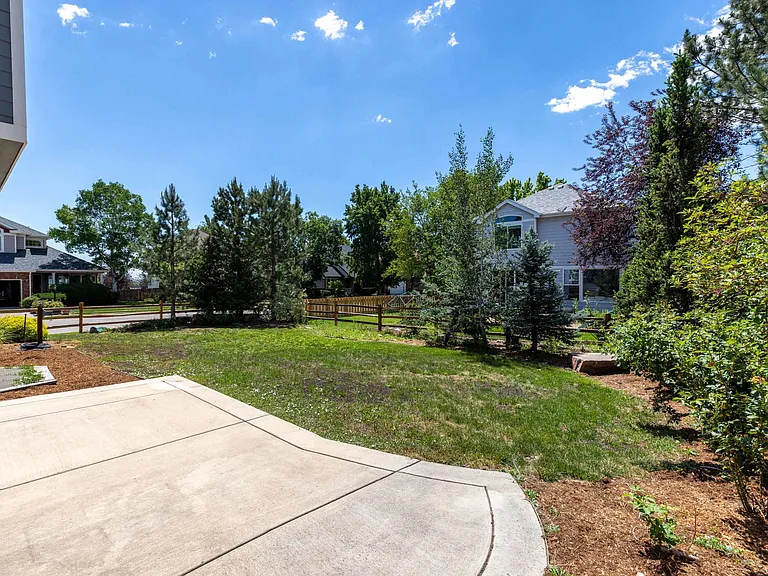
Step outside to a spacious concrete patio that flows seamlessly into the expansive backyard, creating the perfect setting for outdoor dining, entertaining, and everyday enjoyment.
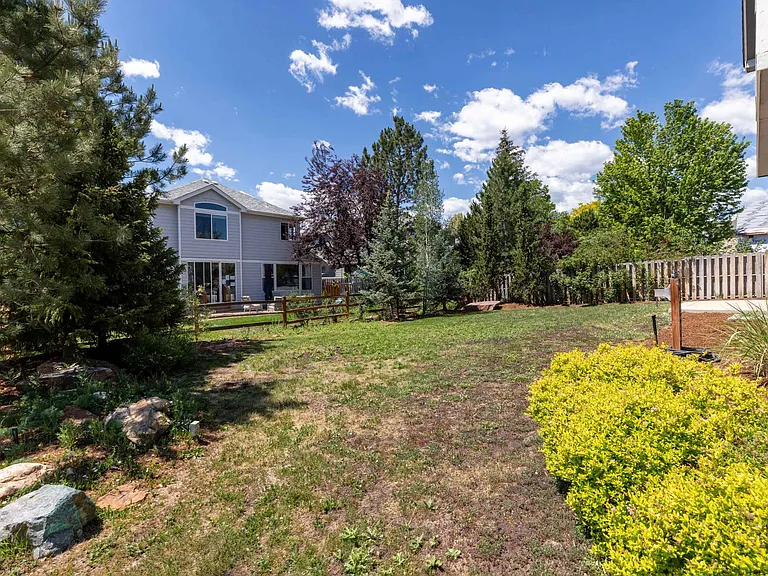
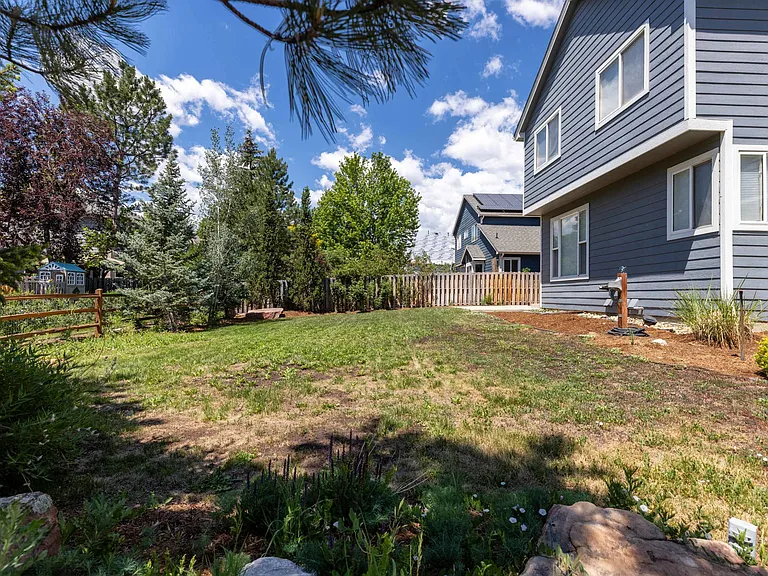
The fully fenced outdoor space offers both a patio and grassy yard, creating distinct areas for entertaining, recreation, and relaxation.
The expansive backyard offers plenty of room for recreation, gardening, pets, or simply enjoying the outdoors.
This additional view highlights the size of the backyard and the versatility of the outdoor living space.
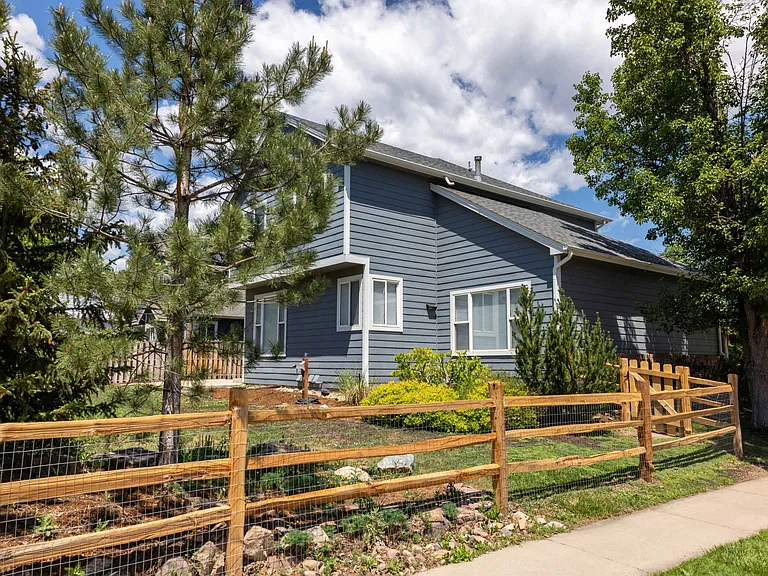
Situated on a spacious corner lot within a quiet cul-de-sac, the property features newly installed fencing, mature landscaping, and exceptional curb appeal.
Recent exterior improvements include a new cedar gate and fencing, adding both charm and functionality to the outdoor space.
Enjoy easy access to nearby parks, trails, shopping, dining, and commuter routes while still feeling tucked away from the busier parts of town.
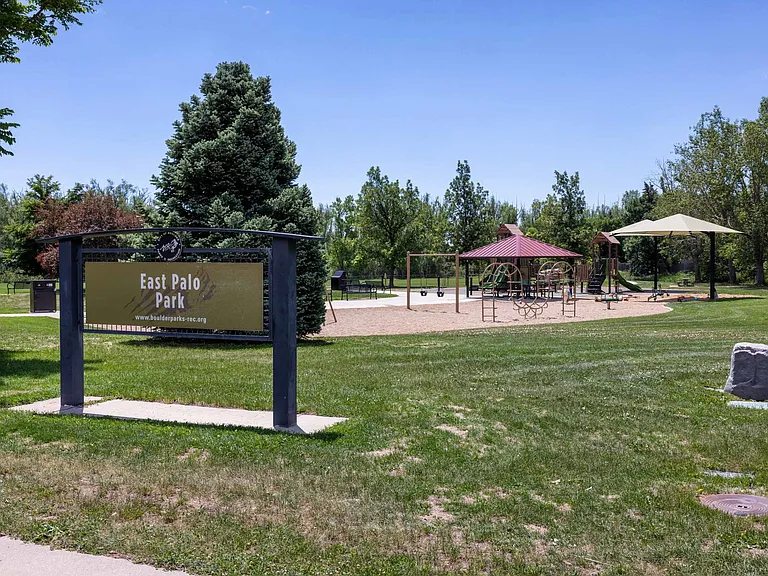
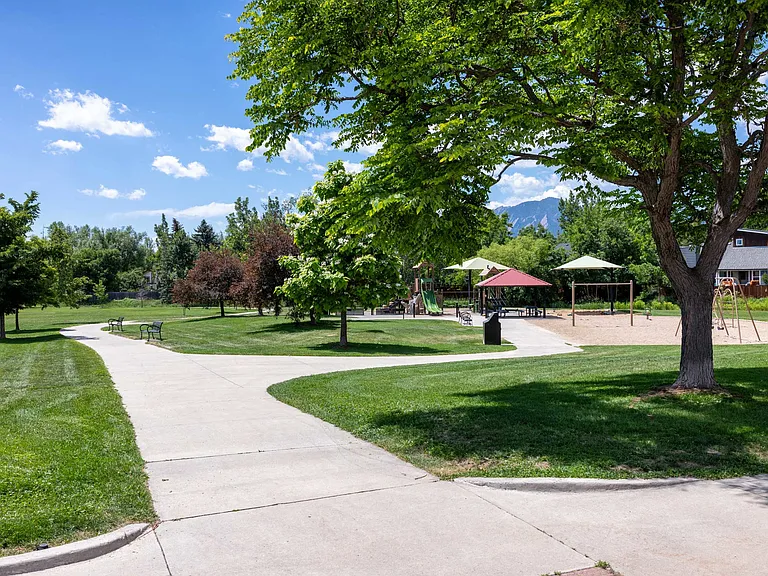
East Palo Park is just moments away, offering expansive open fields, mountain views, and inviting green spaces perfect for picnics, play, or simply enjoying Boulder's outdoor lifestyle.
Enjoy the best of Boulder's outdoor lifestyle with nearby parks, scenic mountain views, and miles of interconnected greenway trails to explore.
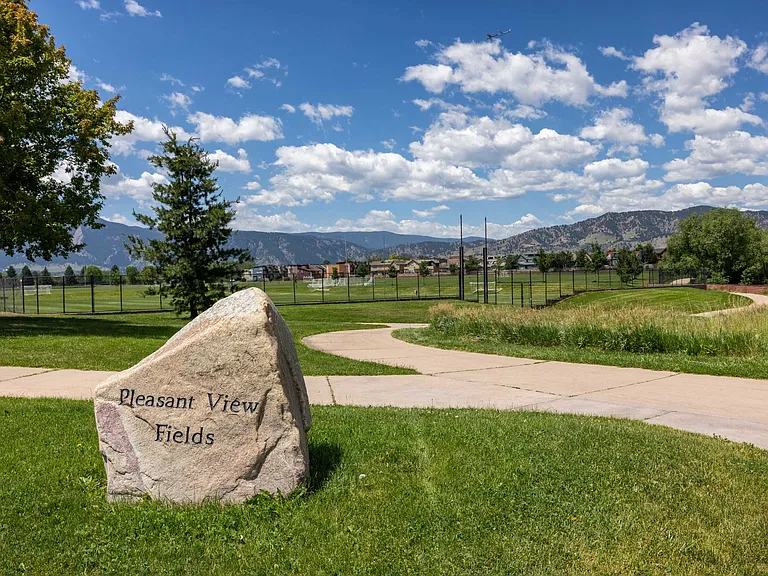
Located just steps away, Pleasant View Fields provides acres of open space for recreation, community events, and enjoying Colorado's iconic mountain backdrop.
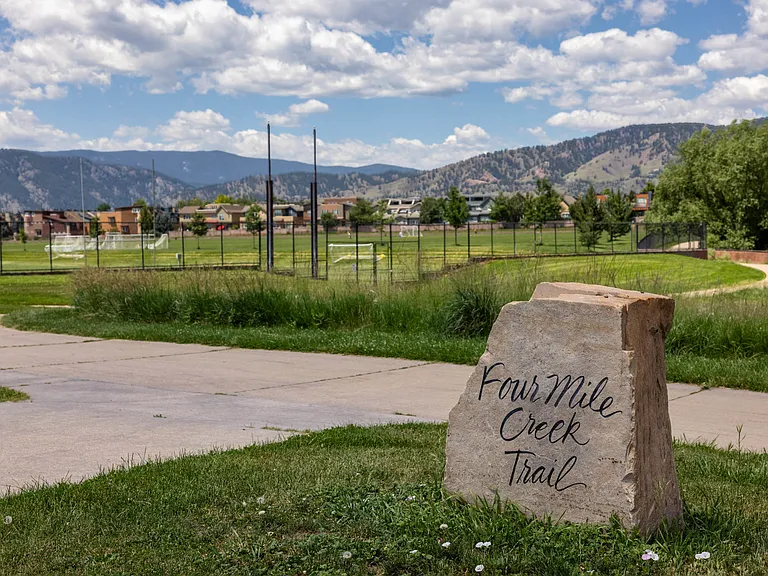
Four Mile Creek Trail provides a direct connection to Boulder's extensive greenway path system, creating easy access to parks, open space, and recreational trails throughout the city.
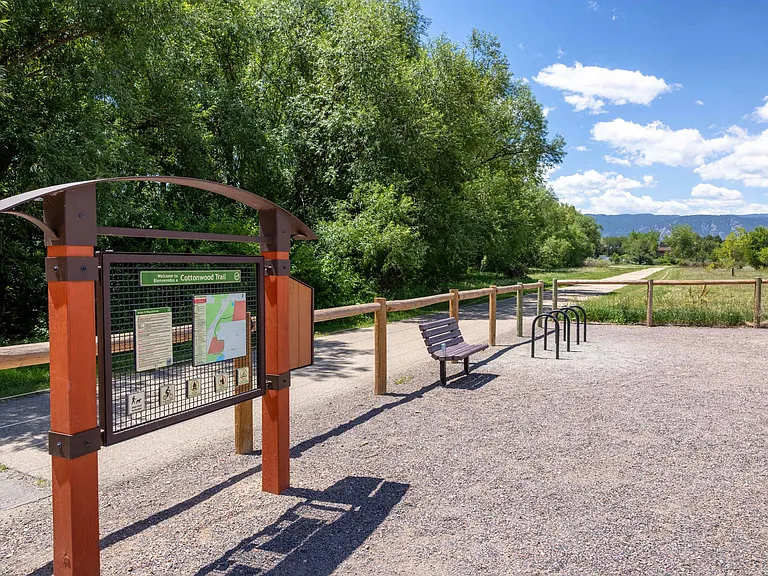
Nearby Cottonwood Trail is a favorite local destination for walking, biking, and connecting to Boulder's extensive trail and open space network.
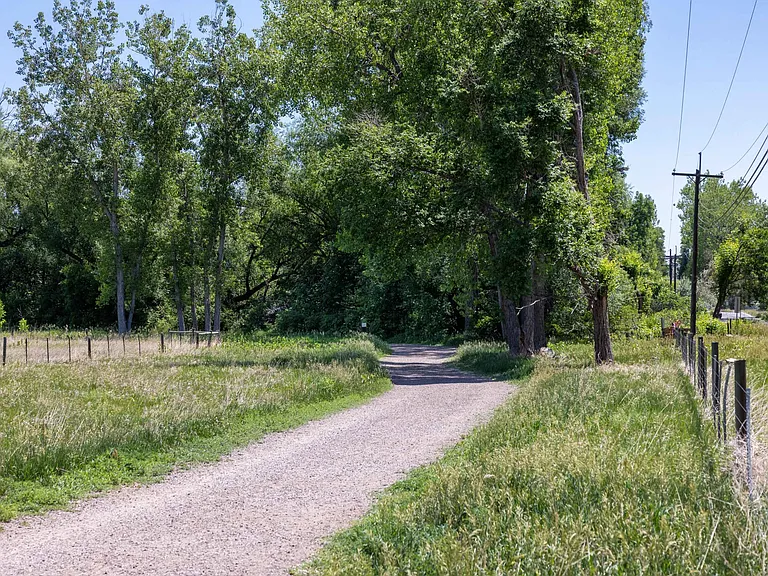
Popular with runners and dog owners alike, the area's crusher fine trails provide a softer surface for recreation, exercise, and outdoor exploration.
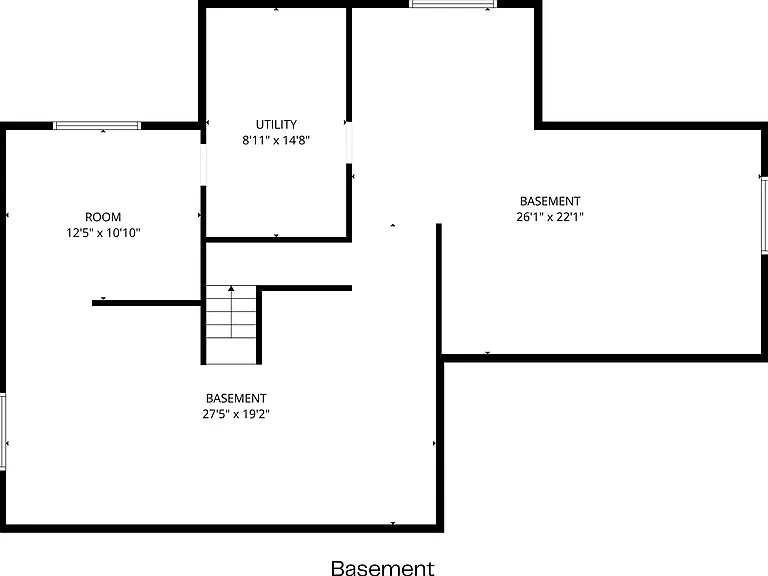
The large unfinished basement provides abundant storage space and flexibility for a home gym, hobby area, or additional organizational needs.
4600 Nassau Pl — Photo 40
4600 Nassau Pl — Photo 41

$5,295/ mo
Total price
Now includes required monthly fees in total price
3 beds3 baths3383 sqft house
4600 Nassau Pl
Your booked tour

What you get

Dog-friendlyIn-unit laundryParkingAir conditioning

Costs, fees, and lease terms

Lease terms

Rent is $5,295/month. Security Deposit is $5,295. Minimum lease term of 12-months required, with preference given to longer lease terms. Tenant is responsible for all utilities, including electricity, gas, water, sewer, trash/recycling, and internet/cable. Tenant is also responsible for routine lawn care, irrigation watering, and snow removal. Landlord will cover seasonal sprinkler startup and winterization services. Dogs may be considered with landlord approval and a $300 refundable pet deposit; no cats permitted. No smoking or vaping permitted anywhere on the property. Tenant will be required to maintain renter's insurance throughout the lease term. Portable Tenant Screening Reports (PTSR): Applicant has the right to provide the landlord with a portable tenant screening report, as defined in Colorado Revised Statutes 38-12-902(2.5); and if Applicant provides the landlord with a portable tenant screening report, the landlord is prohibited from charging Applicant a rental application fee or accepting an application fee from Applicant.

Pets

  • Dogs

    Allowed
    Number allowed1
  • Cats

    Not allowed

The neighborhood

About the building

Beautifully updated Boulder home in the desirable Four Mile Creek neighborhood! Situated on a spacious corner lot in an established residential setting, this thoughtfully maintained home offers 2,138 square feet of above-ground finished living space and the perfect balance of comfort, warmth, and convenience with easy access to parks, trails, shopping, dining, and commuter routes while still feeling tucked away from the busier parts of town. This home features vaulted ceilings, abundant natural light, hardwood flooring, a cozy gas fireplace, stainless steel appliances, and thoughtful updates throughout. Fresh interior paint in a soft neutral tone pairs beautifully with the natural light, creating a bright, welcoming atmosphere and allowing for effortless coordination with a variety of decor styles. Recent improvements include new quartz countertops, a brand-new stainless steel refrigerator and microwave, new upstairs carpet, updated main-level lighting, new cellular shades, and a newly updated fence - creating a cohesive, well-maintained home that's ready to enjoy. The spacious kitchen flows seamlessly into multiple living and dining areas, creating a layout that's equally suited for everyday living, entertaining, or working from home. The private primary suite features a five-piece ensuite bathroom with dual vanities, a large soaking tub, and an updated walk-in shower, along with an oversized walk-in closet, providing exceptional storage. Two additional bedrooms provide flexibility for guest accommodations, home offices, hobbies, or other living needs. Outside, the large, fully fenced yard offers plenty of room to relax, entertain, garden, or enjoy Colorado evenings outdoors. Tenants are welcome to add low-maintenance landscaping or plants with reasonable care. Additional features include: - Attached two-car garage - Full unfinished basement offering exceptional storage plus space for a home gym, workshop, or recreation area - In-unit washer and dryer - Fully fenced backyard Approximate Drive Times: ~ 10 minutes to Downtown Boulder ~ 12-15 minutes to Chautauqua & South Boulder trails ~ 20-25 minutes to Downtown Longmont ~ 10 minutes to Niwot City of Boulder Rental License #: RHL-01005857

The property manager

Nearby schools

Students who live in 4600 Nassau Pl attend the following Boulder Valley Re 2 School District (Unified School District) public schools:
GreatSchools ratings are based on test scores and additional metrics when available.

4600 Nassau Pl
By contacting this property, you agree to our Terms of Use. Visit our Privacy Portal for more information. When you click “Send message”, we’ll send your inquiry to the property manager so they can reach out and answer your questions.
Find similar homes

Spot something off?Good catch. Flag it and help keep listings legit.