4533 Shakespeare Cir

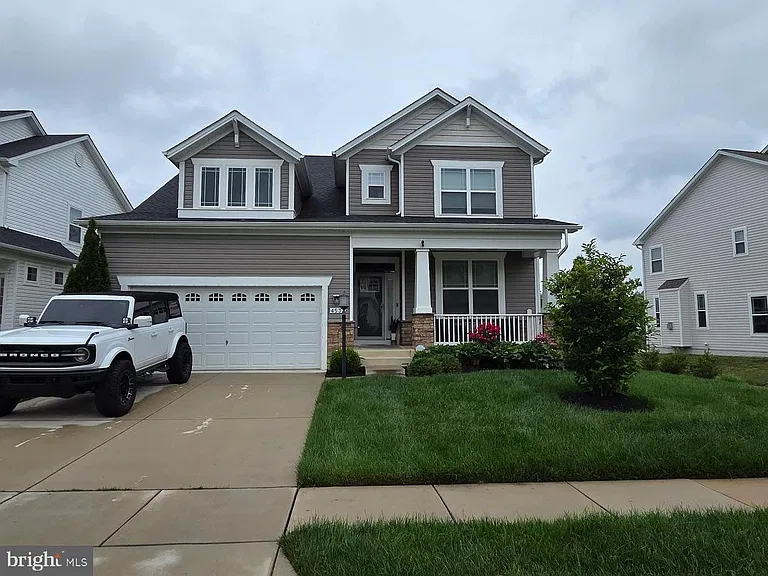
4533 Shakespeare Cir — Photo 1
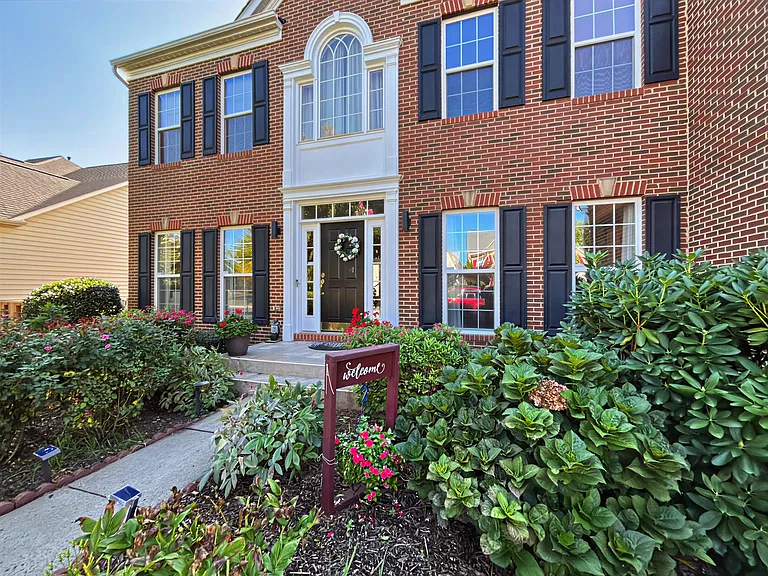
4533 Shakespeare Cir — Photo 2
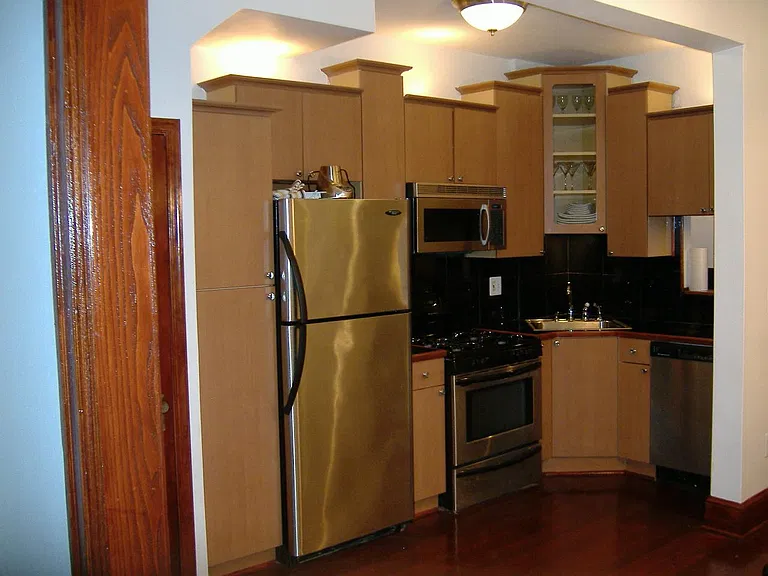
4533 Shakespeare Cir — Photo 3
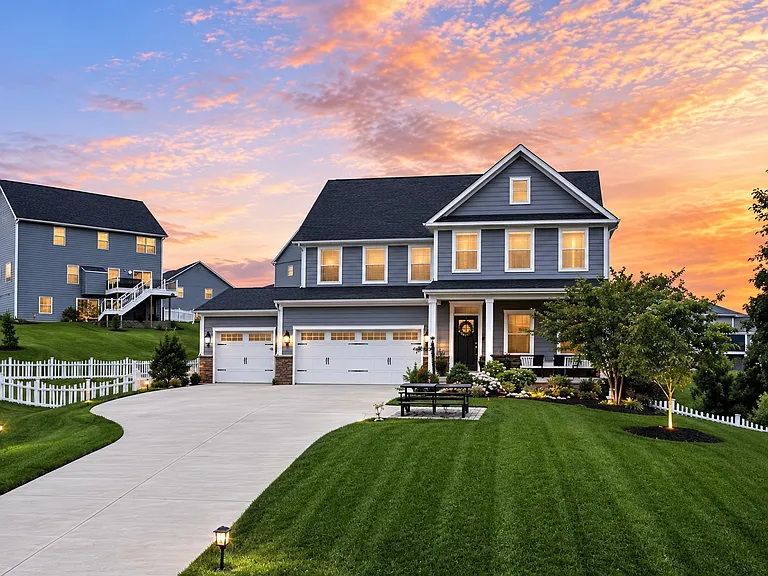
4533 Shakespeare Cir — Photo 4
4533 Shakespeare Cir — Photo 5
4533 Shakespeare Cir — Photo 6
4533 Shakespeare Cir — Photo 7
4533 Shakespeare Cir — Photo 8
4533 Shakespeare Cir — Photo 9
4533 Shakespeare Cir — Photo 10
4533 Shakespeare Cir — Photo 11
4533 Shakespeare Cir — Photo 12
4533 Shakespeare Cir — Photo 13
4533 Shakespeare Cir — Photo 14
4533 Shakespeare Cir — Photo 15
4533 Shakespeare Cir — Photo 16
4533 Shakespeare Cir — Photo 17
4533 Shakespeare Cir — Photo 18
4533 Shakespeare Cir — Photo 19
4533 Shakespeare Cir — Photo 20
4533 Shakespeare Cir — Photo 21
4533 Shakespeare Cir — Photo 22
4533 Shakespeare Cir — Photo 23
4533 Shakespeare Cir — Photo 24
4533 Shakespeare Cir — Photo 25
4533 Shakespeare Cir — Photo 26
4533 Shakespeare Cir — Photo 27
4533 Shakespeare Cir — Photo 28
4533 Shakespeare Cir — Photo 29
4533 Shakespeare Cir — Photo 30
4533 Shakespeare Cir — Photo 31
4533 Shakespeare Cir — Photo 32
4533 Shakespeare Cir — Photo 33
4533 Shakespeare Cir — Photo 34
4533 Shakespeare Cir — Photo 35
4533 Shakespeare Cir — Photo 36
4533 Shakespeare Cir — Photo 37
4533 Shakespeare Cir — Photo 38
4533 Shakespeare Cir — Photo 39

$4,500/ mo
Doesn't include deposits and fees
5 beds5.5 baths3838 sqft house
Available July 1
4533 Shakespeare Cir

Your booked tour

What you get

No petsIn-unit laundryParkingAir conditioningPool

Costs, fees, and lease terms

Pricing comparison

$4324

At $4,500, this listing is priced $4324 cheaper than the current market rate for a 5 bedroom home in White Plains.

Pets

  • Dogs

    Not allowed
  • Cats

    Not allowed

The neighborhood

About the building

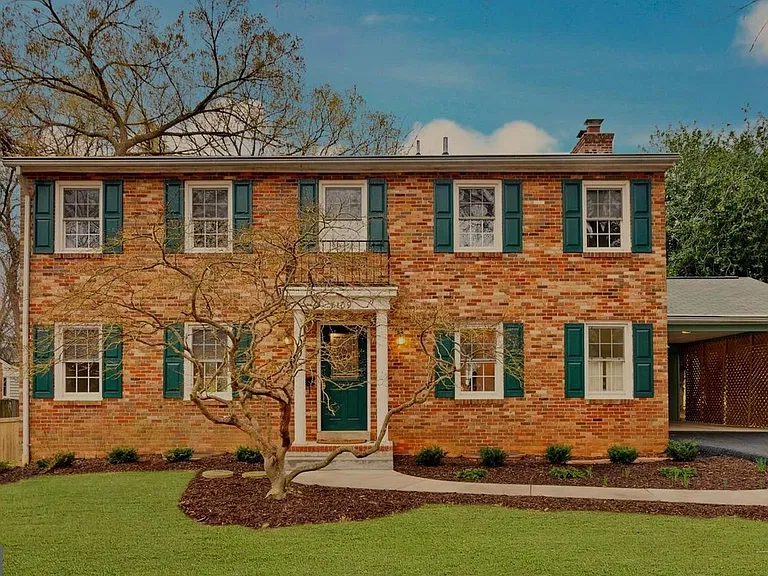
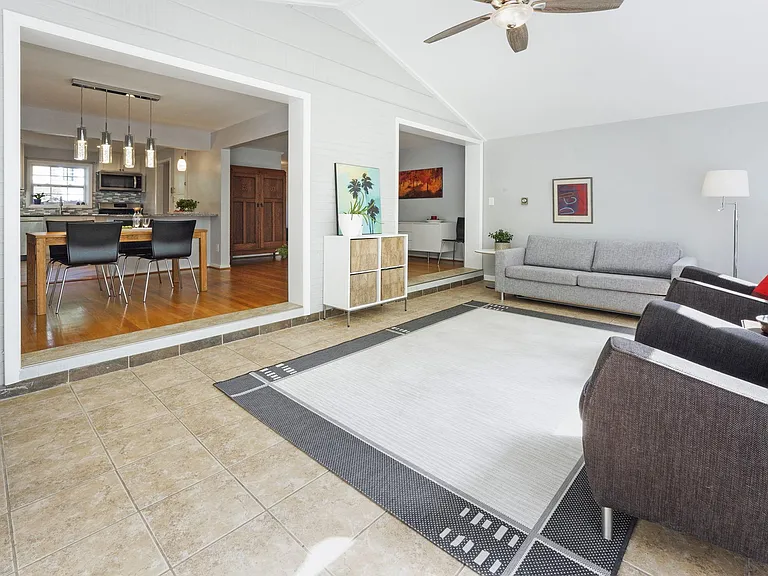
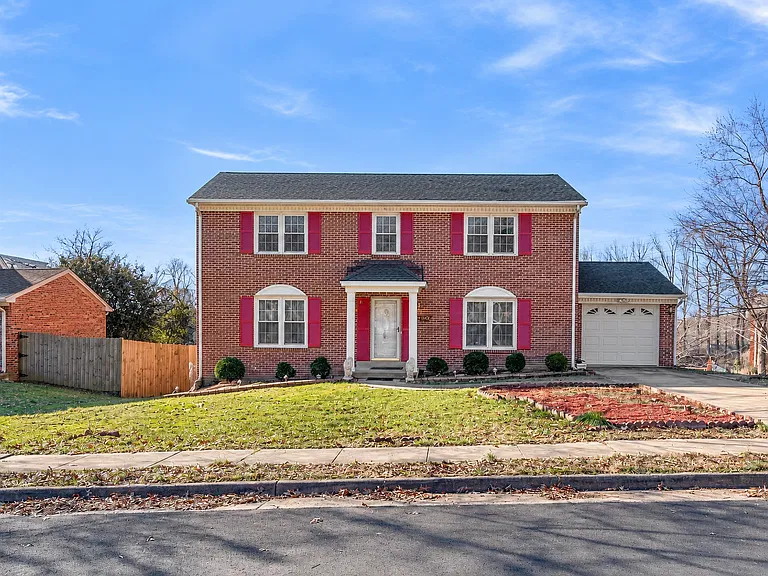
Welcome to this stunning newer construction single-family home in the highly desirable community of White Plains! Offering an impressive amount of living space, this beautifully appointed home features a two-car garage, modern upgrades throughout, and resort-style community amenities that make everyday living feel exceptional. Step inside to a grand foyer that opens to an elegant formal dining room, perfect for entertaining guests or hosting holiday gatherings. As you continue through the home, you are welcomed into a spectacular gourmet kitchen designed to impress, complete with a massive quartz island featuring a breakfast bar, stylish pendant lighting, designer backsplash, stainless steel appliances, recessed lighting, and a convenient butler's pantry connecting the kitchen and dining room. The kitchen also offers a spacious sitting area and flows seamlessly into the large family room, creating the perfect open-concept layout for modern living. The entire main level showcases beautiful luxury vinyl flooring throughout. Just off the main living area, enjoy a sun-filled sunroom surrounded by large windows that flood the home with natural light and provide access to the maintenance-free deck overlooking the expansive backyard. The outdoor space is truly special, featuring a beautifully designed stone patio with ample seating space and even a private basketball court, all overlooking a large scenic lot. The main level also includes a tucked-away bedroom suite, ideal for guests or multi-generational living, along with an additional powder room for visitors. Upstairs, you will find four generously sized bedrooms, including a luxurious primary suite with a spa-inspired bathroom featuring double vanities, a soaking tub, upgraded tile flooring, and a beautifully tiled shower. The second upstairs bedroom also features its own private en-suite bathroom. A third full bathroom on the upper level includes double sinks, making busy mornings more convenient. All bathrooms throughout the home feature upgraded tile work, and every bedroom includes updated light fixtures for a modern touch. The fully finished basement offers an enormous rec room plus an additional entertaining area, complete with recessed lighting and plush carpeting, giving you endless possibilities for recreation, movie nights, gaming, or gatherings. Located in a vibrant amenity-rich community offering a pool, tot lots, jogging trails, community center, and fitness gym, this home truly has it all. Lease terms require a minimum two-year lease. There is no minimum income or credit score requirement; however, landlord will review the overall application package to ensure financial suitability. First month's rent and security deposit due prior to move-in.

The property manager

Nearby schools

Students who live in 4533 Shakespeare Cir attend the following Charles County Public Schools (Unified School District) public schools:

GreatSchools ratings are based on test scores and additional metrics when available.

4533 Shakespeare Cir

By contacting this property, you agree to our Terms of Use. Visit our Privacy Portal for more information. When you click “Send message”, we’ll send your inquiry to the property manager so they can reach out and answer your questions.

Find similar homes

Spot something off?Good catch. Flag it and help keep listings legit.