4403 Oglethorpe St

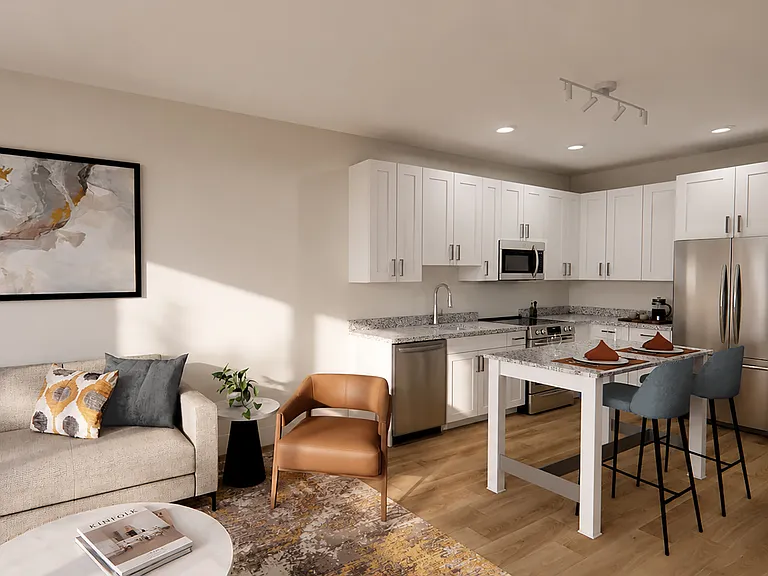
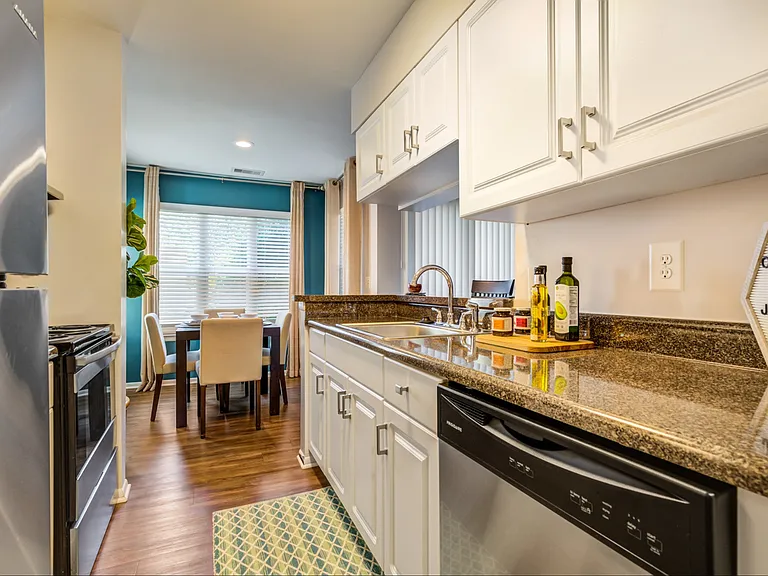
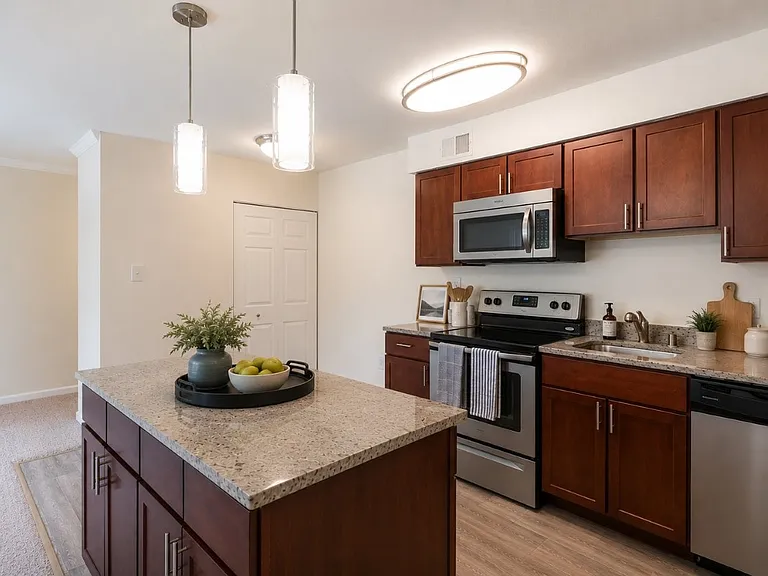
Modern Kitchen
Modern Kitchen with Seating at Island
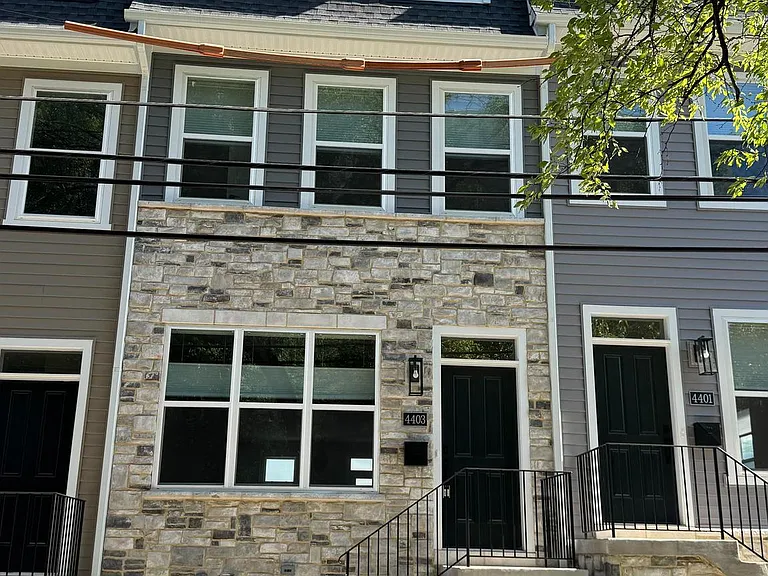
Front of the House with Stone and Siding
View from 44th Ave. on Side and rear Alley
8'x14' Composite Deck off of Kitchen with Privacy Fence
3rd Floor Bedroom with Windows to Oglethorpe St.
Oversized Garage
Flex Room Behind the Garage
Flex Room Behind the Garage with Clloset
Living Area
Dinning Area/ Living Room
Kitchen Island
Microwave in Kitchen Island
Powder Room on 1st. Floor
Primary Bedroom
Primary Bathroom
Primary Shower
Primary Bathroom
Primary Walk-in Closet
Bathroom for 2nd Bedroom
Second Bedroom on 2nd Floor
Walk-in Closet for 2nd Bedroom
View of 2nd Bedroom
Linen Closet in Hallway
Sitting Area for 3rd Floor
View of Sitting area on 3rd Floor
3rd Floor Full Bathroom
3rd Floor Bedroom with closet and separate HVAC.
Separate HVAC for 2nd and 3rd Floor
4403 Oglethorpe St — Photo 30

$3,400/ mo
Doesn't include deposits and fees
3 beds3.5 baths2000 sqft townhouse
4403 Oglethorpe St

Your booked tour

What you get

No petsLaundryParkingAir conditioningEv Charging Station

Costs, fees, and lease terms

Special offer!
$1700 off the first month rent

Lease terms

Lease is for one year and renewable every year.

Pets

  • Dogs

    Not allowed
  • Cats

    Not allowed

The neighborhood

About the building

- A one of kind opportunity to live in a brand-new home in the famous Art District section of Hyattsville. - Walk to all shops and restaurants in the Art District. - This modern 4 level townhome has all the amenities for a comfortable living. - 9' Ceilings on 4 levels. - One car oversized garage with additional parking on the driveway - Family/flex room in lower level next to garage - Kitchen and living areas on the first floor - Modern Kitchen with large refrigerator, electric range, dish washer, under cabinet drawer microwave, garbage disposal and more. - Large Island in kitchen with seating around it. - Two suites on the second floor with primary bedroom having a double vanity, shower and walk-in closet. The secondary suite with a full bathroom and walk-in closet too. - One large bedroom and full bathroom with large sitting room on the 3rd floor. - Two sets of HVAC system for comfortable and stable temperature on all levels. - Large 8'x14' composite material deck off the kitchen with privacy fence - Powder room on the first floor - Ceiling fan in primary bedroom. - mile to the Whole Food on Baltimore Ave. - Close to De Matha private High School - Near University of Maryland and University Park and Riverdale Park - Minutes from Washington DC line in Maryland - Quick access to Washington DC and all the attraction - Minutes to the Mall at Prince George's on East-West Highway - Minutes to the Metro in Hyattsville by the Mall at Prince George's - Owner does not live in the complex - Rent with Option to Buy is available. Ask for details.

The property manager

Nearby schools

Students who live in 4403 Oglethorpe St attend the following Prince George's County Public Schools (Unified School District) public schools:

GreatSchools ratings are based on test scores and additional metrics when available.

4403 Oglethorpe St

By contacting this property, you agree to our Terms of Use. Visit our Privacy Portal for more information. When you click “Send message”, we’ll send your inquiry to the property manager so they can reach out and answer your questions.

Find similar homes

Spot something off?Good catch. Flag it and help keep listings legit.