416 S Lashley Ln

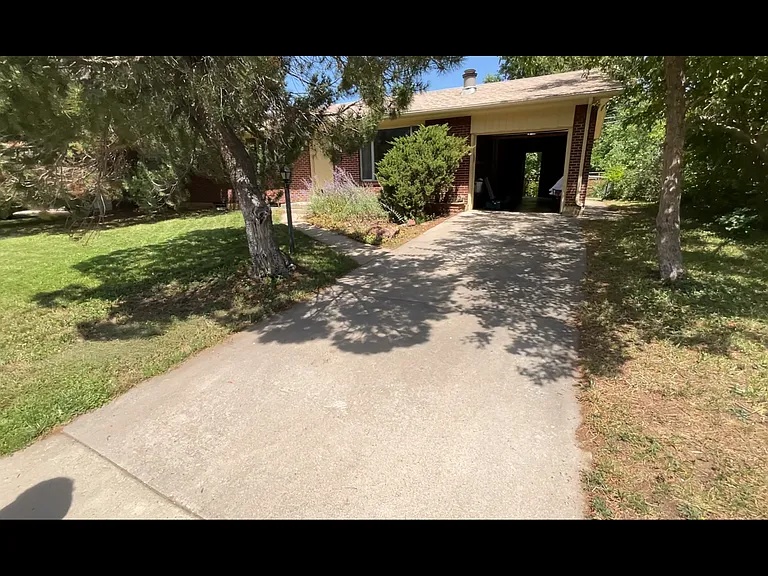
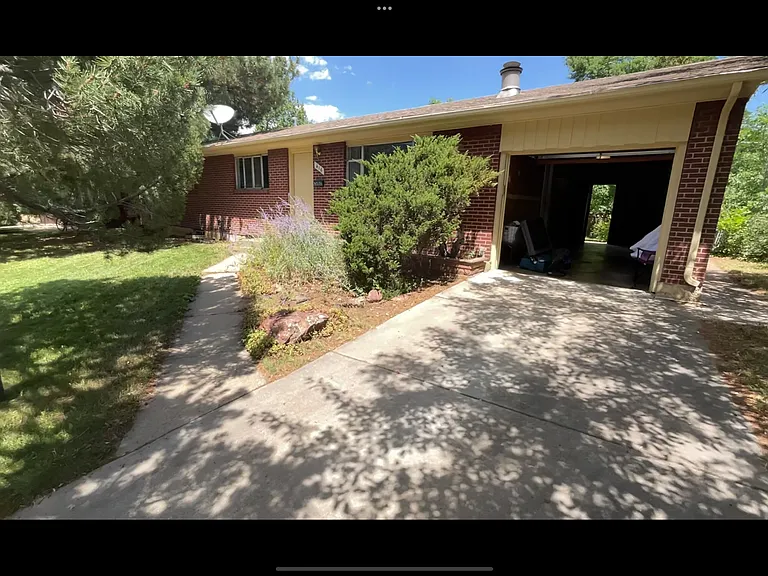
Driveway and 1-Car Garage
Front Yard
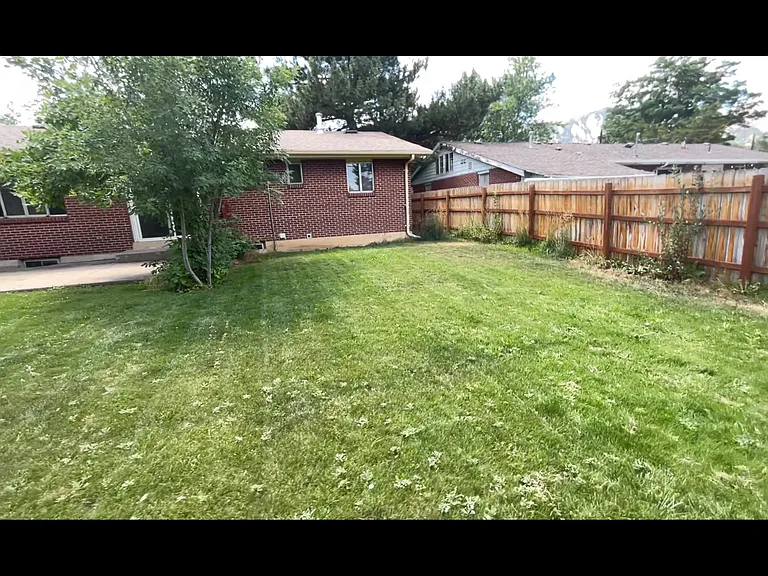
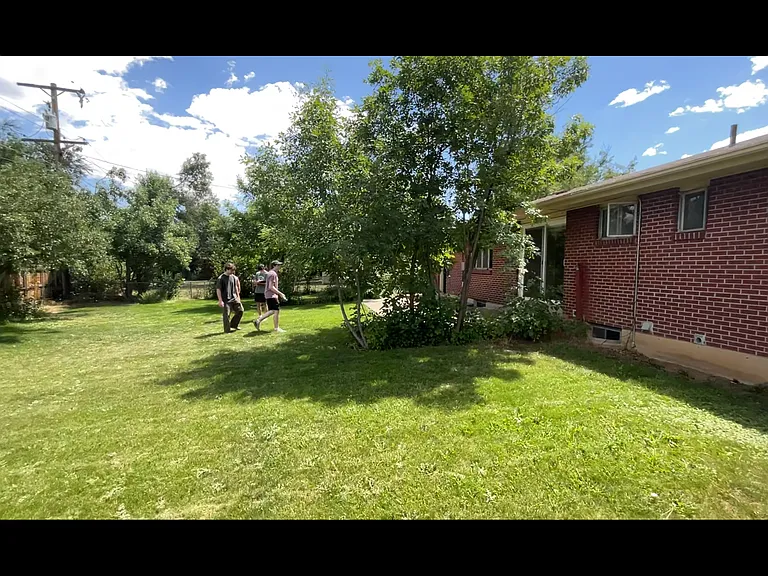
Large, Fenced Back Yard
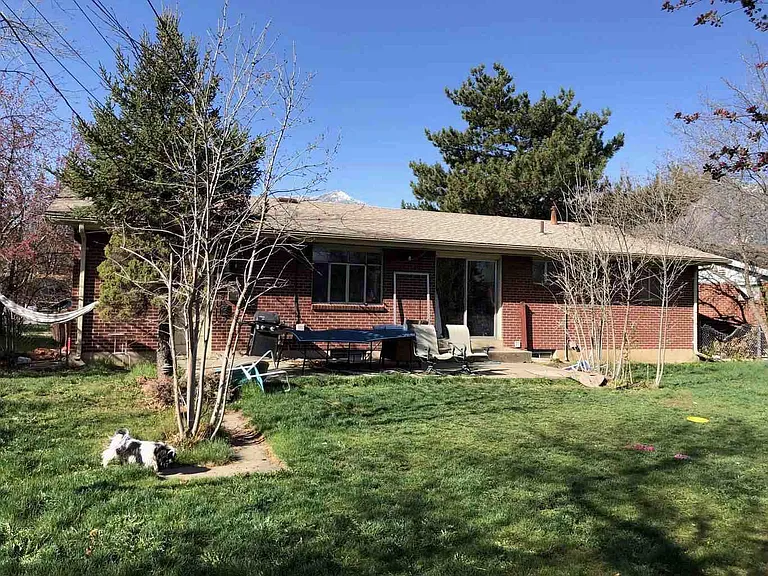
Rear Patio Area
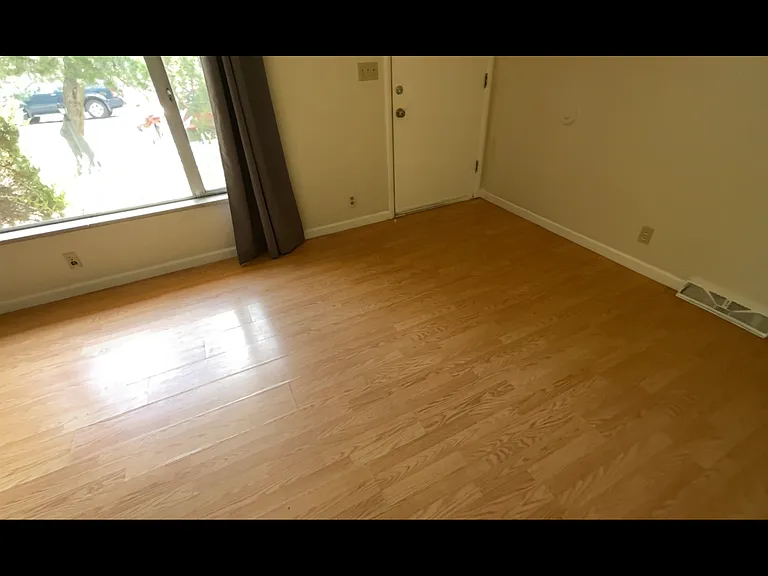
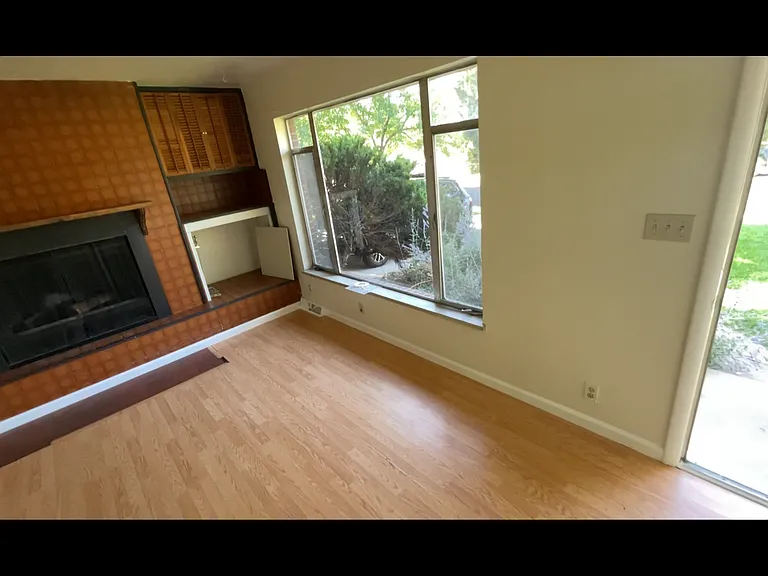
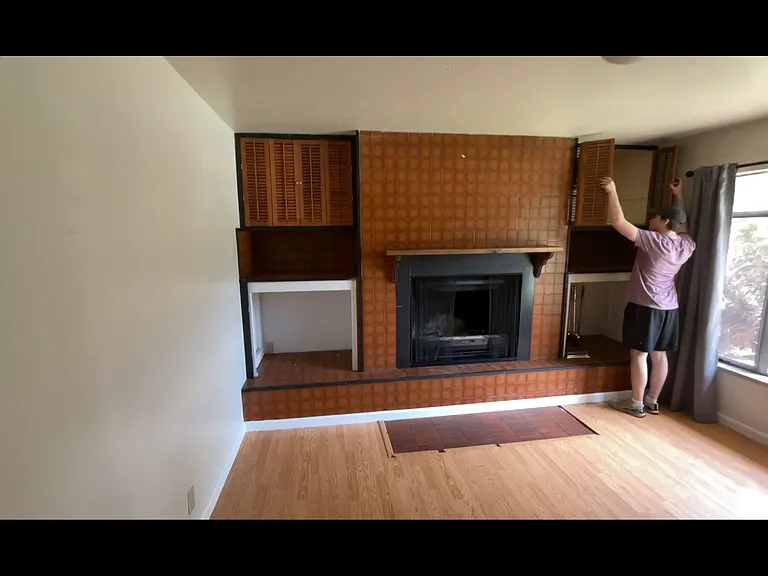
Living Room
Living Room and Fireplace
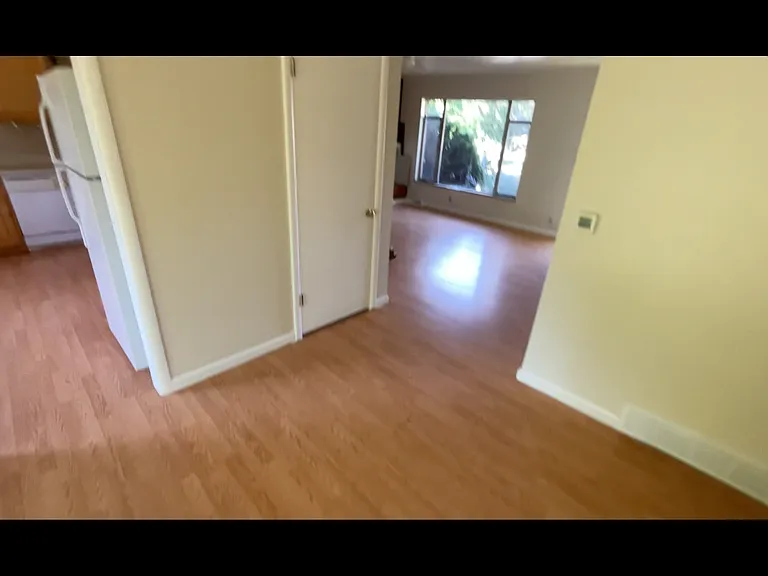
Living Room and Kitchen viewed from Dining Room
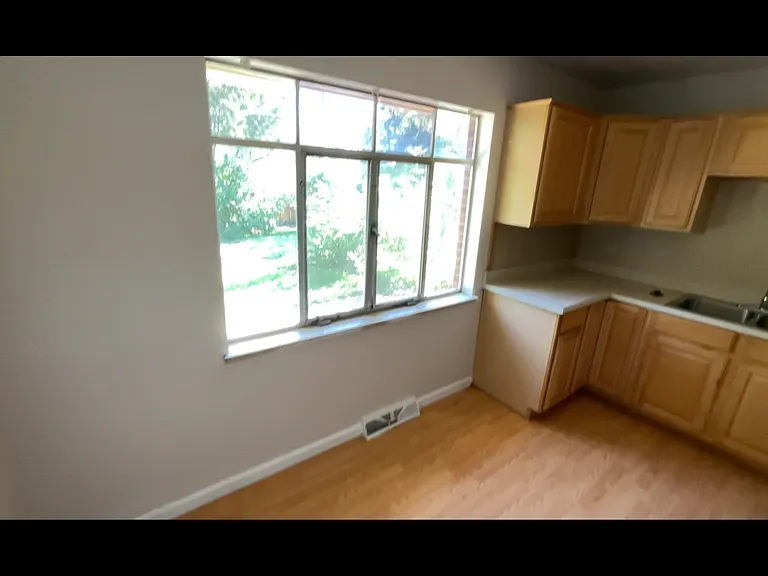
Kitchen viewed from Dining Room
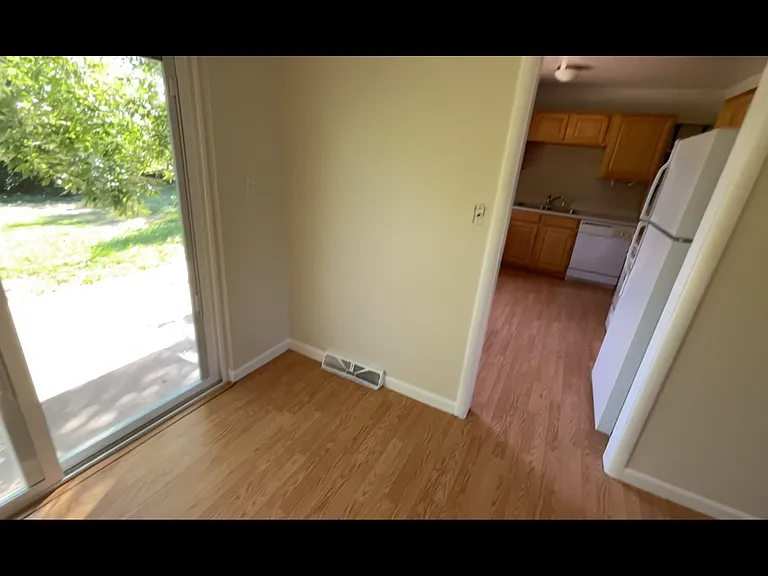
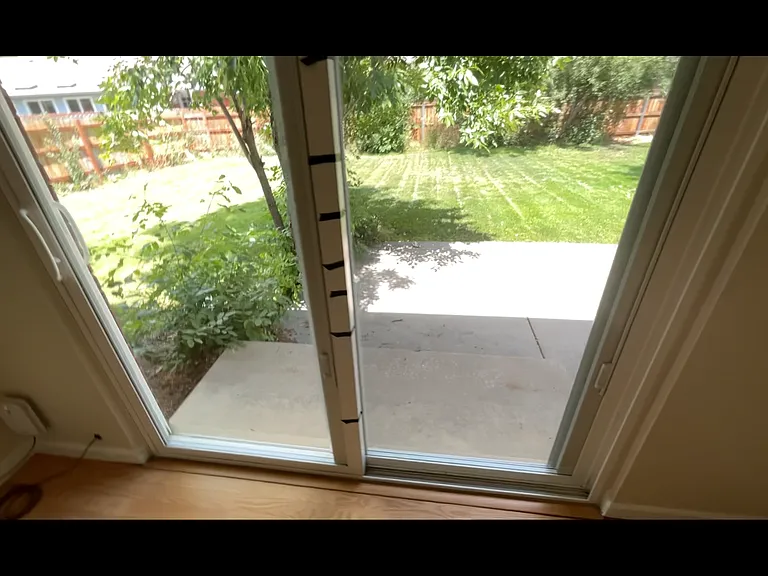
Rear Patio viewed from Dining Room
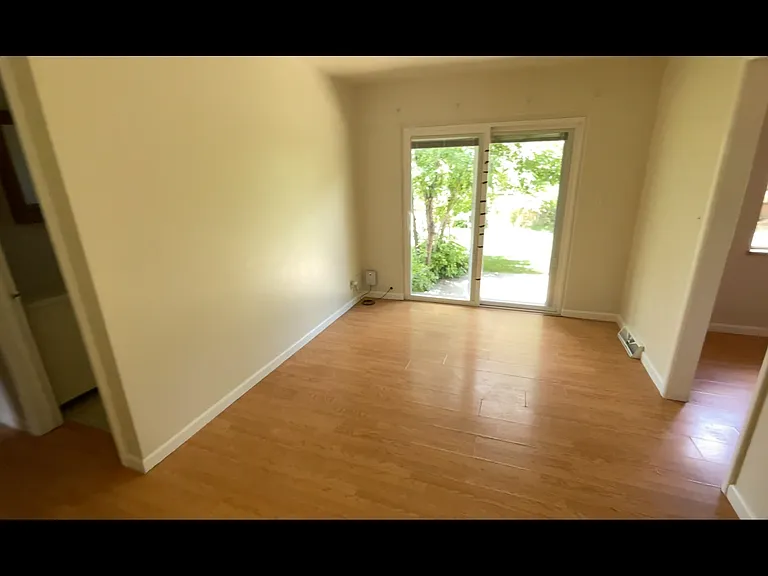
Dining Room
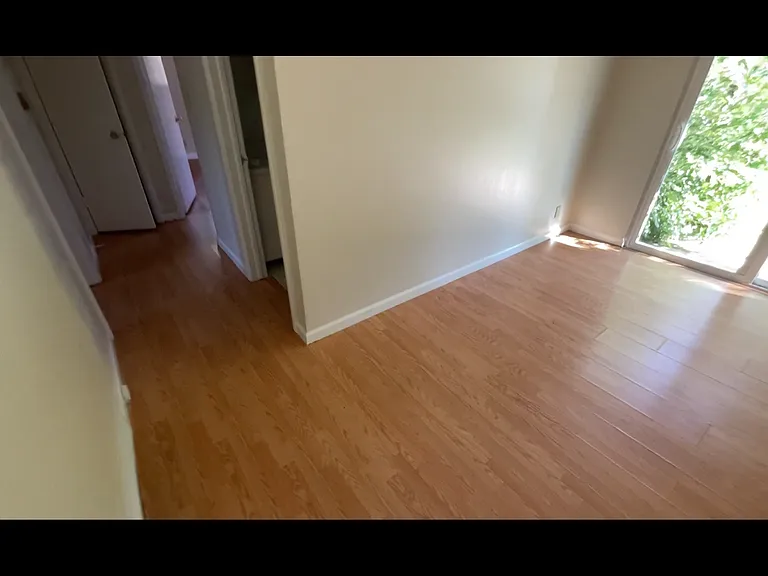
Dining Room and Upstairs Hallway
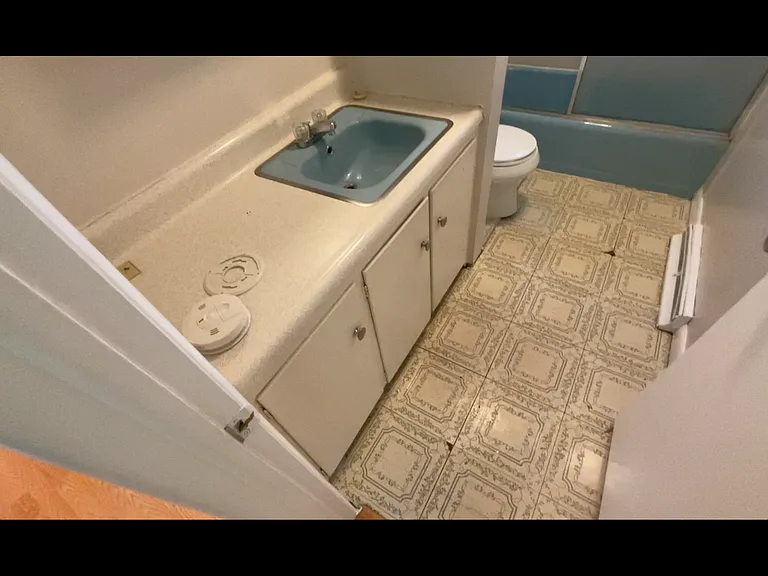
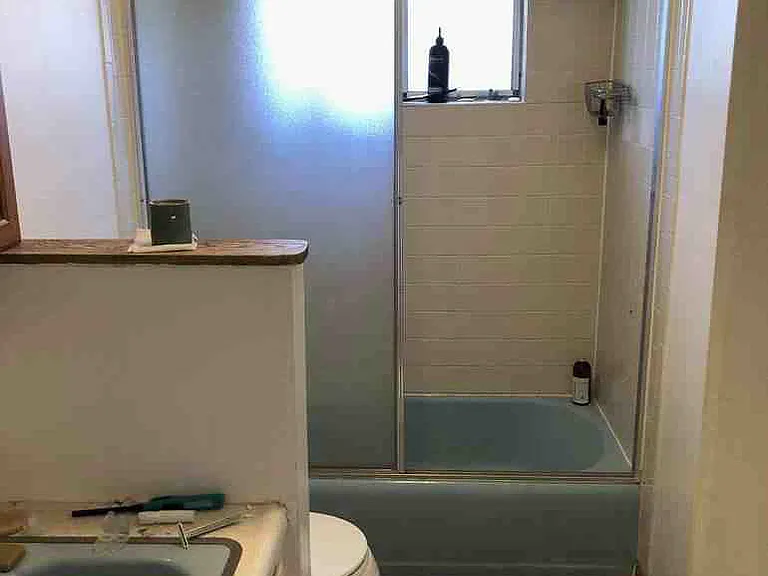
Upstairs Full Bath
Upstairs Full Bath
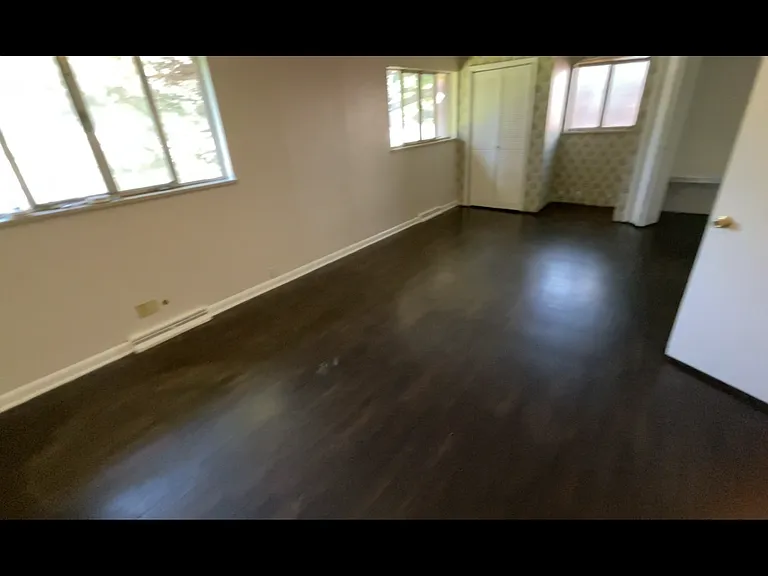
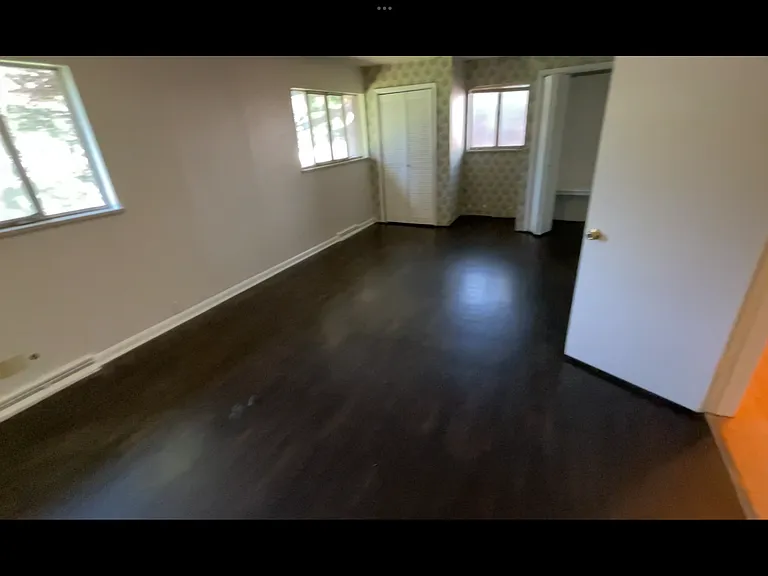
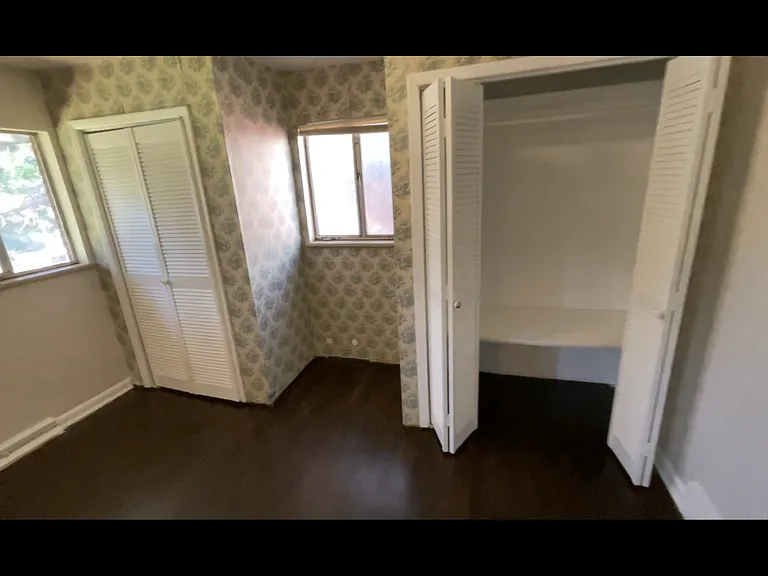
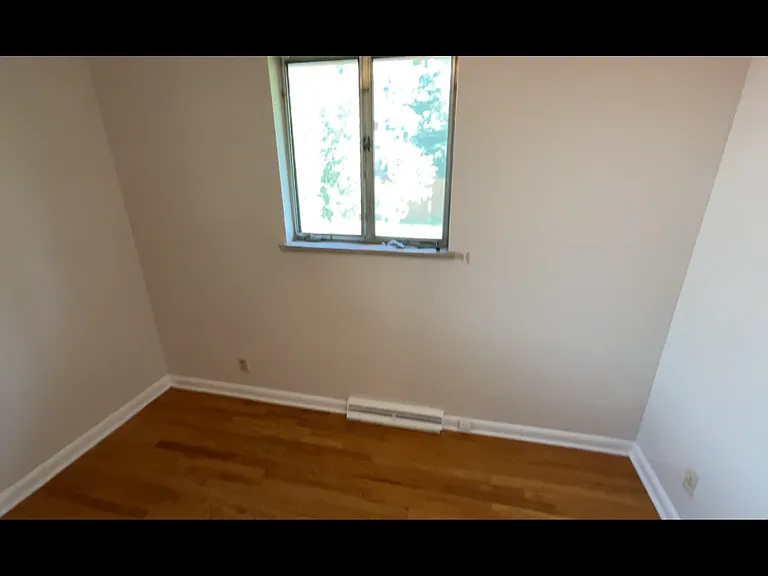
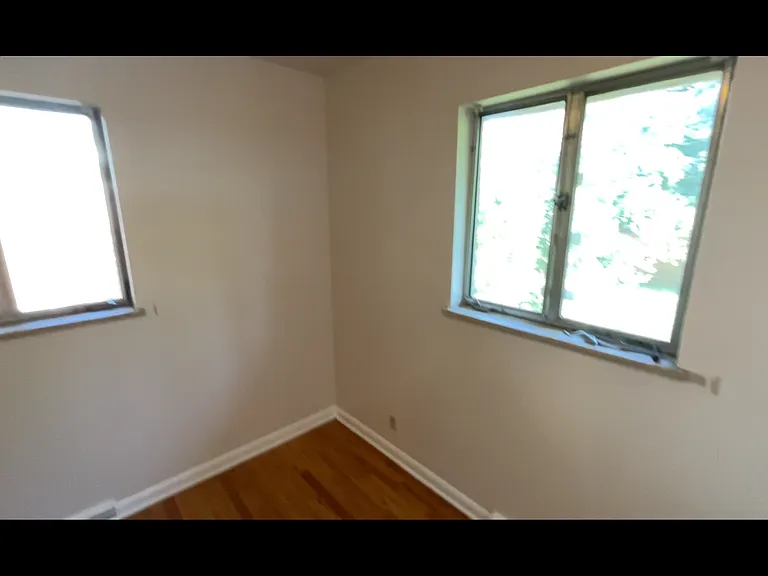
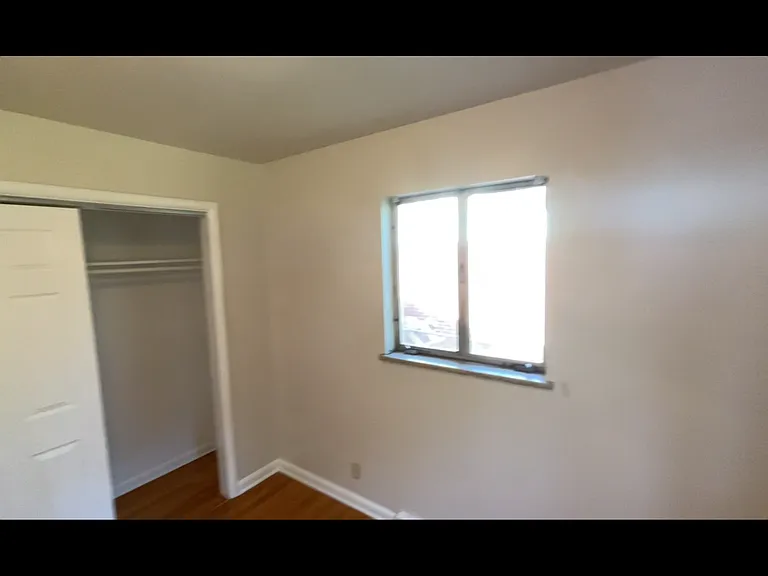
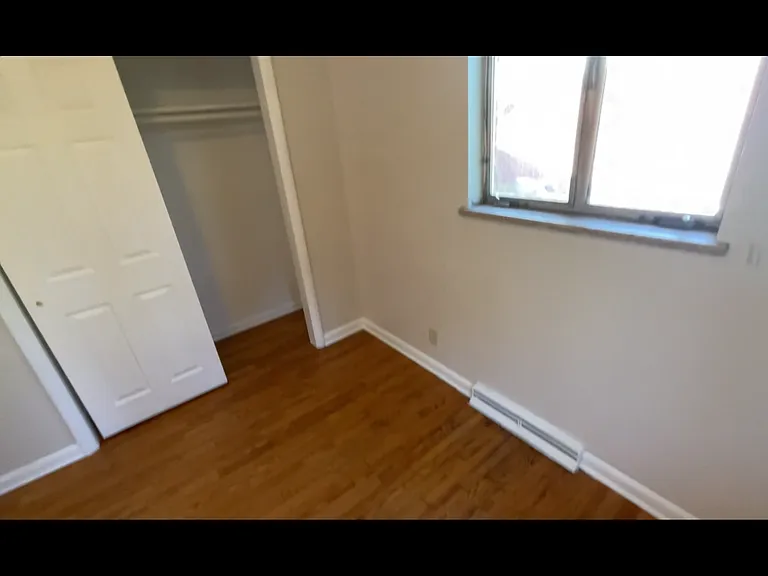
Upstairs Dorm Room - 250sqft
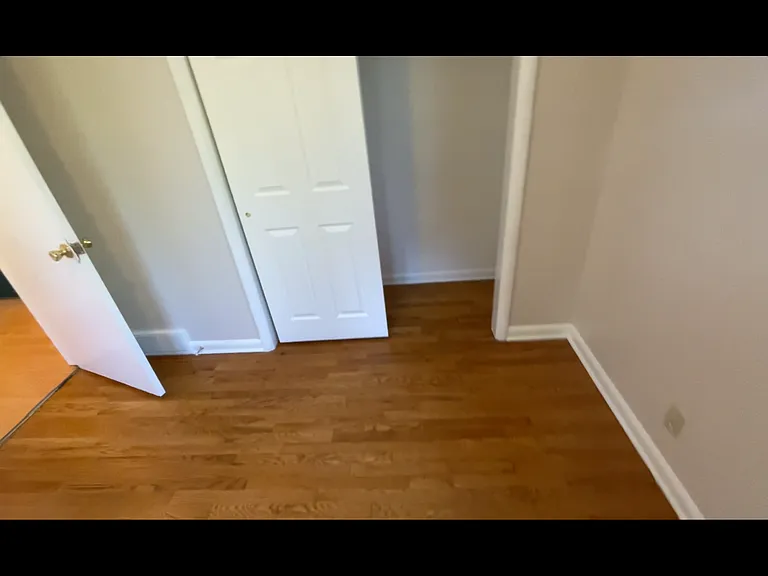
Closet area of Upstairs Dorm Room
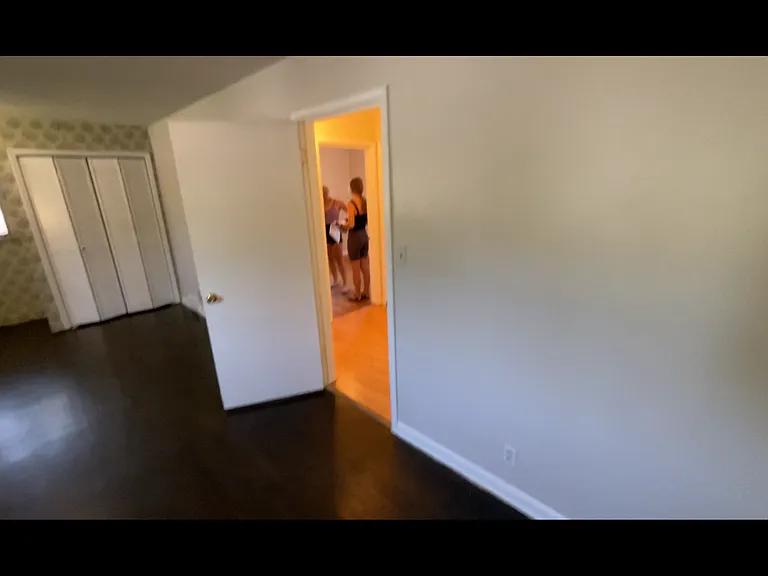
Upstairs Dorm Room and view into Full Bathroom
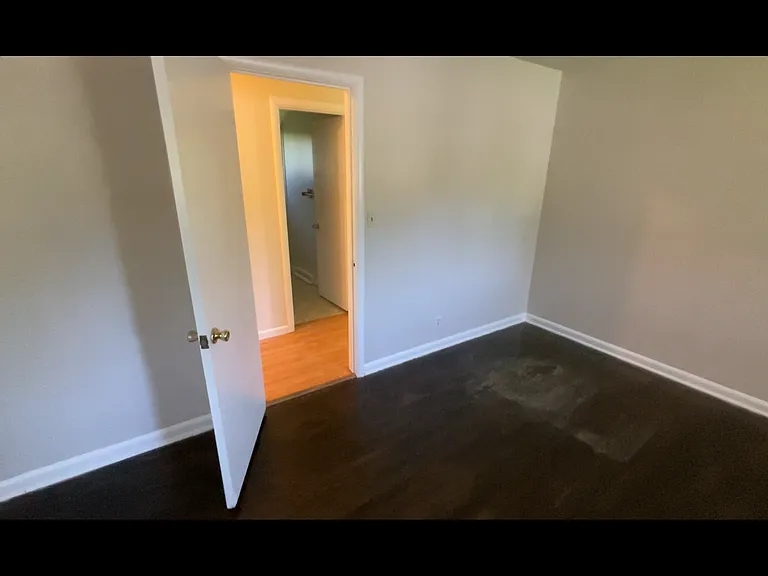
Upstairs Dorm Room and view into Regular Bedroom
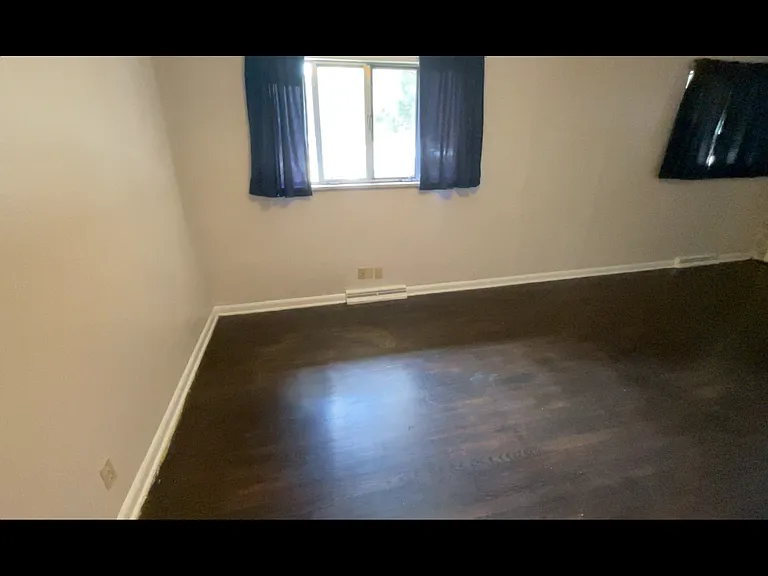
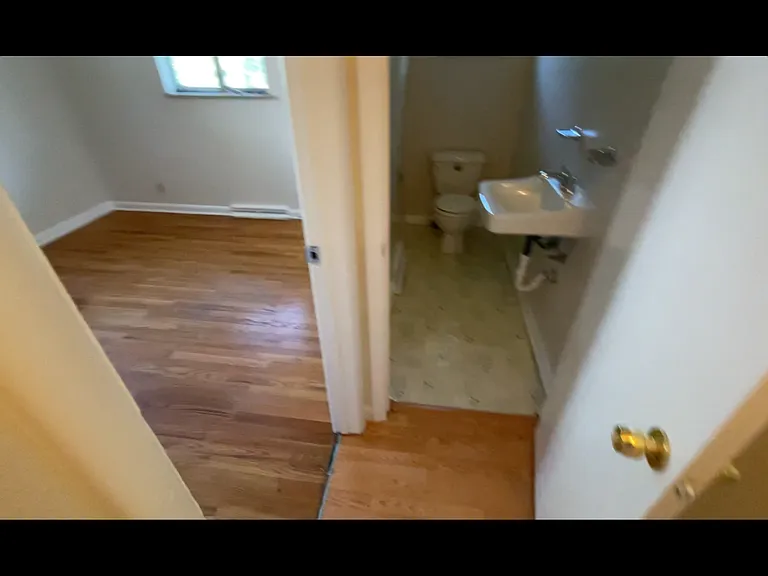
Upstairs Regular Bedroom with adjoining 1/2 Bathroom
Upstairs Regular Bedroom
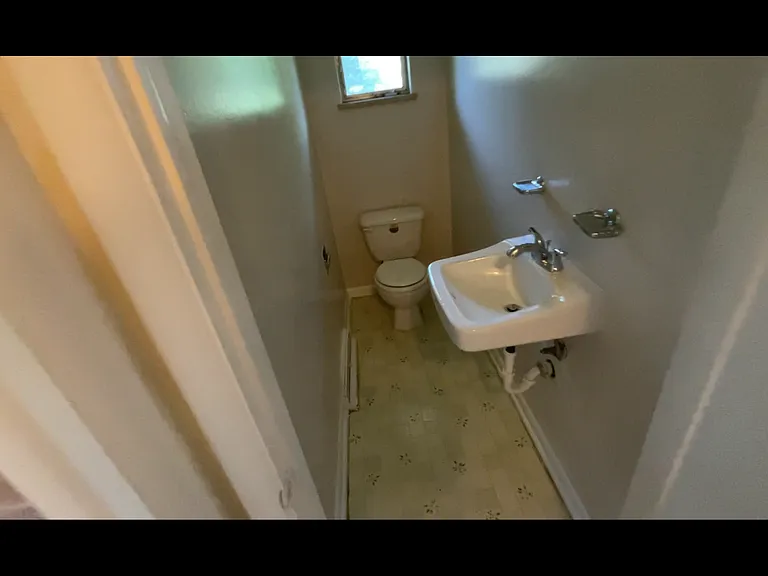
1/2 Bathroom
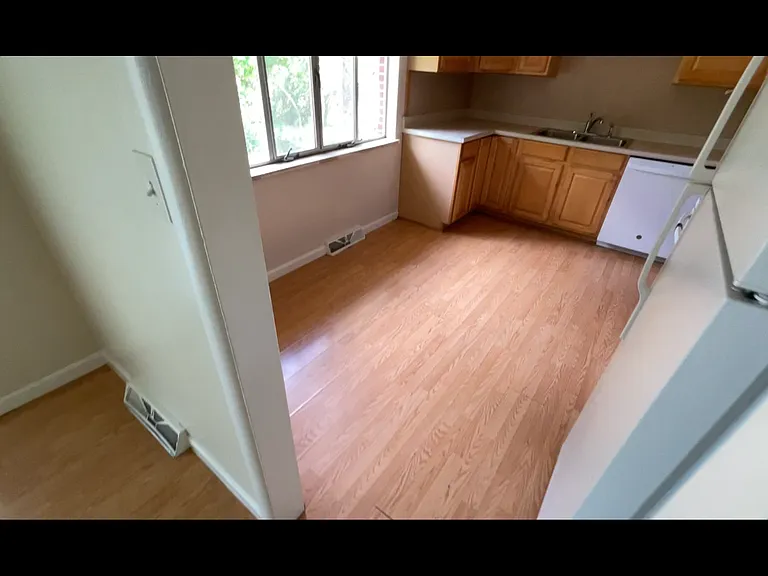
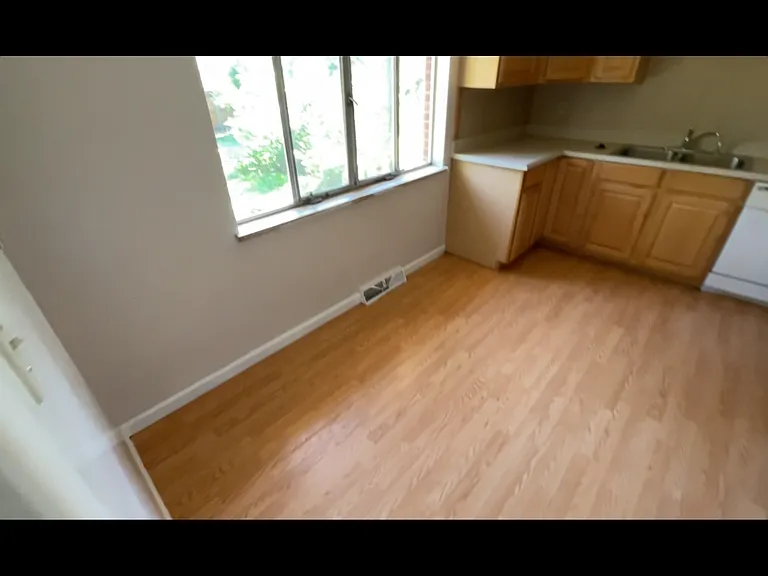
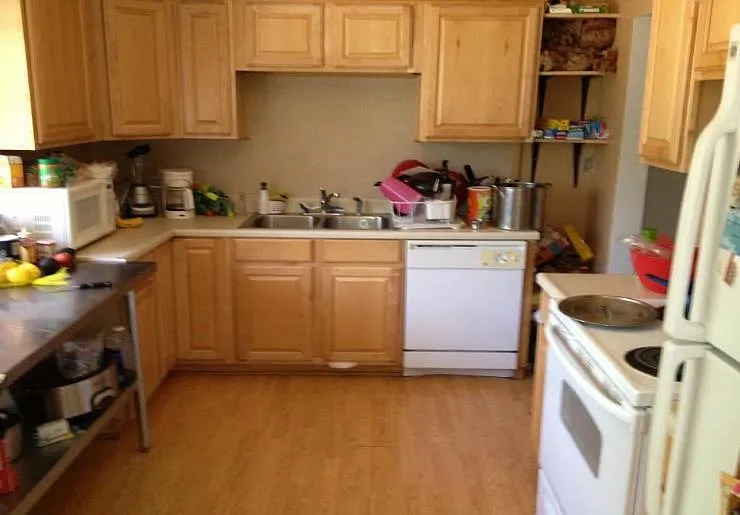
Kitchen
Kitchen
Kitchen
Kitchen
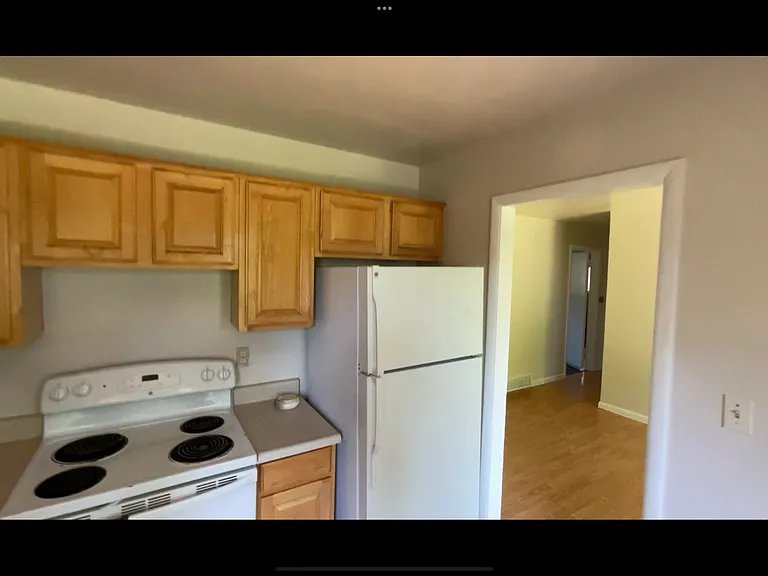
View into Dining Room from Kitchen
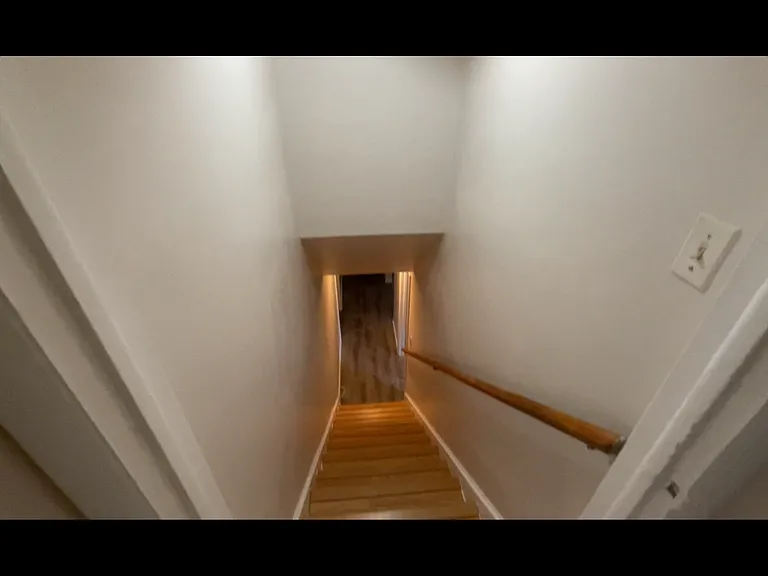
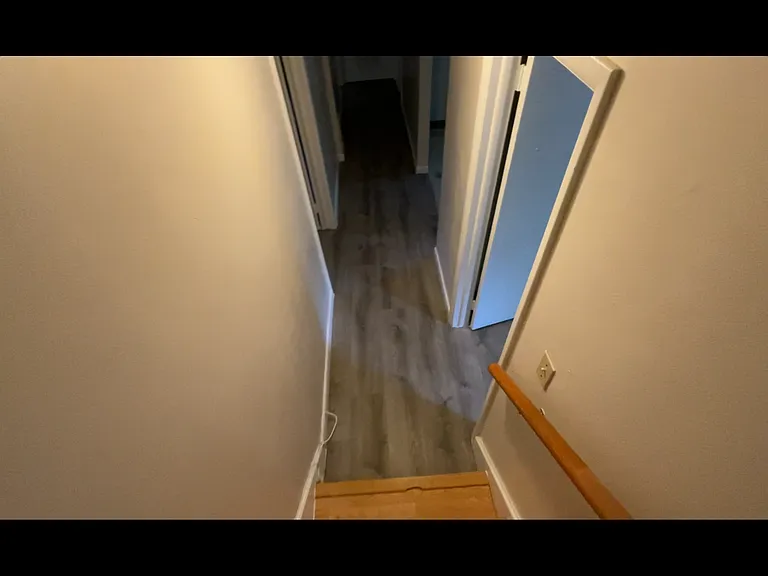
Stairway to Basement
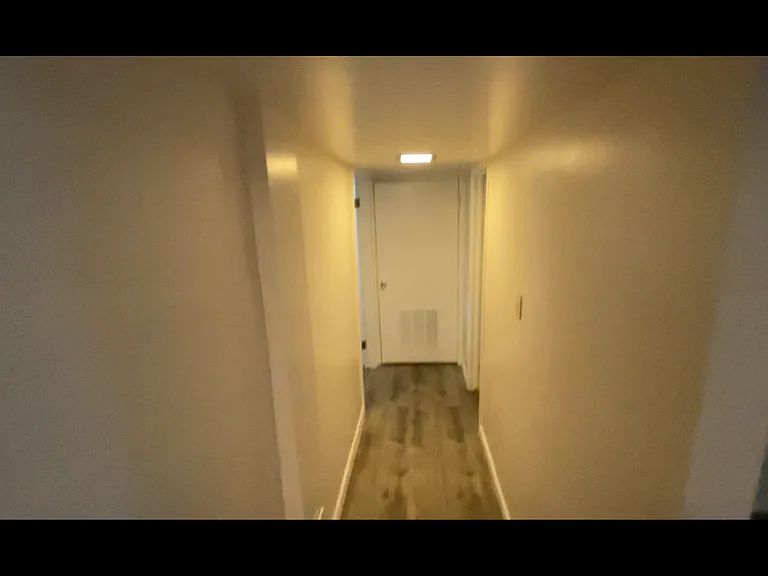
Basement Hallway
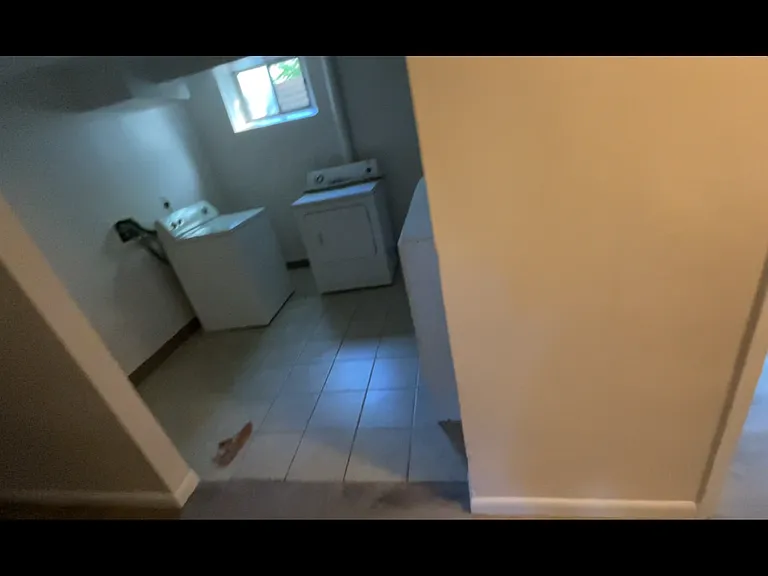
Basement Laundry Room
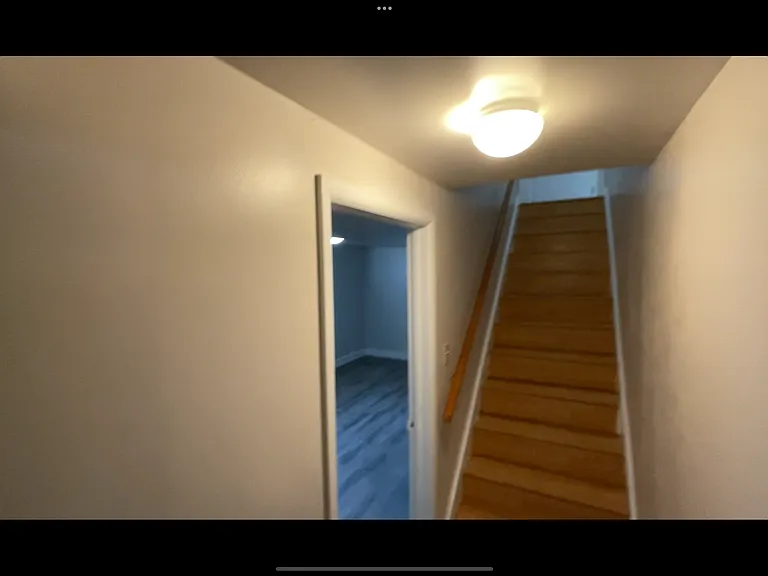
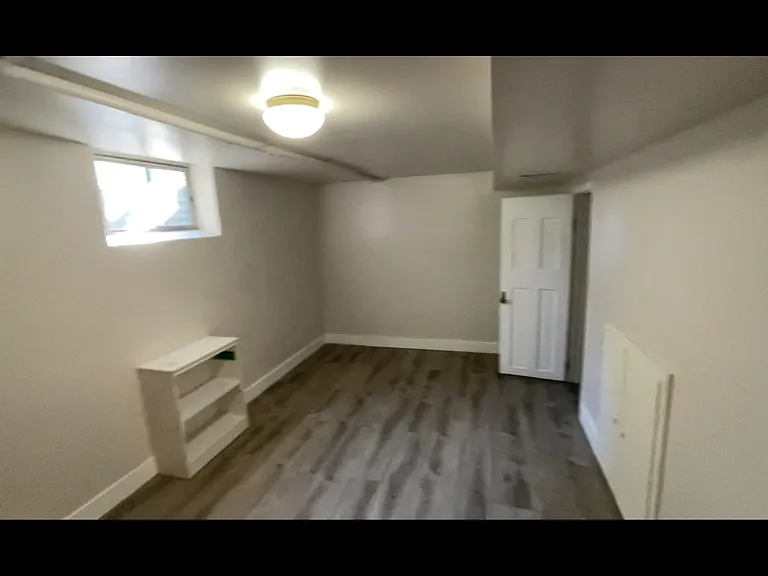
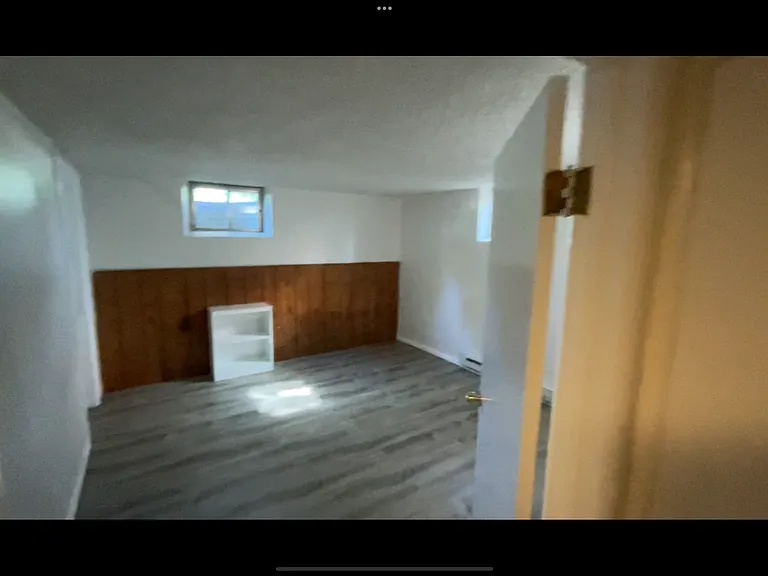
Stairway and Basement Bedroom #1
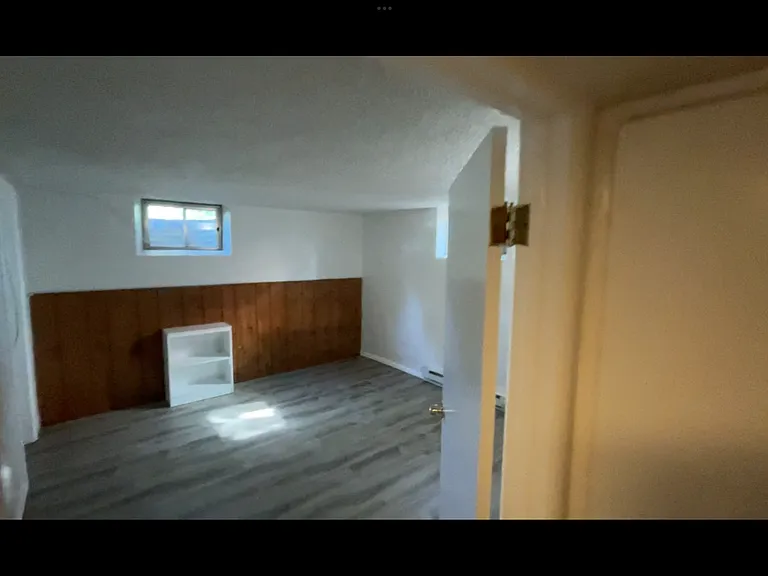
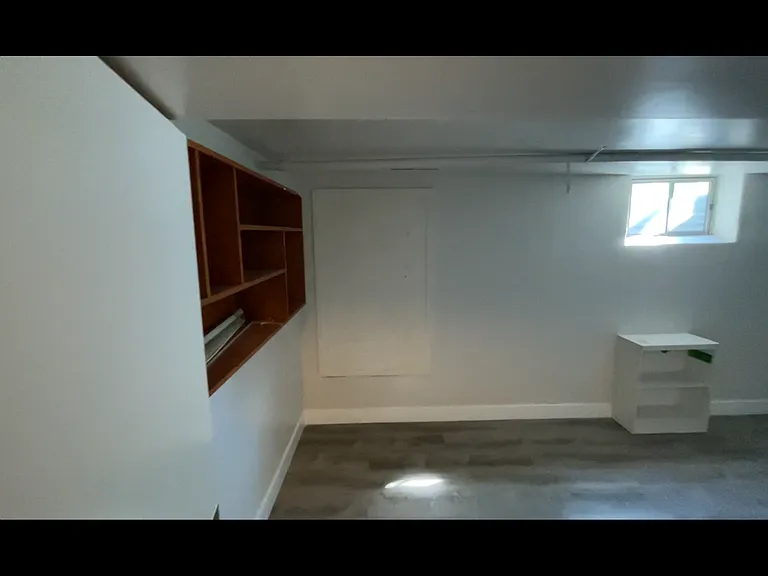
Basement Bedroom #1
Basement Bedroom #1
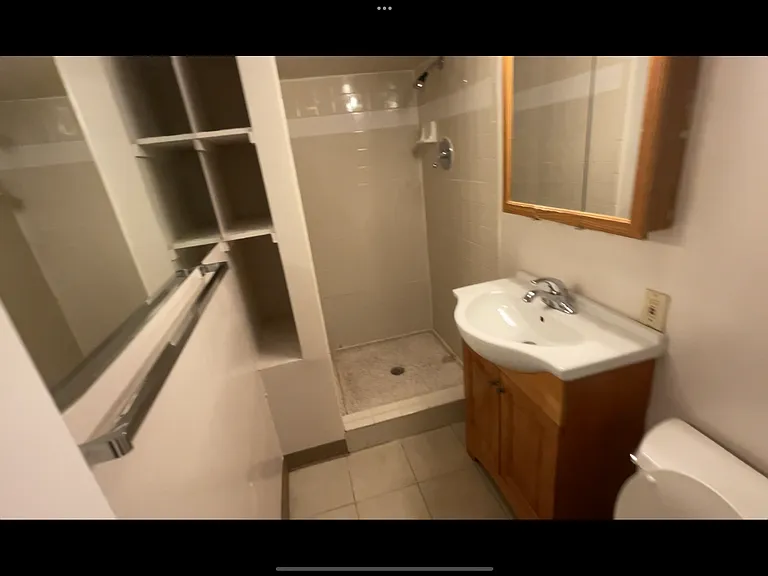
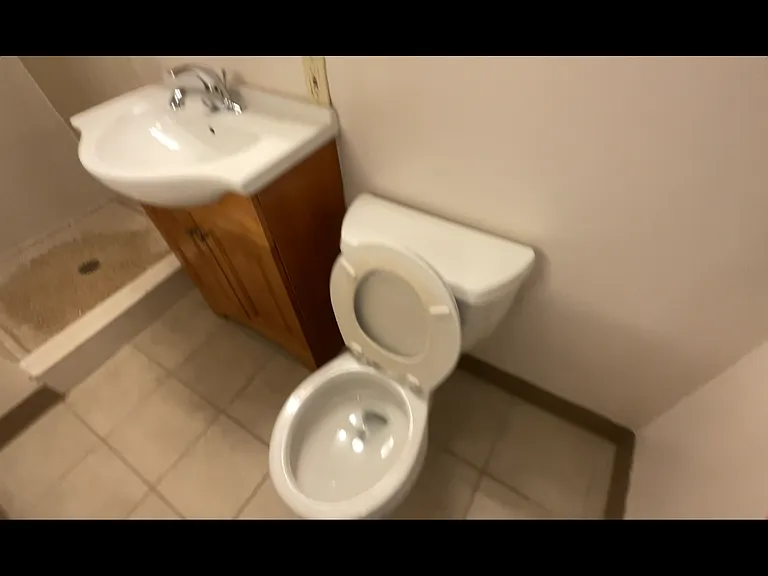
Basement Bathroom
Basement Bathroom
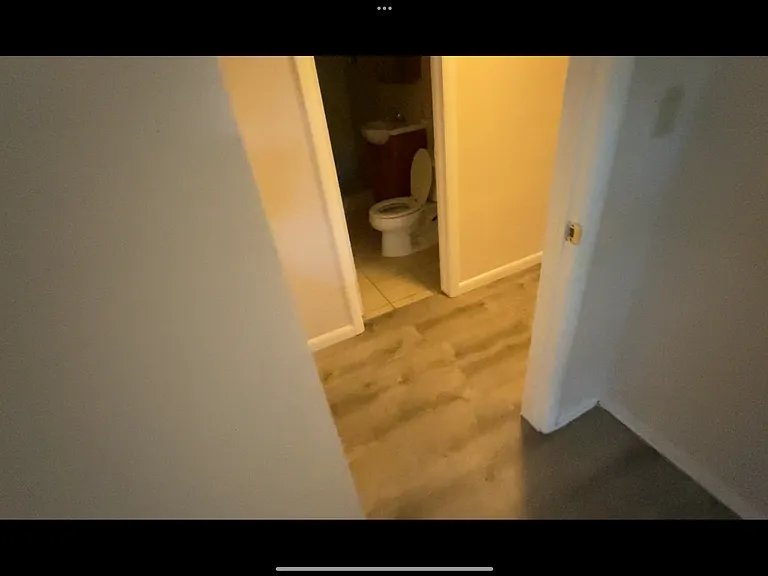
View into Basement Bathroom from Basement Bedroom #2
Basement Bedroom #2
Basement Bedroom #2
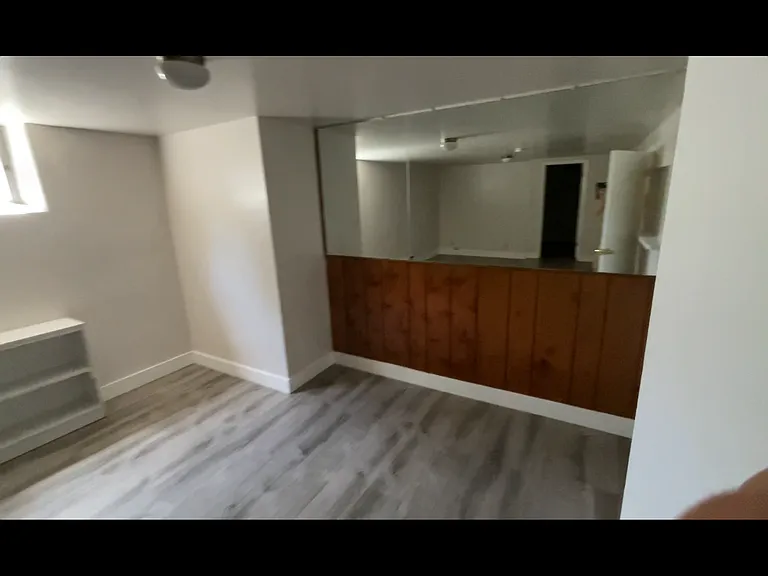
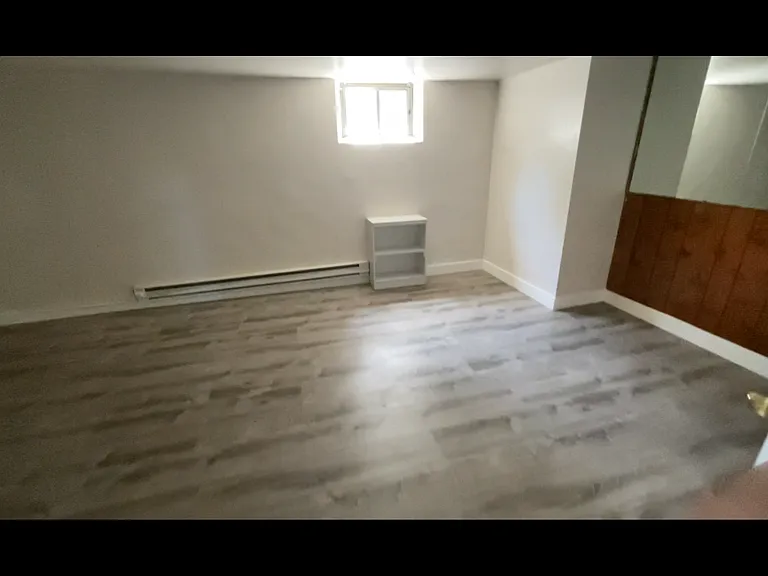
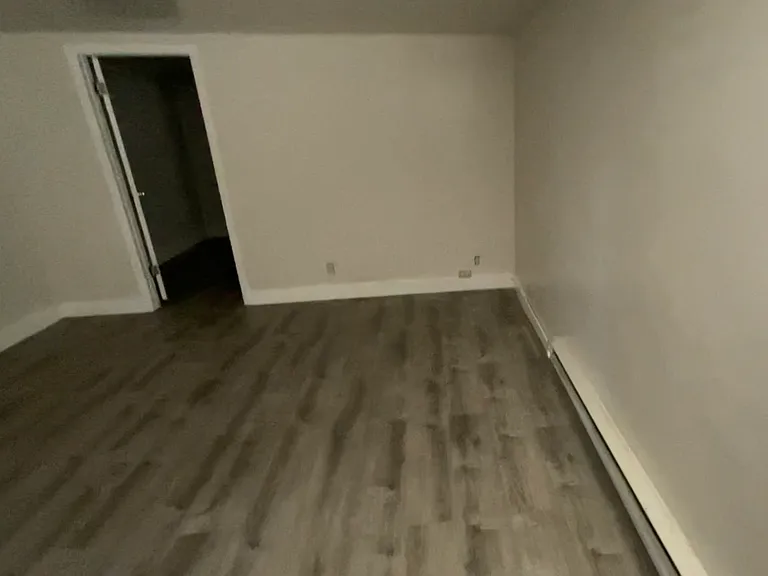
Basement Dorm Room - 240sqft
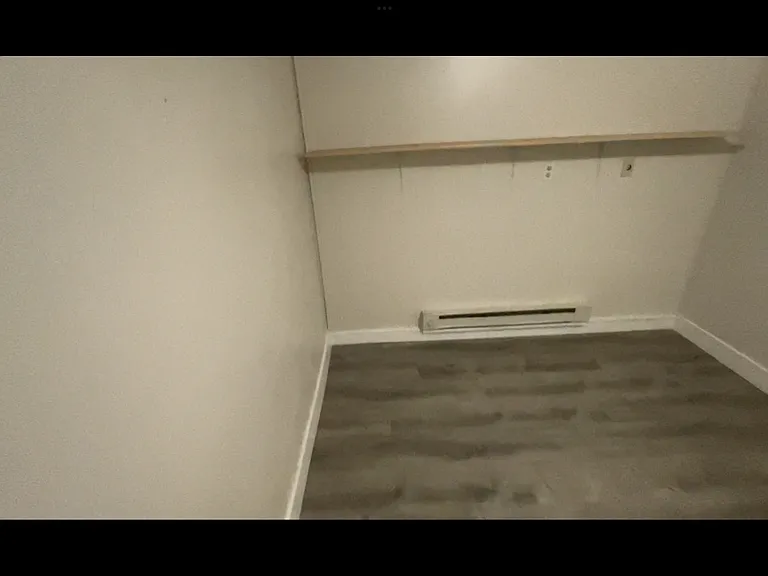
+ Walk-in Closet - 80sqft
Basement Dorm Room - 240sqft
+ Walk-in Closet - 80sqft
Basement Dorm Room - 240sqft
+ Walk-in Closet - 80sqft
Walk-in Closet - 80sqft
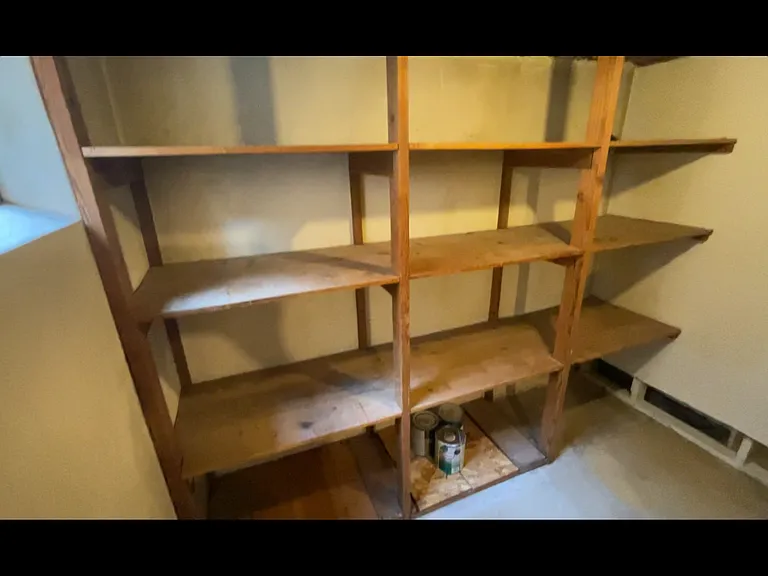
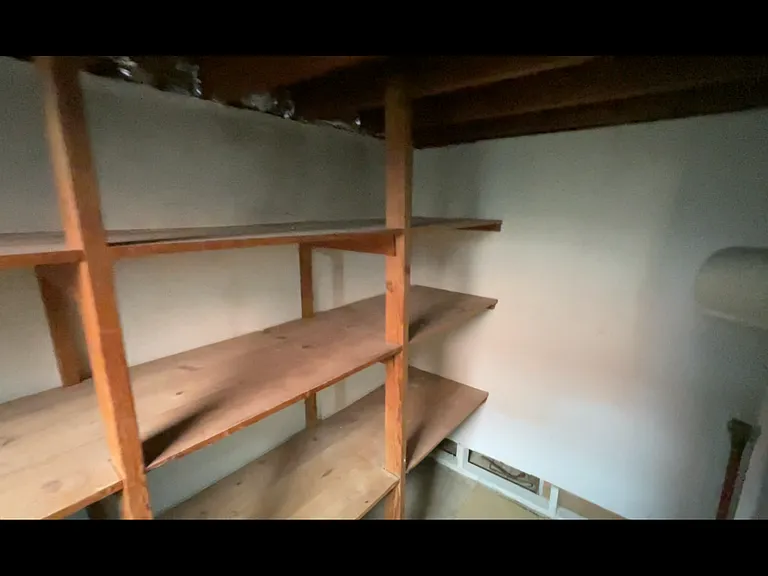
Basement Utility / Storage Room
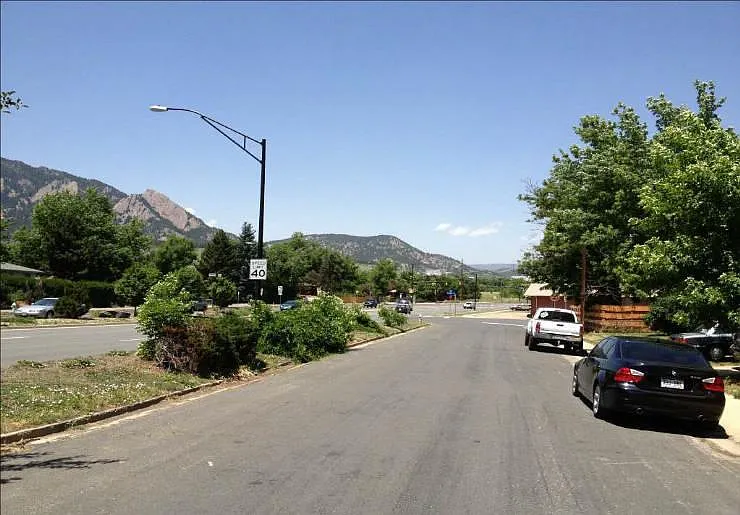
View of Flatirons and Bus Stop from 416 S Lashley

This pad was taken off the market on 11/08/25.Explore listings in the same area.
$4,900/ mo
Doesn't include deposits and fees
5 beds2.5 baths2400 sqft house
No longer available
416 S Lashley Ln
Your booked tour

What you get

Pet-friendlyIn-unit laundryParking

Costs, fees, and lease terms

Lease terms

Renter responsible for all utilities, lawn care, yard maintenance. No smoking allowed. Up to two small pets permitted. 362-day lease starting 8/3/2026. The total rental price for the term of this lease is $58,800.
Pets

  • Dogs

    Allowed
  • Cats

    Allowed

The neighborhood

About the building

Available for Fall Prelease! Great location and flatiron views! Updated 5 Bedroom, 2 1/2 bath ranch-style home with 1-car garage available August 3, 2026. This spacious home features 3 regular sized bedrooms plus 2 extra-large double-occupant dorm rooms with abundant closet space. Hardwood floors throughout main level bedrooms, kitchen, dining and living room. Updated kitchen with maple cabinets. Conveniently located 1 mile south of campus and just steps away from the Table Mesa shopping center. The South Broadway & Dartmouth bus stop (AB1, DASH, GS, SKIP) is right outside the front door providing easy access to campus, Pearl Street, and more! All appliances are included, full-size washer/dryer, electric range, dishwasher and refrigerator. Tons of storage space! Large fenced back yard with mature landscaping and sprinkler system. Pets are allowed. One car garage and plenty of parking. RHL2014-00053

The property manager

Nearby schools

Find similar homes

Spot something off?Good catch. Flag it and help keep listings legit.