400 Stuart St #16K

400 Stuart St #16K — Photo 1
400 Stuart St #16K — Photo 2
400 Stuart St #16K — Photo 3
400 Stuart St #16K — Photo 4
400 Stuart St #16K — Photo 5
400 Stuart St #16K — Photo 6
400 Stuart St #16K — Photo 7
400 Stuart St #16K — Photo 8
400 Stuart St #16K — Photo 9
400 Stuart St #16K — Photo 10
400 Stuart St #16K — Photo 11
400 Stuart St #16K — Photo 12
400 Stuart St #16K — Photo 13
400 Stuart St #16K — Photo 14
400 Stuart St #16K — Photo 15
400 Stuart St #16K — Photo 16
400 Stuart St #16K — Photo 17
400 Stuart St #16K — Photo 18
400 Stuart St #16K — Photo 19
400 Stuart St #16K — Photo 20
400 Stuart St #16K — Photo 21
400 Stuart St #16K — Photo 22
400 Stuart St #16K — Photo 23
400 Stuart St #16K — Photo 24
400 Stuart St #16K — Photo 25
400 Stuart St #16K — Photo 26
400 Stuart St #16K — Photo 27
400 Stuart St #16K — Photo 28
400 Stuart St #16K — Photo 29
400 Stuart St #16K — Photo 30
400 Stuart St #16K — Photo 31
400 Stuart St #16K — Photo 32
400 Stuart St #16K — Photo 33
400 Stuart St #16K — Photo 34
400 Stuart St #16K — Photo 35
400 Stuart St #16K — Photo 36
400 Stuart St #16K — Photo 37
400 Stuart St #16K — Photo 38
400 Stuart St #16K — Photo 39
400 Stuart St #16K — Photo 40
400 Stuart St #16K — Photo 41
  • Furnished

$6,750/ mo
Total price
Now includes required monthly fees in total price
1 bed1 bath850 sqft condo
Available September 1
400 Stuart St #16K

Your booked tour

What you get

No petsIn-unit laundryParkingAir conditioningGym

Costs, fees, and lease terms

Pricing comparison

$3551

At $6,750, this listing is priced $3551 more than the current market rate for a 1 bedroom home in Back Bay.

Pets

  • Dogs

    Not allowed
  • Cats

    Not allowed

The neighborhood

About the building

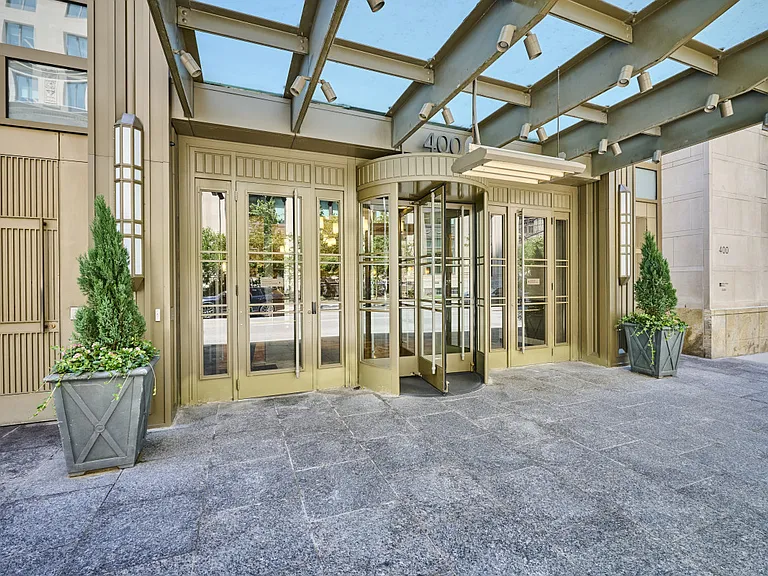
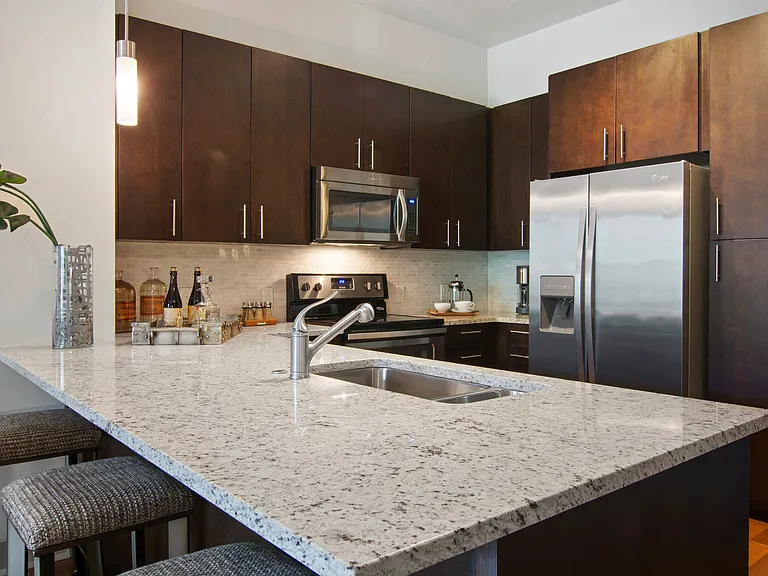
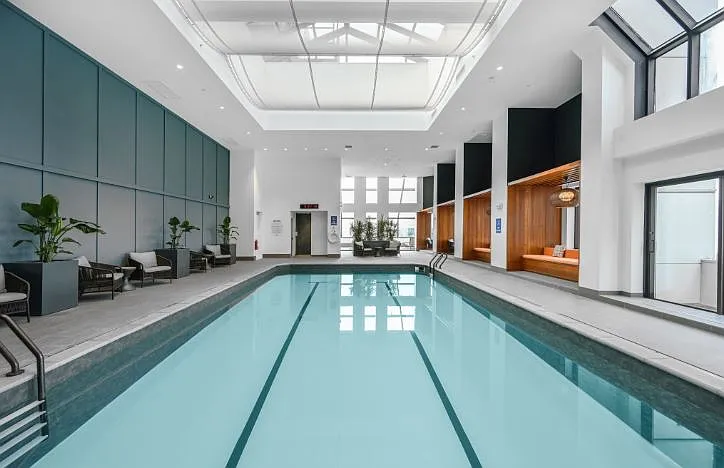
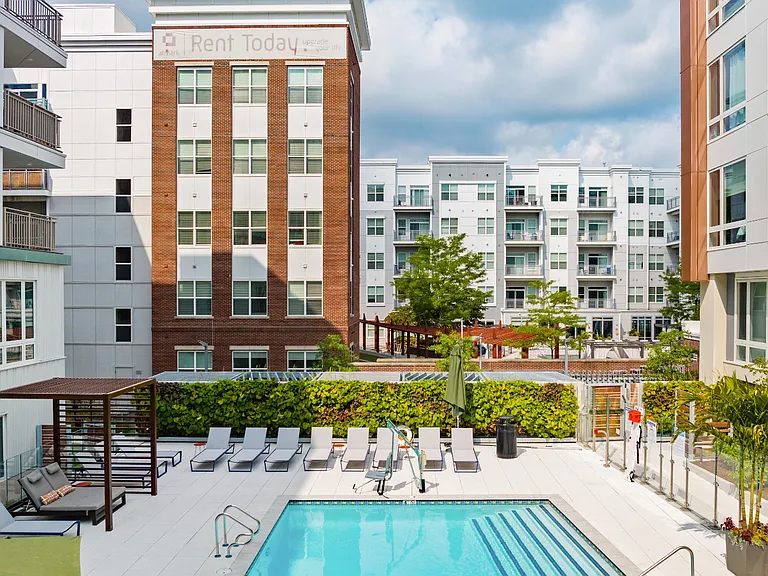
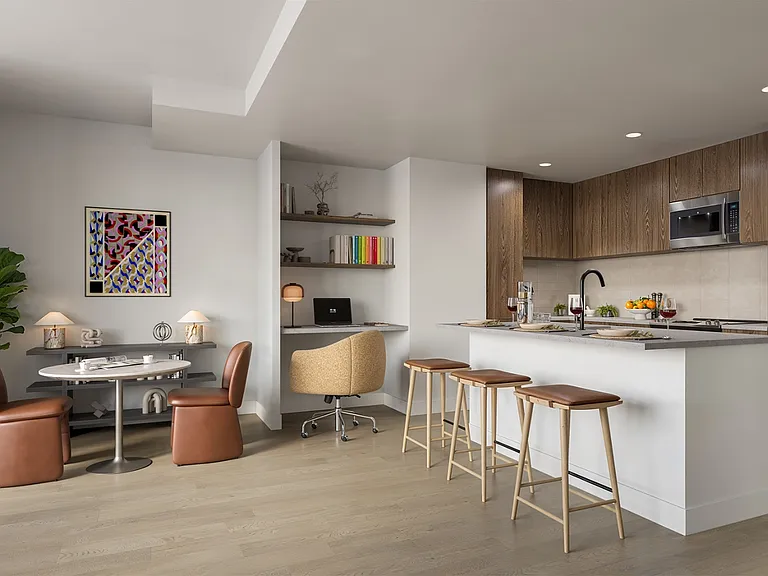
Experience refined city living at The Clarendon, one of Boston's most prestigious full-service luxury residences, where impeccable service and sophistication converge in the heart of Back Bay. An architectural masterpiece by internationally acclaimed Robert A.M. Stern Architects, offering an unparalleled combination of timeless elegance and world-class amenities. Perched on the 16th floor, this spectacular corner residence captures breathtaking northeast panoramic views through floor-to-ceiling windows. Delivered fully FURNISHED and artfully curated by Daher Interior Design, every detail has been thoughtfully selected to create an executive-caliber residence, and features rich hardwood floors throughout, electronic window shades, custom light fixtures, central A/C and in-unit laundry. The gracious living room seamlessly flows into an inviting corner dining alcove, and the adjacent contemporary kitchen is equipped with premium Sub-Zero & Miele appliances, a gas range, polished stone countertops and abundant cabinetry & pantry storage. The serene bedroom suite serves as a private sanctuary, complete with custom-built closet systems and thoughtfully integrated storage. The elegant bathroom offers a spa-inspired setting, showcasing a stone-topped vanity and a soaking tub & shower with marble tile surround. Residents enjoy unmatched services & amenities with 24-hour concierge, Equinox Fitness Club, an elegant Assouline Culture Lounge, executive business center, landscaped rooftop sun terrace and a resident lounge & event room with a catering kitchen; valet garage parking available for an additional $450/mo. Perfectly situated just steps from Copley Square, Newbury Street, the Prudential Center and surrounded by a robust selection of fine restaurants, cafes, cultural attractions and a nearby Star Market. Excellent commuting options via Green & Orange Line T-Stations, the Commuter Rail and Storrow Drive & MA Pike on/off ramps. Available from August 2026 (flexible) - sorry, no pets.

The property manager

400 Stuart St #16K
Keller Williams Realty

Nearby schools

Students who live in 400 Stuart St #16K attend the following Boston Public Schools (Unified School District) public schools:

Showing 3 of 10 schools.

GreatSchools ratings are based on test scores and additional metrics when available.

400 Stuart St #16K

By contacting this property, you agree to our Terms of Use. Visit our Privacy Portal for more information. When you click “Send message”, we’ll send your inquiry to the property manager so they can reach out and answer your questions.

Find similar homes

Spot something off?Good catch. Flag it and help keep listings legit.