Back to search
Contact
Tour

The Laurent

The Laurent — Photo 1
The Laurent — Photo 2
The Laurent — Photo 3
The Laurent — Photo 4
The Laurent — Photo 5
The Laurent — Photo 6
The Laurent — Photo 7
The Laurent — Photo 8
The Laurent — Photo 9
The Laurent — Photo 10
The Laurent — Photo 11
The Laurent — Photo 12
The Laurent — Photo 13
The Laurent — Photo 14
The Laurent — Photo 15
The Laurent — Photo 16
The Laurent — Photo 17
The Laurent — Photo 18
The Laurent — Photo 19
The Laurent — Photo 20
The Laurent — Photo 21
The Laurent — Photo 22
The Laurent — Photo 23
The Laurent — Photo 24
The Laurent — Photo 25
The Laurent — Photo 26
The Laurent — Photo 27
The Laurent — Photo 28
The Laurent — Photo 29
The Laurent — Photo 30
The Laurent — Photo 31
The Laurent — Photo 32
The Laurent — Photo 33
The Laurent — Photo 34
The Laurent — Photo 35
The Laurent — Photo 36
The Laurent — Photo 37
The Laurent — Photo 38
The Laurent — Photo 39
The Laurent — Photo 40
The Laurent — Photo 41
The Laurent — Photo 42
The Laurent — Photo 43
The Laurent — Photo 44
The Laurent — Photo 45
The Laurent — Photo 46
The Laurent — Photo 47
The Laurent — Photo 48
The Laurent — Photo 49
The Laurent — Photo 50
The Laurent — Photo 51
The Laurent — Photo 52
The Laurent — Photo 53
The Laurent — Photo 54
The Laurent — Photo 55
The Laurent — Photo 56
The Laurent — Photo 57
The Laurent — Photo 58
The Laurent — Photo 59
The Laurent — Photo 60
The Laurent — Photo 61
The Laurent — Photo 62
The Laurent — Photo 63
The Laurent — Photo 64
The Laurent — Photo 65
The Laurent — Photo 66
The Laurent — Photo 67
The Laurent — Photo 68
The Laurent — Photo 69
The Laurent — Photo 70
The Laurent — Photo 71
The Laurent — Photo 72
The Laurent — Photo 73
Verified

$2,617 - $9,808/ mo
Total price
Now includes required monthly fees in total price
Studio - 3 beds1 - 2 baths483 - 1556 sqft apartments
The Laurent

Your booked tour

What you get

Pet-friendlyIn-unit laundryParkingAir conditioningGym

Units available in this building

  • Studio 1 bath 483 sqft

    UnitRent/moAvailable
    C103$2,749$2,617Now
    NewC203$2,637Now
    B108$2,824$2,6926/19/2026
  • Studio 1 bath 499 sqft

    UnitRent/moAvailable
    NewB410$2,804$2,672Now
    NewB408$2,6927/31/2026
    NewB608$2,6929/1/2026
    NewC310$2,6978/10/2026
    C303$2,829$2,697Now
  • Studio 1 bath 500 sqft

    UnitRent/moAvailable
    C711$2,859$2,727Now
  • Studio 1 bath 525 sqft

    UnitRent/moAvailable
    NewB210$2,7277/31/2026
  • Studio 1 bath 483 sqft

    UnitRent/moAvailable
    C103$2,749$2,617Now
    NewC203$2,637Now
    B108$2,824$2,6926/19/2026
  • Studio 1 bath 499 sqft

    UnitRent/moAvailable
    NewB410$2,804$2,672Now
    NewB408$2,6927/31/2026
    NewB608$2,6929/1/2026
    NewC310$2,6978/10/2026
    C303$2,829$2,697Now
  • Studio 1 bath 500 sqft

    UnitRent/moAvailable
    C711$2,859$2,727Now
  • Studio 1 bath 525 sqft

    UnitRent/moAvailable
    NewB210$2,7277/31/2026

Costs, fees, and lease terms

Pets

  • Dogs

    Allowed
    Monthly fee$45/mo
    Number allowed2
  • Cats

    Allowed
    Monthly fee$45/mo
    Number allowed2

The neighborhood

About the building

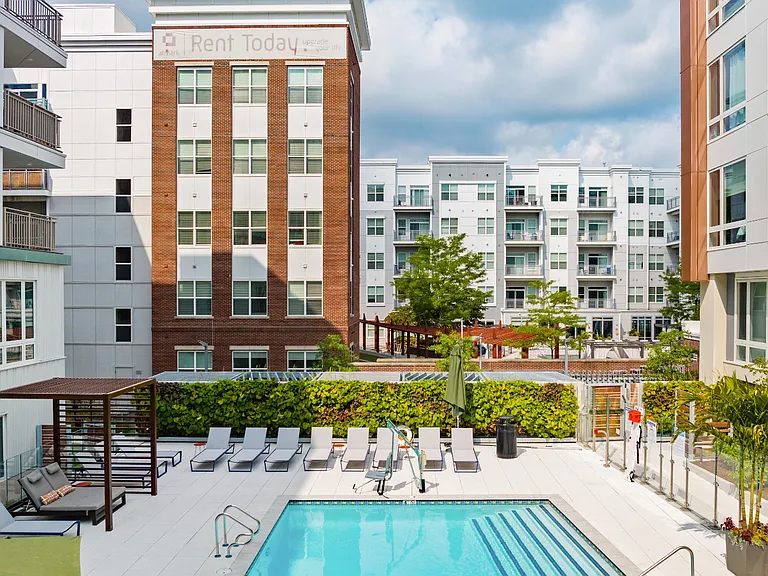
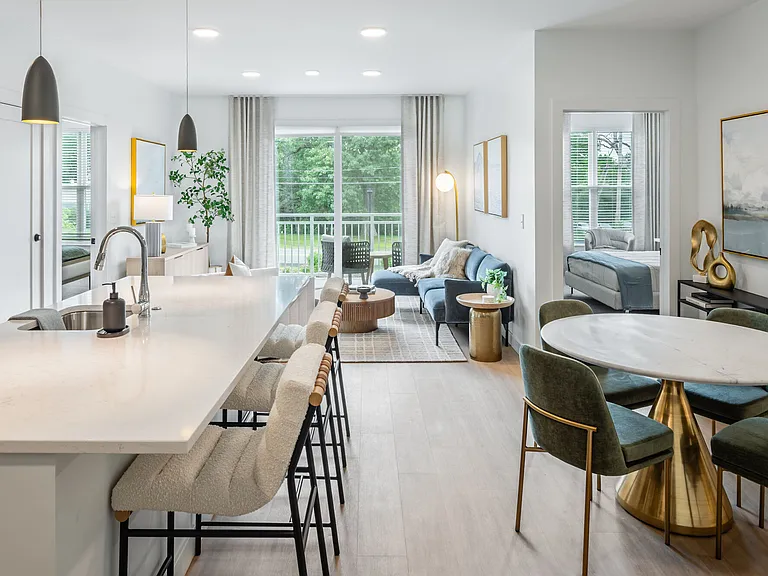
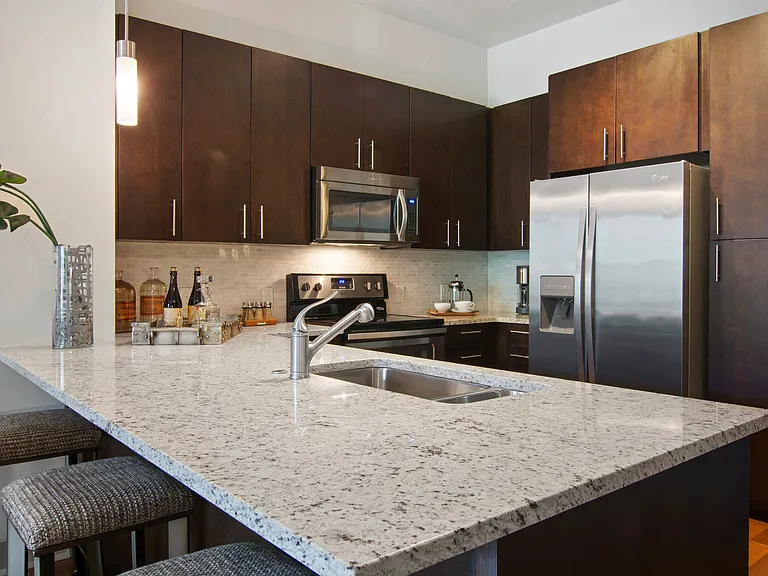
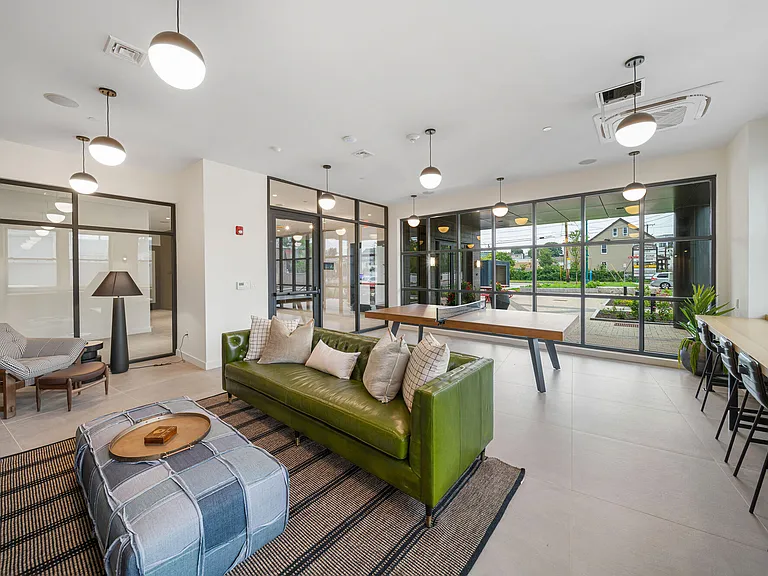
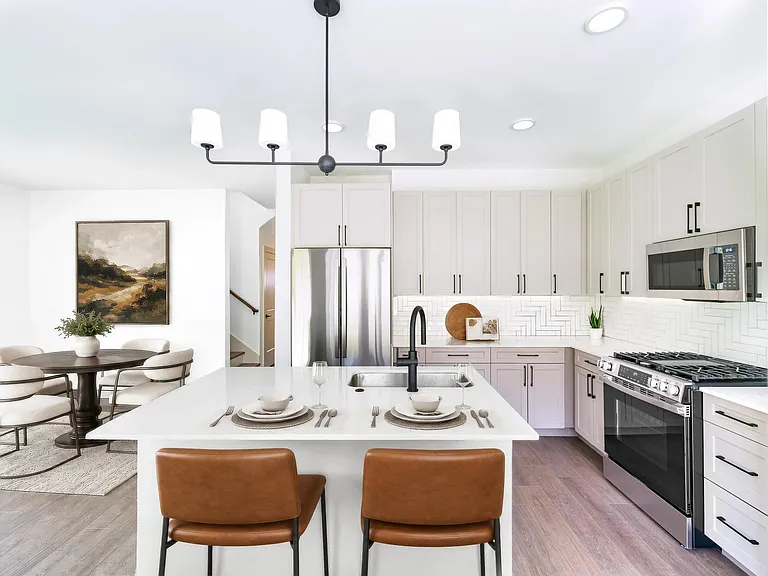
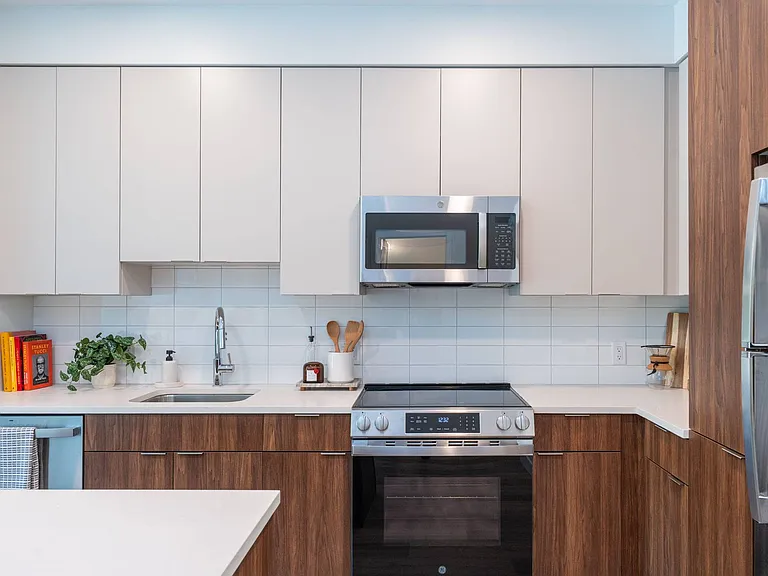
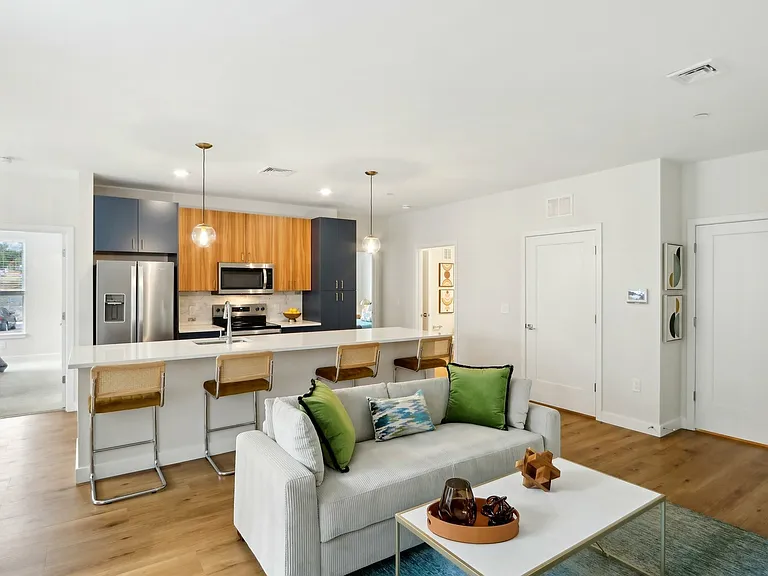
Each sunrise presents an opportunity to shape an unforgettable chapter in your life's narrative. The Laurent embodies this philosophy, presenting a collection of exceptional amenities that redefine the essence of luxurious living. Nestled in the vibrant heart of Cambridge, near Alewife Station, The Laurent unveils a world of stylish apartments and townhomes. Here, elegance intertwines with convenience, boasting a saltwater pool, panoramic rooftop decks with views of Boston, and tranquil community parks. Fitness hubs, collaborative workspaces, and a variety of social lounges, including a creator studio, ensure every moment is steeped in opulence. Indoors, sophistication prevails with Caesarstone quartz countertops, hardwood-style flooring, and cutting-edge smart home technology. The Laurent isn't merely a place to reside; it serves as a canvas upon which to craft the finest chapters of your life.

The property manager

The Laurent
The Bozzuto Group
Verified listing
Office hours
Sunday: Closed
Monday: 9:00 AM to 6:00 PM
Tuesday: 9:00 AM to 6:00 PM
Wednesday: 11:00 AM to 6:00 PM
Thursday: 9:00 AM to 6:00 PM
Friday: 8:00 AM to 5:00 PM
Saturday: 10:00 AM to 5:00 PM

Nearby schools

Students who live in The Laurent attend the following Cambridge School District (Unified School District) public schools:

Showing 2 of 10 schools.

GreatSchools ratings are based on test scores and additional metrics when available.

The Laurent

Verified listing

By contacting this property, you agree to our Terms of Use. Visit our Privacy Portal for more information. When you click “Send message”, we’ll send your inquiry to the property manager so they can reach out and answer your questions.

Find similar homes

Frequently asked questions

How many apartment units are available and what are their rents?
  • There are 13 studio apartments available starting at $2,617
  • There are 38 one-bedroom apartments available starting at $3,142
  • There are 11 two-bedroom apartments available starting at $4,224
  • There are 2 three-bedroom apartments available starting at $5,466
What is the apartment building's pet policy?

There are cats and dogs allowed at The Laurent. Please contact the property manager for up to date pet policy and fee information.

Is there laundry in the building?

This building offers in unit, shared laundry.

Does the building offer parking?

Yes, The Laurent provides parking.

What Cambridge neighborhood is The Laurent in?

Your new apartment would be located in the Cambridge Highlands neighborhood.

What school district is this building in?

The Laurent is within the Cambridge School District. Check out the additional Nearby Schools for more boundary details.

When was this listing last updated?

The property manager updated this rental listing 11 hours, 6 minutes ago.

Spot something off?Good catch. Flag it and help keep listings legit.