3813 Gentle Breeze Dr

3813 Gentle Breeze Dr — Photo 1
3813 Gentle Breeze Dr — Photo 2
3813 Gentle Breeze Dr — Photo 3
3813 Gentle Breeze Dr — Photo 4
3813 Gentle Breeze Dr — Photo 5
3813 Gentle Breeze Dr — Photo 6
3813 Gentle Breeze Dr — Photo 7
3813 Gentle Breeze Dr — Photo 8
3813 Gentle Breeze Dr — Photo 9
3813 Gentle Breeze Dr — Photo 10
3813 Gentle Breeze Dr — Photo 11
3813 Gentle Breeze Dr — Photo 12
3813 Gentle Breeze Dr — Photo 13
3813 Gentle Breeze Dr — Photo 14
3813 Gentle Breeze Dr — Photo 15
3813 Gentle Breeze Dr — Photo 16
3813 Gentle Breeze Dr — Photo 17
3813 Gentle Breeze Dr — Photo 18
3813 Gentle Breeze Dr — Photo 19
3813 Gentle Breeze Dr — Photo 20
3813 Gentle Breeze Dr — Photo 21
3813 Gentle Breeze Dr — Photo 22
3813 Gentle Breeze Dr — Photo 23
3813 Gentle Breeze Dr — Photo 24
3813 Gentle Breeze Dr — Photo 25

$4,500/ mo
Doesn't include deposits and fees
4 beds3.5 baths5200 sqft house
3813 Gentle Breeze Dr

Your booked tour

What you get

Pet-friendlyIn-unit laundryParkingAir conditioning

Costs, fees, and lease terms

Lease terms

Utilities Cost Sharing

Pets

  • Dogs

    Allowed
  • Cats

    Allowed

The neighborhood

About the building

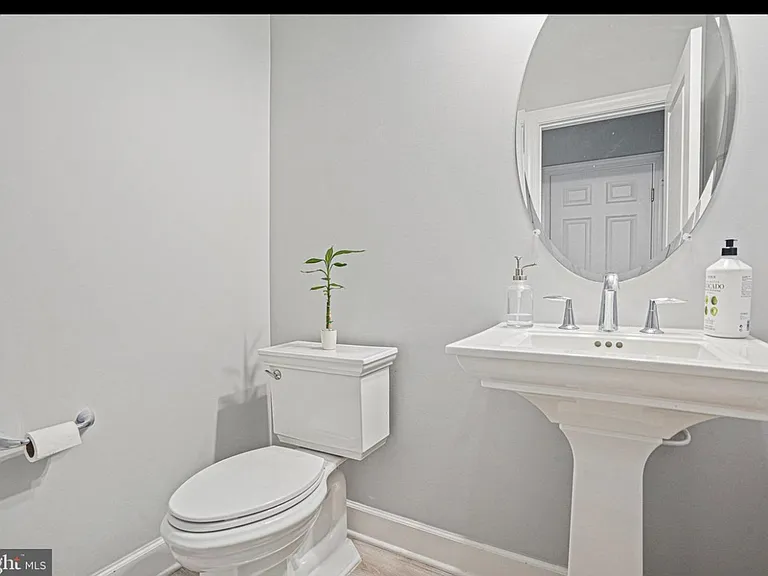
Nestled on a premium lot in the highly sought-after Parkside at Westphalia community this gorgeous 4 bedroom, 3.5 bath home is perfectly designed for entertaining and everyday living and is infused with countless designer upgrades. A stately brick facade, charming front entrance, 2-car garage, 2 level bump-outs, open floor plan, 10' ceilings, upgraded lighting, neutral color palette, and an abundance of windows are just a few features that make this 2.5 year young home so desirable. A huge gourmet kitchen, sunroom, luxurious owner's suite, and fully finished lower level create instant appeal. * * * * * * A light filled foyer welcomes you home and ushers you onward to the open gourmet kitchen that is designed with family interaction in mind featuring gleaming granite countertops, an abundance of pristine white 42" cabinetry, pantry, and quality stainless steel appliances including a gas cooktop, double wall ovens, and French door refrigerator. A large center island doubles as a breakfast bar, while recessed and triple pendant lighting provides the perfect balance of illumination and ambiance. A breakfast area is ideal for daily dining, or enjoy morning coffee in the light filled sunroom with a soaring cathedral ceiling and walls of windows. The family room beckons you to relax and unwind in front of a custom built-in entertainment center and chic contemporary fireplace, while the open atmosphere facilitates spending time with family and friends. The formal living room makes a great home office, the formal dining room offers space for all occasions, and a powder room with rectangular pedestal sink compliments the main level. * * * * * * Upstairs, the light filled owner's suite boasts a wall of windows, plush carpet, a sitting room, and walk-in closet. The en suite bath features a dual sink vanity, water closet, sumptuous soaking tub, and an oversized glass enclosed shower with transom window, all enhanced by marble style tile, the finest in personal pampering! Down the hall, a junior suite with walk-in closet enjoys a private bath, and two additional bright and cheerful bedrooms, each with walk-in closets, share access to a well-appointed Jack and Jill bath with dual sink vanity. A laundry room with high end front loading washer and dryer eases the daily task. * * * * * * The expansive walk-out lower level has plenty of space for games, exercise, media, and simple relaxation in the light filled recreation room and versatile adjoining media room. A 5th bedroom, and an additional full bath adds convenience, while an unfinished utility room provides loads of storage space and completes the comfort and luxury of this wonderful home. * * * * * * Enjoy all the community amenities including a clubhouse, two pools, fitness center, common grounds, bike and jog/walking trails, tennis courts, playground, and so much more! Commuter's will appreciate the close proximity to major routes including I-495, Suitland Parkway, DC, and Joint Base Andrews. There is plenty of shopping, dining and entertainment options throughout the area including National Harbor, and outdoor enthusiasts will love all the nearby parklands. It's the perfect home in a stellar location!

The property manager

Nearby schools

Students who live in 3813 Gentle Breeze Dr attend the following Prince George's County Public Schools (Unified School District) public schools:

GreatSchools ratings are based on test scores and additional metrics when available.

3813 Gentle Breeze Dr

By contacting this property, you agree to our Terms of Use. Visit our Privacy Portal for more information. When you click “Send message”, we’ll send your inquiry to the property manager so they can reach out and answer your questions.

Find similar homes

Spot something off?Good catch. Flag it and help keep listings legit.