2800 Greenvale St

2800 Greenvale St — Photo 1
2800 Greenvale St — Photo 2
2800 Greenvale St — Photo 3
2800 Greenvale St — Photo 4
2800 Greenvale St — Photo 5
2800 Greenvale St — Photo 6
2800 Greenvale St — Photo 7
2800 Greenvale St — Photo 8
2800 Greenvale St — Photo 9
2800 Greenvale St — Photo 10
2800 Greenvale St — Photo 11
2800 Greenvale St — Photo 12
2800 Greenvale St — Photo 13
2800 Greenvale St — Photo 14
2800 Greenvale St — Photo 15
2800 Greenvale St — Photo 16
2800 Greenvale St — Photo 17
2800 Greenvale St — Photo 18
2800 Greenvale St — Photo 19
2800 Greenvale St — Photo 20
2800 Greenvale St — Photo 21
2800 Greenvale St — Photo 22
2800 Greenvale St — Photo 23
2800 Greenvale St — Photo 24
2800 Greenvale St — Photo 25
2800 Greenvale St — Photo 26
2800 Greenvale St — Photo 27
2800 Greenvale St — Photo 28
2800 Greenvale St — Photo 29
2800 Greenvale St — Photo 30
2800 Greenvale St — Photo 31
2800 Greenvale St — Photo 32
2800 Greenvale St — Photo 33
2800 Greenvale St — Photo 34
2800 Greenvale St — Photo 35
2800 Greenvale St — Photo 36
2800 Greenvale St — Photo 37
2800 Greenvale St — Photo 38
2800 Greenvale St — Photo 39
2800 Greenvale St — Photo 40
2800 Greenvale St — Photo 41
2800 Greenvale St — Photo 42
2800 Greenvale St — Photo 43
2800 Greenvale St — Photo 44
2800 Greenvale St — Photo 45
2800 Greenvale St — Photo 46
2800 Greenvale St — Photo 47
2800 Greenvale St — Photo 48
2800 Greenvale St — Photo 49
2800 Greenvale St — Photo 50
2800 Greenvale St — Photo 51
2800 Greenvale St — Photo 52
2800 Greenvale St — Photo 53
2800 Greenvale St — Photo 54
2800 Greenvale St — Photo 55
2800 Greenvale St — Photo 56
2800 Greenvale St — Photo 57
2800 Greenvale St — Photo 58
2800 Greenvale St — Photo 59
2800 Greenvale St — Photo 60
2800 Greenvale St — Photo 61
2800 Greenvale St — Photo 62
2800 Greenvale St — Photo 63
2800 Greenvale St — Photo 64
2800 Greenvale St — Photo 65
2800 Greenvale St — Photo 66
2800 Greenvale St — Photo 67
2800 Greenvale St — Photo 68
2800 Greenvale St — Photo 69
2800 Greenvale St — Photo 70
2800 Greenvale St — Photo 71
2800 Greenvale St — Photo 72
2800 Greenvale St — Photo 73
2800 Greenvale St — Photo 74
2800 Greenvale St — Photo 75
2800 Greenvale St — Photo 76
2800 Greenvale St — Photo 77

$8,000/ mo
Doesn't include deposits and fees
4 beds3.5 baths3091 sqft house
2800 Greenvale St

Your booked tour

What you get

No petsIn-unit laundryParkingAir conditioningPool

Costs, fees, and lease terms

Pricing comparison

$1496

At $8,000, this listing is priced $1496 more than the current market rate for a 4 bedroom home in Chevy Chase.

Pets

  • Dogs

    Not allowed
  • Cats

    Not allowed

The neighborhood

About the building

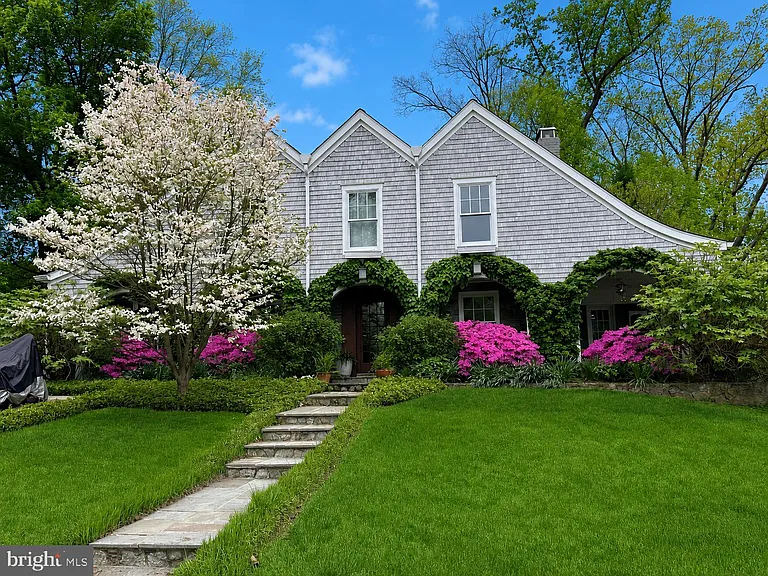
New England Meets Chevy Chase Furnished short term rental for 6-8 months. Hands down this one is truly special. Set on an extra-wide over 11,000 square foot lot, the property offers a rare combination of thoughtful design and inviting outdoor space, from the fenced play area and lush lawn to the charming treehouse, stone patio, vegetable beds, and tranquil pond with waterfall. Completely rebuilt and custom designed in 2012, this architectural gem draws inspiration from the New England coastline and beautifully brings the outdoors in. An expansive covered front porch sets the tone, with two distinct seating areas including one with retractable screens, ceiling fans, and a porch swing an ideal place to relax and unwind. The rear terrace and landscaped backyard create a seamless extension of the home, perfect for both quiet enjoyment and entertaining. For nature lovers, the proximity to Rock Creek Park just a few blocks away is the finishing touch. Inside, the craftsmanship is exceptional, with custom solid cherry wood throughout. The heart of the home is a true chef's kitchen, featuring heated floors, a gas fireplace, dual ovens, a large walk-in pantry, and beautifully crafted cabinetry. An eating nook makes this space as functional as it is welcoming. The living room, centered around a glass-front wood stove, features direct views of the koi pond, waterfall, and gardens through a wall-sized floor-to-ceiling window. The living room further opens to a cozy main-level library with a built-in desk. A formal dining room and a well-placed powder room complete the main level. Upstairs, four bedrooms offer comfort and flexibility, all with marble bathrooms and generous, walk-in closets. The primary suite is a standout, with dual showers including a rain head, a double vanity, air tub, and a spacious walk-in closet. The lower level is designed for both relaxation and versatility, featuring a rec room with a third fireplace, a bonus room ideal for guests or a home office, full bath, and a finished laundry room with additional storage. Outdoors, the backyard is a true gardener's paradise, with thoughtfully designed flower beds designed around a koi pond with waterfall, a dedicated vegetable garden, built-in gas grill, and a large shed tucked discreetly into the corner. Every detail has been considered, creating a home that feels both elevated and effortlessly livable. See why this home was scouted by "HGTV Copy that Curb Appeal!"

The property manager

Nearby schools

Students who live in 2800 Greenvale St attend the following Montgomery County Public Schools (Unified School District) public schools:

GreatSchools ratings are based on test scores and additional metrics when available.

2800 Greenvale St

By contacting this property, you agree to our Terms of Use. Visit our Privacy Portal for more information. When you click “Send message”, we’ll send your inquiry to the property manager so they can reach out and answer your questions.

Find similar homes

Spot something off?Good catch. Flag it and help keep listings legit.