2771 Calkins Pl

2771 Calkins Pl — Photo 1
2771 Calkins Pl — Photo 2
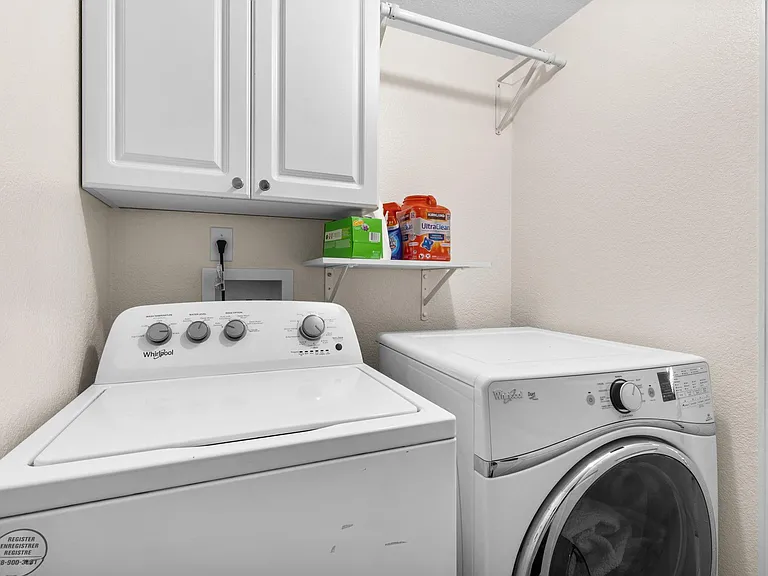
2771 Calkins Pl — Photo 3
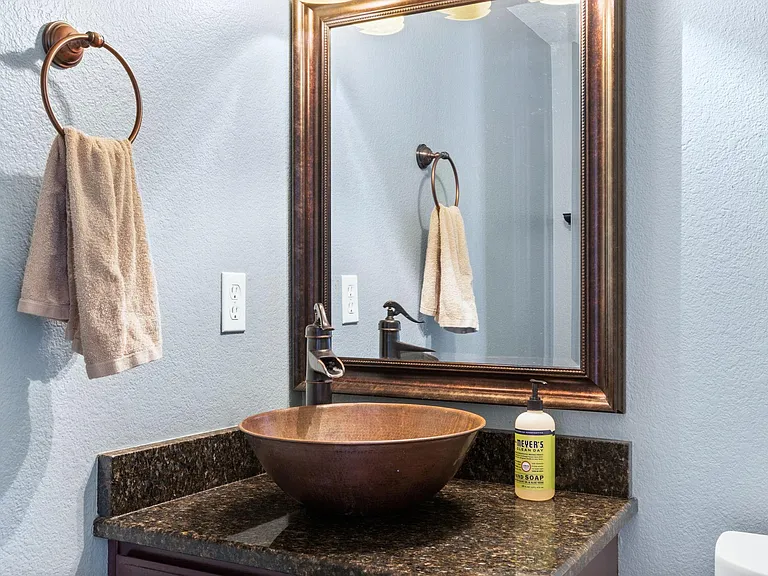
2771 Calkins Pl — Photo 4
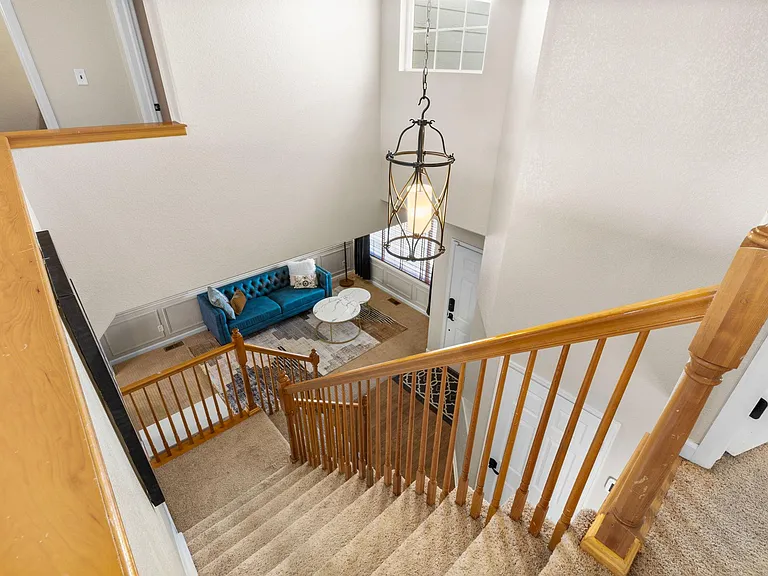
2771 Calkins Pl — Photo 5
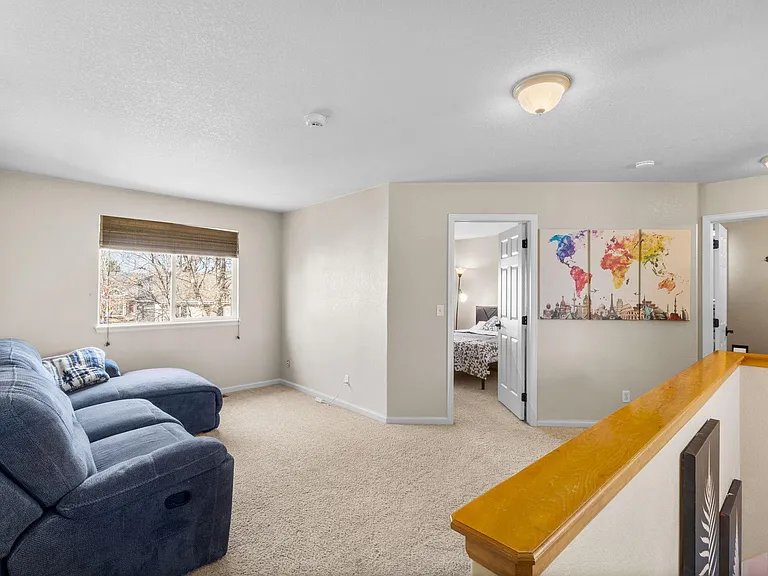
2771 Calkins Pl — Photo 6
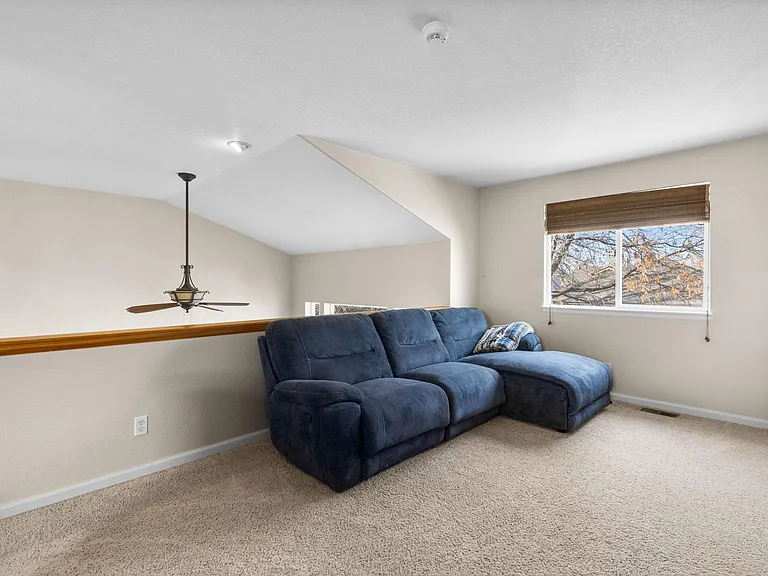
2771 Calkins Pl — Photo 7
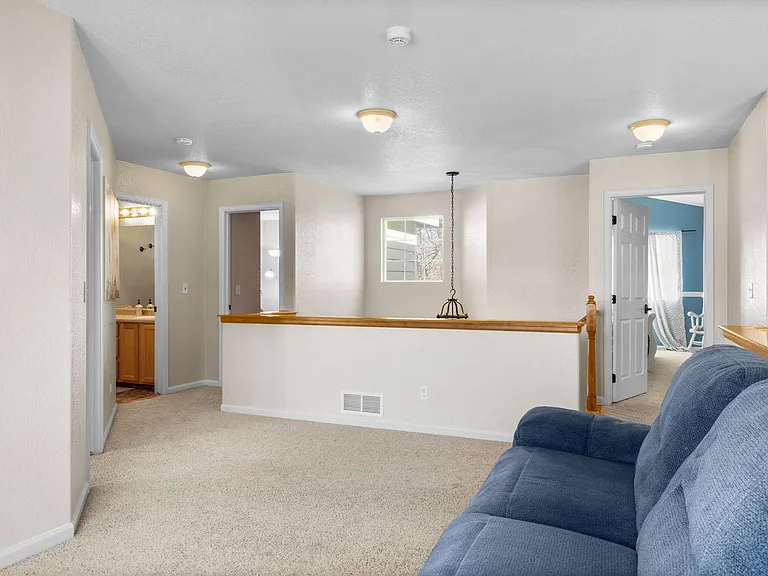
2771 Calkins Pl — Photo 8
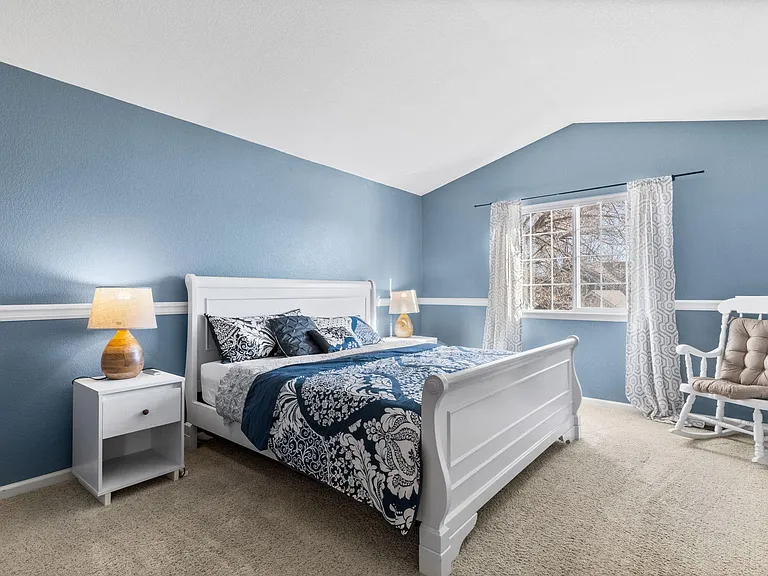
2771 Calkins Pl — Photo 9
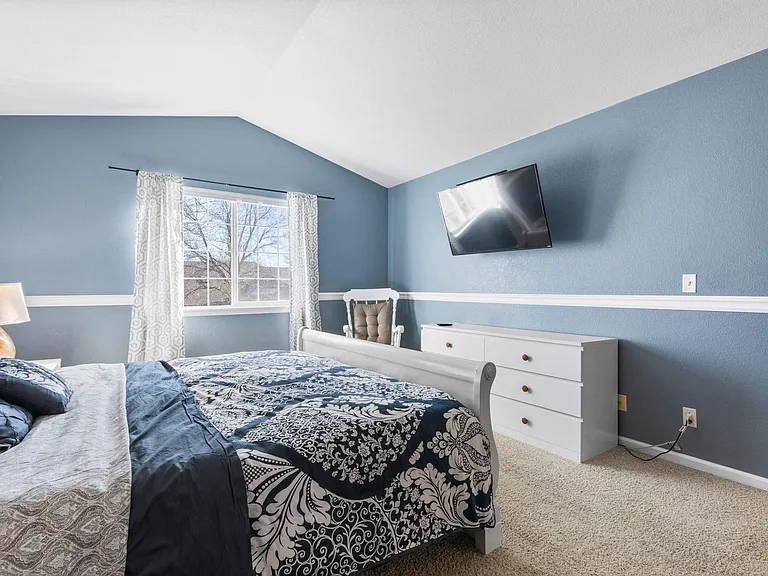
2771 Calkins Pl — Photo 10
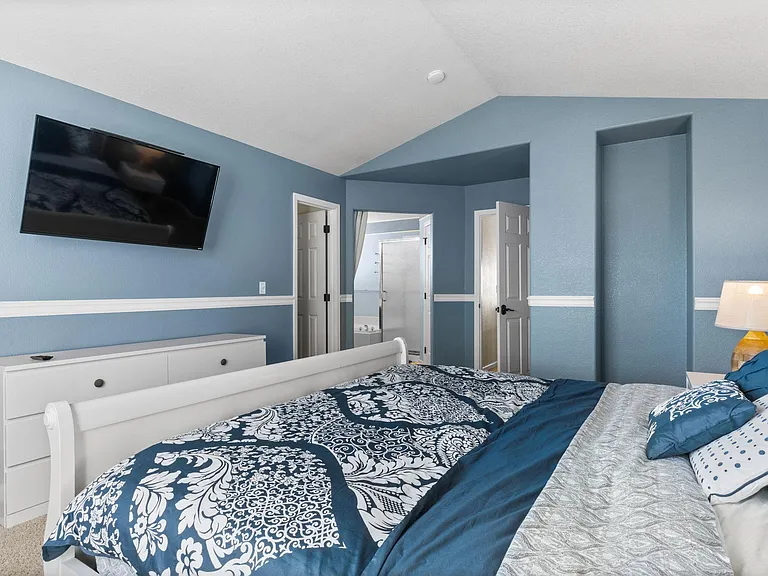
2771 Calkins Pl — Photo 11
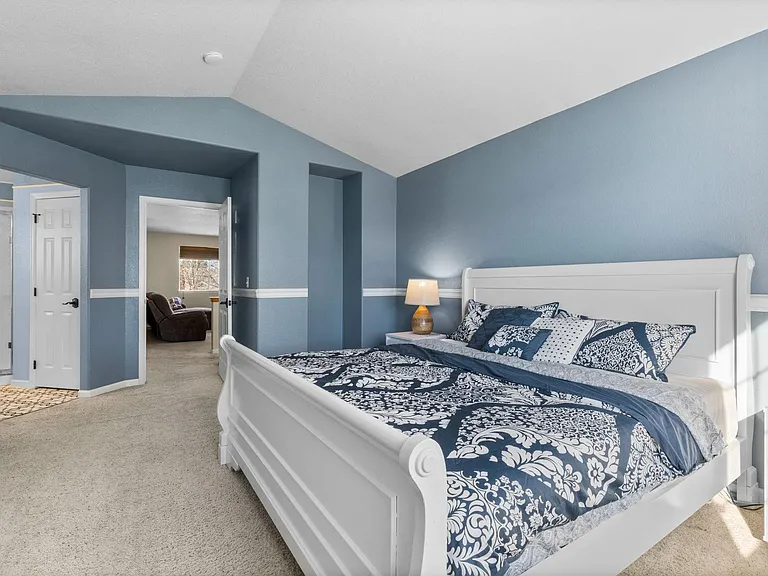
2771 Calkins Pl — Photo 12
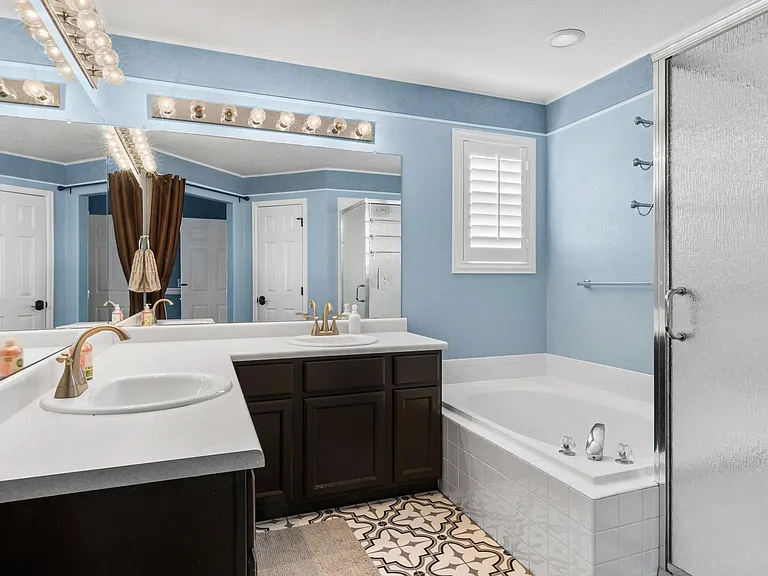
2771 Calkins Pl — Photo 13
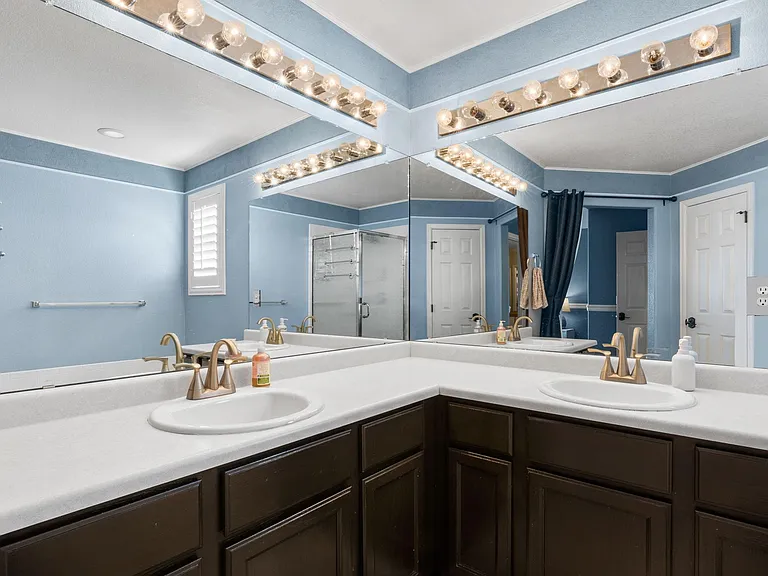
2771 Calkins Pl — Photo 14
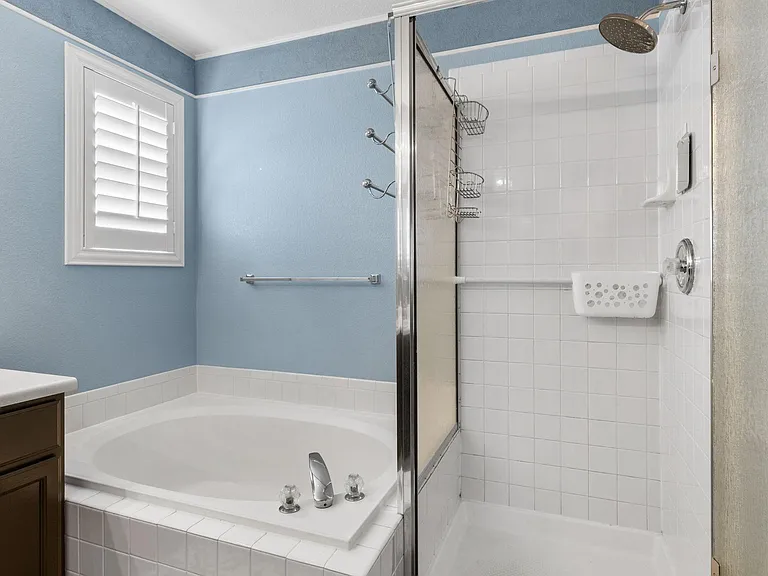
2771 Calkins Pl — Photo 15
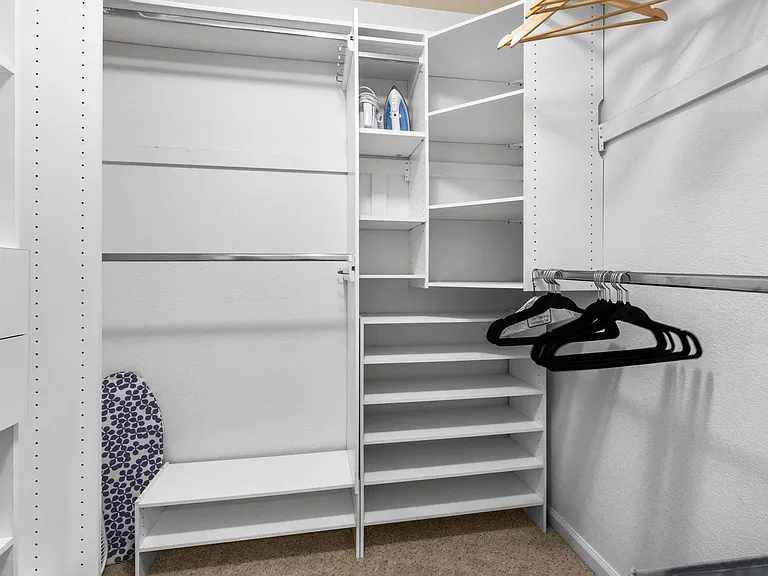
2771 Calkins Pl — Photo 16
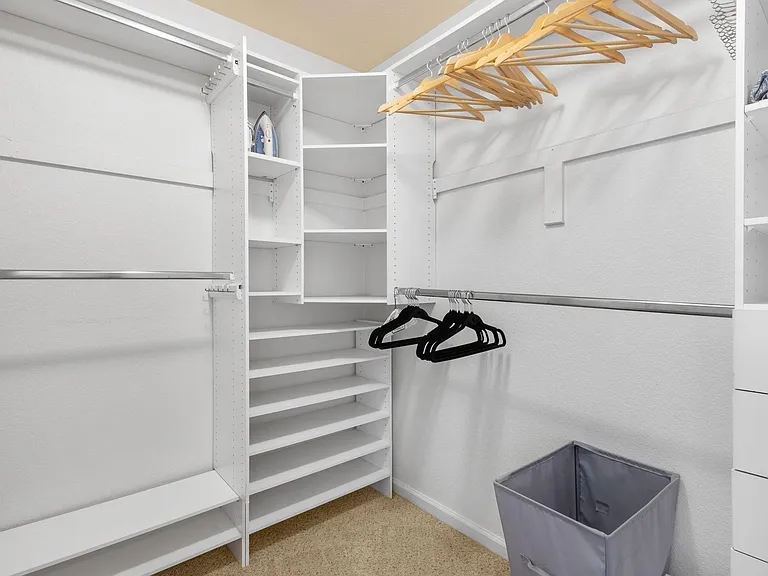
2771 Calkins Pl — Photo 17
2771 Calkins Pl — Photo 18
2771 Calkins Pl — Photo 19
2771 Calkins Pl — Photo 20
2771 Calkins Pl — Photo 21
2771 Calkins Pl — Photo 22
2771 Calkins Pl — Photo 23
2771 Calkins Pl — Photo 24
2771 Calkins Pl — Photo 25
2771 Calkins Pl — Photo 26
2771 Calkins Pl — Photo 27
2771 Calkins Pl — Photo 28
2771 Calkins Pl — Photo 29
2771 Calkins Pl — Photo 30
2771 Calkins Pl — Photo 31
2771 Calkins Pl — Photo 32
2771 Calkins Pl — Photo 33
2771 Calkins Pl — Photo 34
2771 Calkins Pl — Photo 35
2771 Calkins Pl — Photo 36
2771 Calkins Pl — Photo 37
2771 Calkins Pl — Photo 38
2771 Calkins Pl — Photo 39
2771 Calkins Pl — Photo 40
2771 Calkins Pl — Photo 41
2771 Calkins Pl — Photo 42
2771 Calkins Pl — Photo 43
2771 Calkins Pl — Photo 44
2771 Calkins Pl — Photo 45
2771 Calkins Pl — Photo 46
2771 Calkins Pl — Photo 47
2771 Calkins Pl — Photo 48
2771 Calkins Pl — Photo 49
2771 Calkins Pl — Photo 50
2771 Calkins Pl — Photo 51
2771 Calkins Pl — Photo 52
2771 Calkins Pl — Photo 53
2771 Calkins Pl — Photo 54
2771 Calkins Pl — Photo 55
2771 Calkins Pl — Photo 56
2771 Calkins Pl — Photo 57
2771 Calkins Pl — Photo 58
2771 Calkins Pl — Photo 59
2771 Calkins Pl — Photo 60
2771 Calkins Pl — Photo 61
2771 Calkins Pl — Photo 62
2771 Calkins Pl — Photo 63
2771 Calkins Pl — Photo 64
  • Furnished

$5,200/ mo
Total price
Now includes required monthly fees in total price
4 beds3.5 baths2852 sqft house
Available June 1
2771 Calkins Pl

Your booked tour

What you get

Dog-friendlyIn-unit laundryParkingAir conditioning

Costs, fees, and lease terms

Lease terms

30-day lease minimum at $5200/month - utilities included with a generous cap. Pets: $75/pet/month. Applicant pays $56 application fee per applicant to cover tenant screening reports if not supplied portable tenant screening report by applicant from Portable Tenant platform. Tenant is responsible for snow removal from sidewalk and driveway. Owner pays for trash removal and yard/lawn care. Rent includes utilities with a generous cap of $350. $400 cleaning fee taken from the security deposit at move out.

Pets

  • Dogs

    Allowed
    Number allowed2
  • Cats

    Not allowed

The neighborhood

About the building

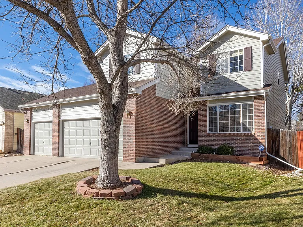
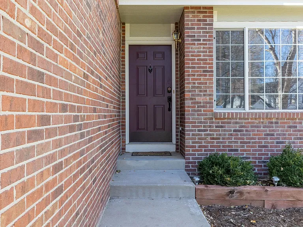
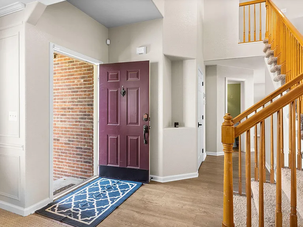
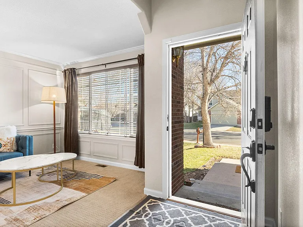
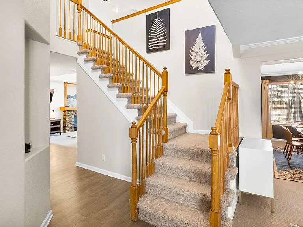
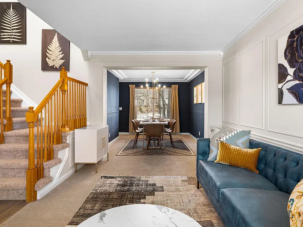
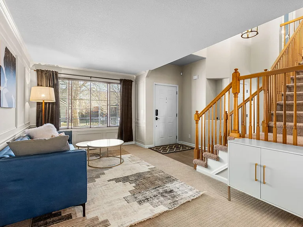
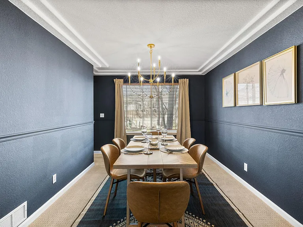
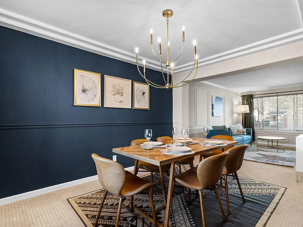
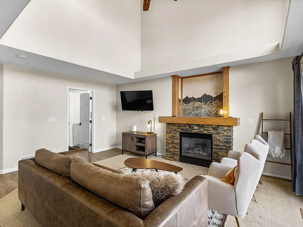
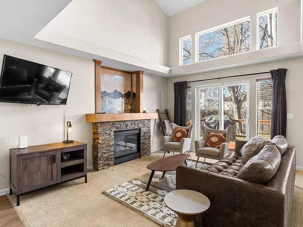
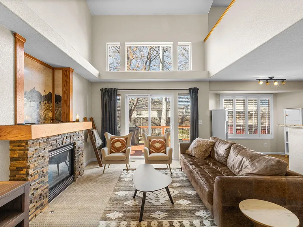
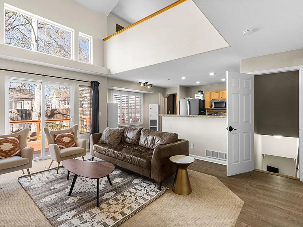
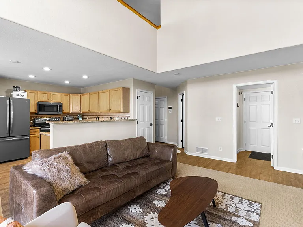
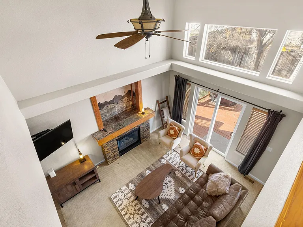
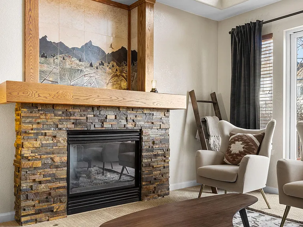
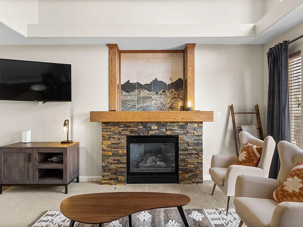
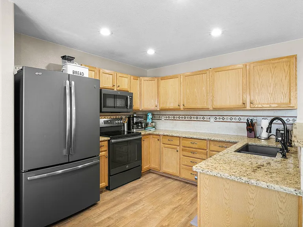
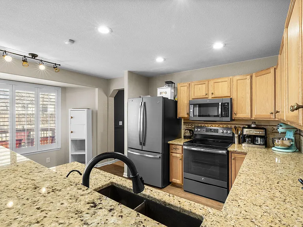
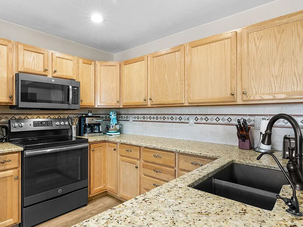
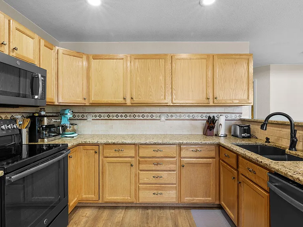
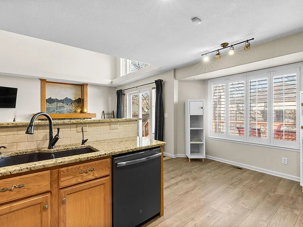
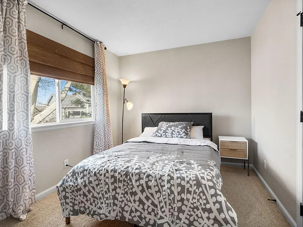
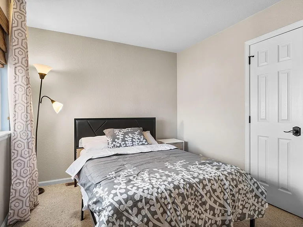
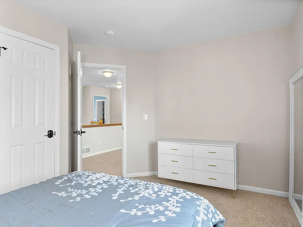
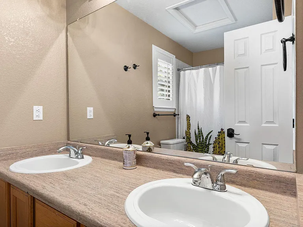
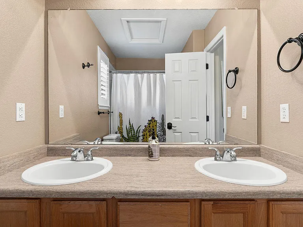
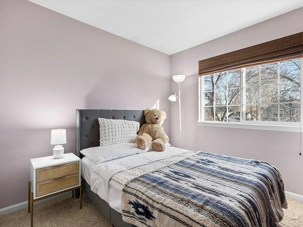
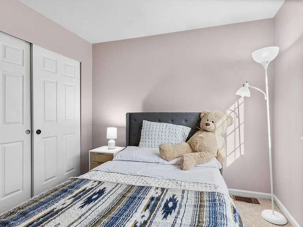
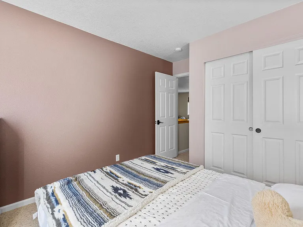
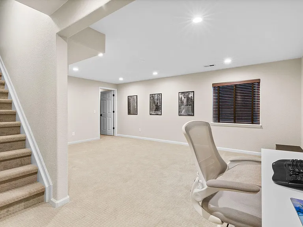
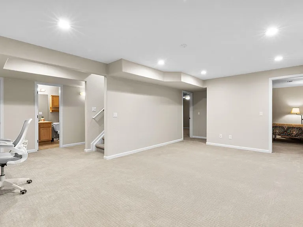
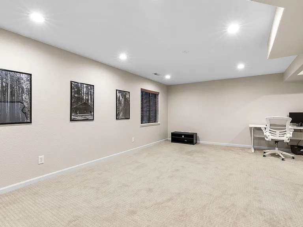
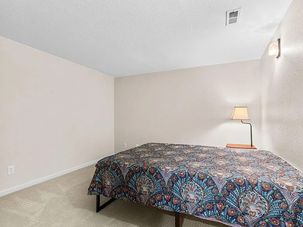
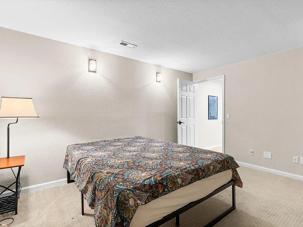
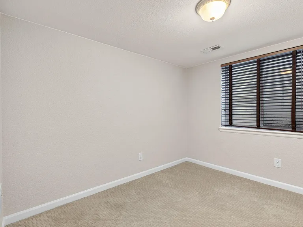
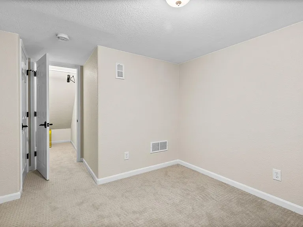
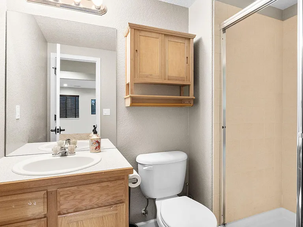
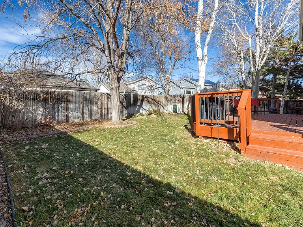
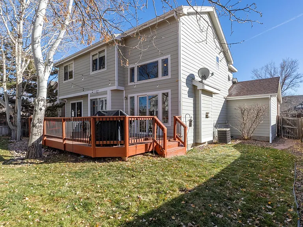
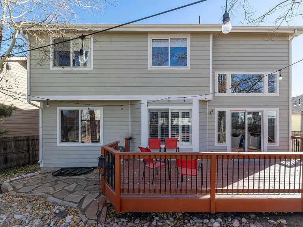
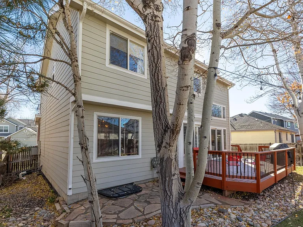
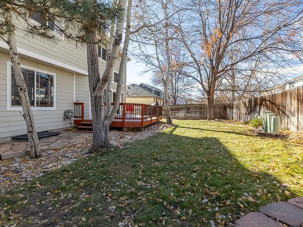
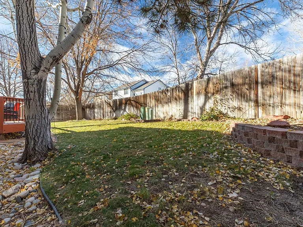
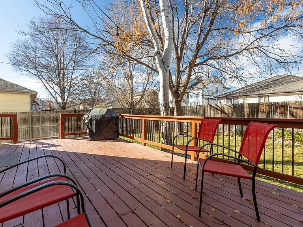
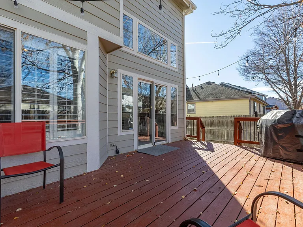
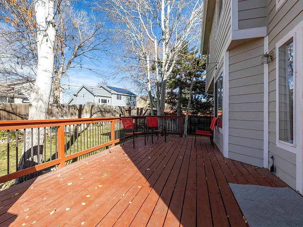
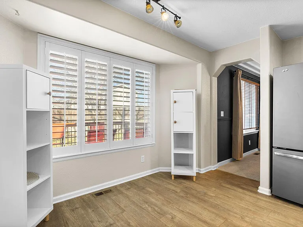
The home is fully furnished. New carpet is being installed March 2026. 20 minutes from Boulder and Denver. Nestled close to parks, this homey rental offers a perfect blend of comfort, style, and quiet time under mature trees. Key Features: Bedrooms: 4 | Bathrooms: 3.5 | Formal Dining Room | Formal Living Room | Family Room | Loft | Finished Basement | 3-car garage Fully Furnished: Designed with new furniture and decor. Backyard Oasis: Step into your private outdoor haven with a landscaped garden, a spacious patio, and mature trees with sting lights. Fireplace: Cozy up in the warmth of the stone fireplace on a chilly day. Kitchen: Equipped with modern appliances, new kitchenware, granite countertops, and ample storage space. Garage Parking: 3 spaces available for your convenience. All beds/baths include bedding and towels. Interior Highlights: Step through the front door into an open-concept living space, featuring large windows that frame the inspiring green living spaces. The formal living room opens to the formal dining room with dimmable modern chandelier. The family room is a perfect spot to unwind only divided from the kitchen by a bar-height countertops. The upstairs master suite is a luxurious retreat with adjustable Cal-King bed frame and new mattresses, complete with a spa-like ensuite bathroom and a walk-in closet. The additional bedrooms are furnished with full-size beds, offering comfort and privacy for all occupants across the spacious loft for flexible use perfect for children to play completed with additional full bath. The downstairs basement is fully finished and offers additional one bedroom, bathroom, ample of storage spaces, quiet workspace, or exercise studio - you be the designer of this space. The specious 3-car garage offers addition storage for your belongings if you are in-between homes. Outdoor Bliss: The backyard oasis is your personal sanctuary, a haven for both relaxation and entertainment. Enjoy al fresco dining on the deck, soak up the sun in the lush garden, or simply revel in the fresh air of the Rocky Mountains from the comfort of your own home. Location: Situated in the Colorado Front Range, this quiet neighborhood offers quick access to Denver, Boulder, Longmont, and everything Rocky Mountains have to offer. Experience the beauty of every season, from vibrant fall foliage, snow-covered peaks in the winter, to a quick drive to US biggest water park in the summer months.

The property manager

Nearby schools

Students who live in 2771 Calkins Pl attend the following Adams 12 Five Star Schools School District (Unified School District) public schools:

GreatSchools ratings are based on test scores and additional metrics when available.

2771 Calkins Pl

By contacting this property, you agree to our Terms of Use. Visit our Privacy Portal for more information. When you click “Send message”, we’ll send your inquiry to the property manager so they can reach out and answer your questions.

Find similar homes

Spot something off?Good catch. Flag it and help keep listings legit.