2668 Robert Trent Jones Dr #414

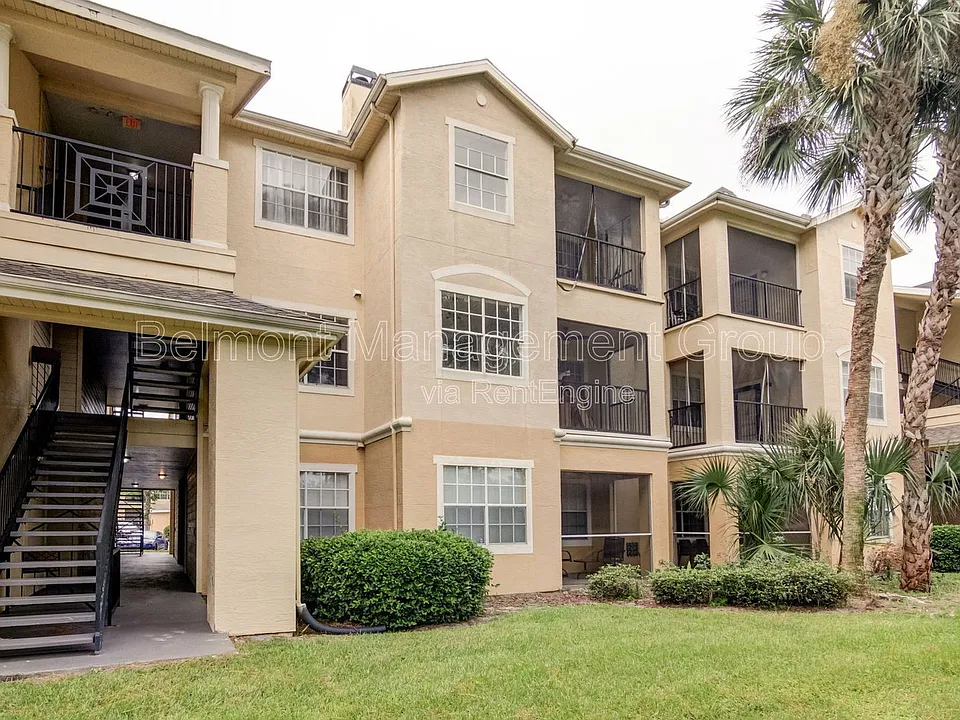
2668 Robert Trent Jones Dr #414 — Photo 1
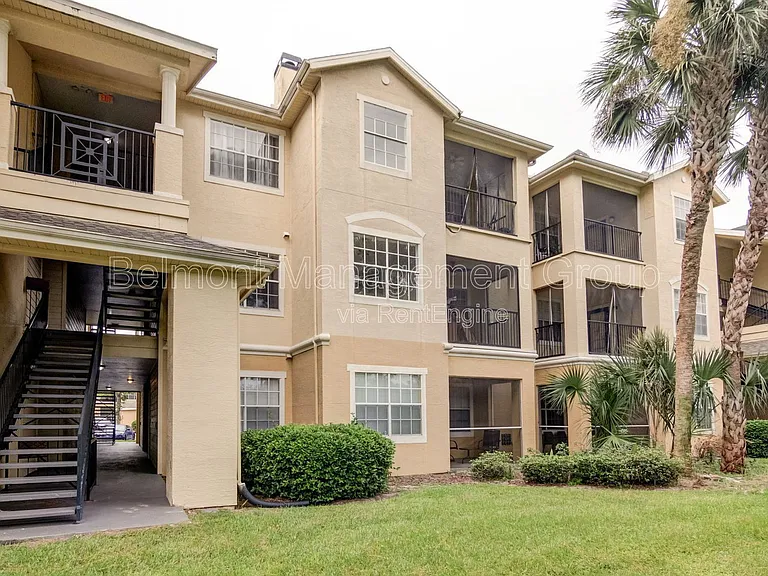
2668 Robert Trent Jones Dr #414 — Photo 2
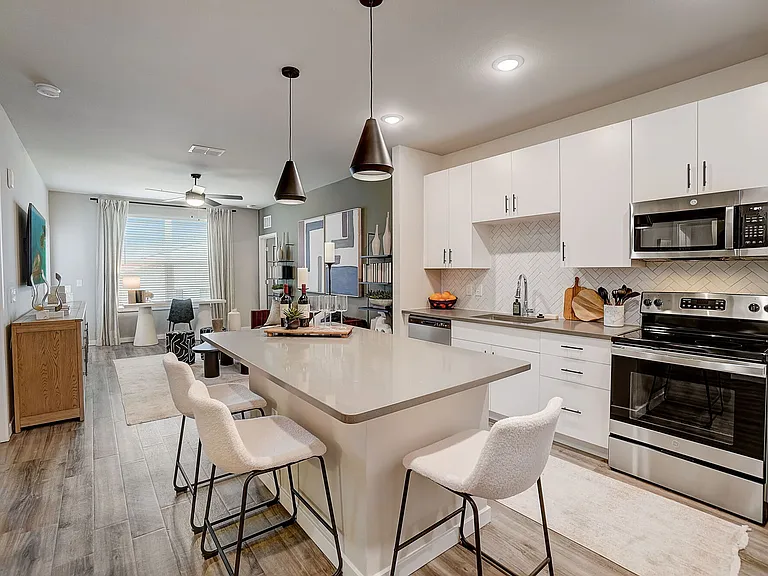
2668 Robert Trent Jones Dr #414 — Photo 3
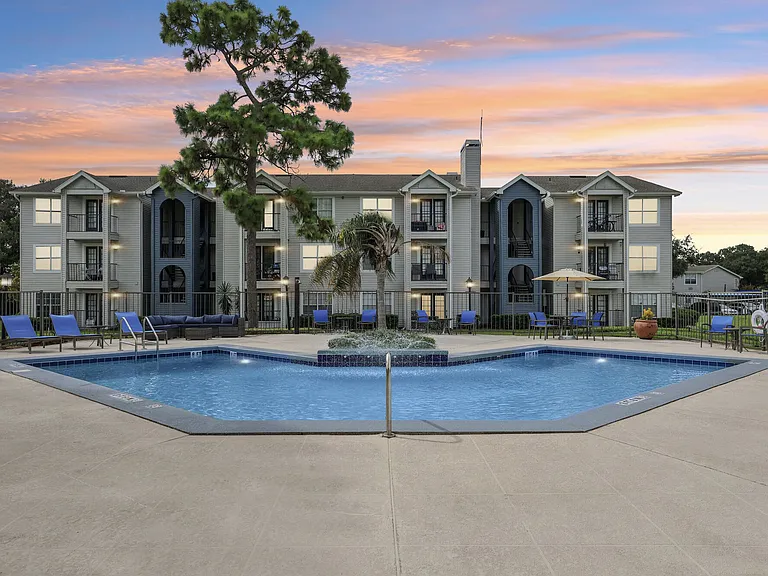
2668 Robert Trent Jones Dr #414 — Photo 4
2668 Robert Trent Jones Dr #414 — Photo 5
2668 Robert Trent Jones Dr #414 — Photo 6
2668 Robert Trent Jones Dr #414 — Photo 7
2668 Robert Trent Jones Dr #414 — Photo 8
2668 Robert Trent Jones Dr #414 — Photo 9
2668 Robert Trent Jones Dr #414 — Photo 10
2668 Robert Trent Jones Dr #414 — Photo 11
2668 Robert Trent Jones Dr #414 — Photo 12
2668 Robert Trent Jones Dr #414 — Photo 13
2668 Robert Trent Jones Dr #414 — Photo 14
2668 Robert Trent Jones Dr #414 — Photo 15
2668 Robert Trent Jones Dr #414 — Photo 16
2668 Robert Trent Jones Dr #414 — Photo 17
2668 Robert Trent Jones Dr #414 — Photo 18
2668 Robert Trent Jones Dr #414 — Photo 19
2668 Robert Trent Jones Dr #414 — Photo 20
2668 Robert Trent Jones Dr #414 — Photo 21
2668 Robert Trent Jones Dr #414 — Photo 22
2668 Robert Trent Jones Dr #414 — Photo 23
2668 Robert Trent Jones Dr #414 — Photo 24
2668 Robert Trent Jones Dr #414 — Photo 25
2668 Robert Trent Jones Dr #414 — Photo 26
2668 Robert Trent Jones Dr #414 — Photo 27

$1,295/ mo
Doesn't include deposits and fees
1 bed1 bath854 sqft condo
2668 Robert Trent Jones Dr #414

Your booked tour

What you get

Pet-friendlyIn-unit laundry

Costs, fees, and lease terms

Pricing comparison

$324

At $1,295, this listing is priced $324 cheaper than the current market rate for a 1 bedroom home in Metro West.

Pets

  • Dogs

    Allowed
  • Cats

    Allowed

The neighborhood

About the building

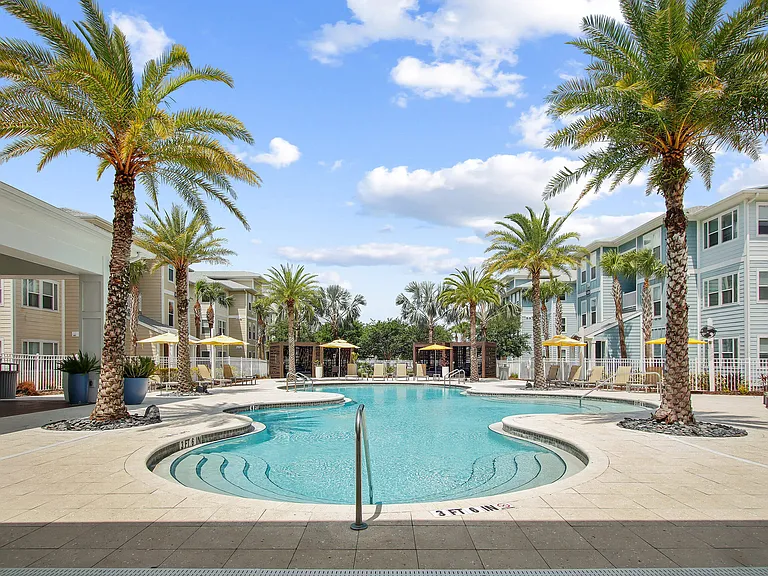
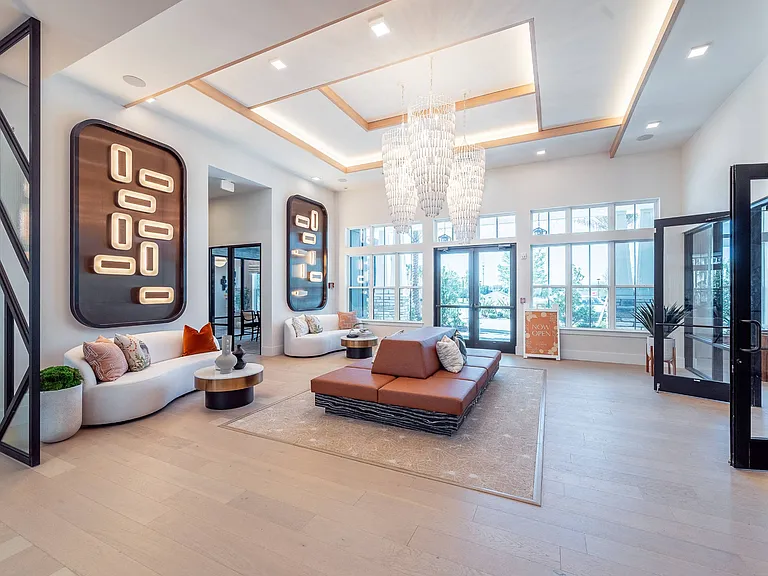
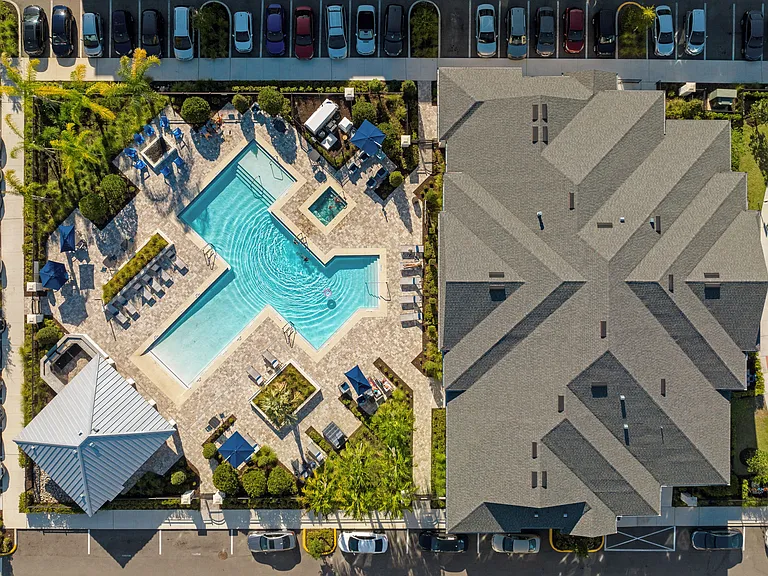
**SPECIAL OFFER! RENT NOW AND GET 50% OFF YOUR FIRST MONTH Welcome home to Madison at MetroWest! This charming first-floor 1-bedroom, 1-bathroom condo offers a spacious layout with beautiful laminate wood flooring, a screened-in patio perfect for relaxing, and a large walk-in closet for ample storage. Enjoy access to resort-style community amenities, including a clubhouse, swimming pool, jacuzzi, fitness center, and volleyball court. Conveniently located near top-rated schools, Valencia College, Universal Orlando Resort, and Downtown Orlando, this home provides comfort, convenience, and lifestyle. Don't miss out! Schedule your tour today! Highlights: 1st Floor Unit | Screened in Patio | Washer & Dryer Included | Laminate Wood Floors Throughout | Resort Style Amenities | Utilities Included: Water, Sewer, and Trash **HOA APPROVAL IS REQUIRED** 12 - Month Minimum Lease $85 Non-refundable Application Fee per Adult (18+) All Belmont Management Group residents are enrolled in the Resident Benefits Package (RBP) for $50.00/month which includes liability insurance, credit building to help boost the resident's credit score with timely rent payments, up to $1M Identity Theft Protection, HVAC air filter delivery (for applicable properties), move-in concierge service making utility connection and home service setup a breeze during your move-in, our best-in-class resident rewards program, on-demand pest control, and much more! More details upon application. Please note, that we require all applicants to have - a combined monthly, net household income of 3X the monthly rent, - good standing credit - minimum score of 650, - and no prior evictions or collections from any apartment complexes Along with your application, please include a copy of your photo ID as well as two consecutive months of your most recent pay stubs or other proof of income. We will not accept W2s as proof of income. The application includes full criminal background, credit check as well as eviction judgment Animals are allowed on a case-by-case basis per the owner's instructions. We strive to help ensure mutual accountability and responsibility for the benefit of all our residents/tenants. This quick and easy process ensures we have your animal and animal-related policy acknowledgments, pet/animal history and records, and legal attestation of truthfulness and accuracy on file. We do not advertise on Craigslist and will never ask for payments via cash, wire transfer, check, or cash apps! Follow our Socials: @Belmont Management Group- Facebook @BelmontManagementGroup - Instagram AMENITIES: * Fitness Center * Community pool By submitting your information on this page you consent to being contacted by the Property Manager and RentEngine via SMS, phone, or email.

The property manager

2668 Robert Trent Jones Dr #414
Belmont Management Group

Nearby schools

Students who live in 2668 Robert Trent Jones Dr #414 attend the following Orange County Public Schools (Unified School District) public schools:

GreatSchools ratings are based on test scores and additional metrics when available.

2668 Robert Trent Jones Dr #414

By contacting this property, you agree to our Terms of Use. Visit our Privacy Portal for more information. When you click “Send message”, we’ll send your inquiry to the property manager so they can reach out and answer your questions.

Find similar homes

Similar listings comparison

This listing

2668 Robert Trent Jones Dr #414

Studio$1,271+
1 bed$1,295$1,397+$1,499+$1,179$1,234+$1,418+$1,412+$1,211+$1,135+
2 beds$1,541+$2,040+$1,416$1,452+$1,727+$1,856+$1,583+$1,468+
3 beds$2,199+$2,049+$2,339+$1,580+
Total monthly price
Total price
Total price
Distance8.6 miles away1.7 miles away3.0 miles away4.5 miles away4.0 miles away3.0 miles away7.9 miles away8.2 miles away
PetsCats and Dogs AllowedCats and Dogs AllowedCats and Dogs AllowedCats and Dogs AllowedCats and Dogs AllowedCats and Dogs AllowedCats and Dogs AllowedCats and Dogs AllowedCats and Dogs Allowed
LaundryIn UnitSharedWasher/Dryer HookupsIn UnitIn Unit
SecurityControlled AccessGated Entry
A/CYesYesYesYes
DishwasherYesYesYes
ParkingYesYes
GymYesYesYesYesYesYes
PoolYesYesYesYesYesYesYesYes
Spot something off?Good catch. Flag it and help keep listings legit.