2632 Robert Trent Jones Dr #136

2632 Robert Trent Jones Dr #136 — Photo 1
2632 Robert Trent Jones Dr #136 — Photo 2
2632 Robert Trent Jones Dr #136 — Photo 3
2632 Robert Trent Jones Dr #136 — Photo 4
2632 Robert Trent Jones Dr #136 — Photo 5
2632 Robert Trent Jones Dr #136 — Photo 6
2632 Robert Trent Jones Dr #136 — Photo 7
2632 Robert Trent Jones Dr #136 — Photo 8
2632 Robert Trent Jones Dr #136 — Photo 9
2632 Robert Trent Jones Dr #136 — Photo 10
2632 Robert Trent Jones Dr #136 — Photo 11
2632 Robert Trent Jones Dr #136 — Photo 12
2632 Robert Trent Jones Dr #136 — Photo 13
2632 Robert Trent Jones Dr #136 — Photo 14
2632 Robert Trent Jones Dr #136 — Photo 15
2632 Robert Trent Jones Dr #136 — Photo 16
2632 Robert Trent Jones Dr #136 — Photo 17
2632 Robert Trent Jones Dr #136 — Photo 18
2632 Robert Trent Jones Dr #136 — Photo 19
2632 Robert Trent Jones Dr #136 — Photo 20
2632 Robert Trent Jones Dr #136 — Photo 21
2632 Robert Trent Jones Dr #136 — Photo 22
2632 Robert Trent Jones Dr #136 — Photo 23
2632 Robert Trent Jones Dr #136 — Photo 24

$1,900/ mo
Doesn't include deposits and fees
2 beds2 baths1150 sqft condo
Available September 1
2632 Robert Trent Jones Dr #136

Your booked tour

What you get

No petsIn-unit laundryAir conditioning

Costs, fees, and lease terms

Lease terms

12 Months

Pricing comparison

$55

At $1,900, this listing is priced $55 more than the current market rate for a 2 bedroom home in Metro West.

Pets

  • Dogs

    Not allowed
  • Cats

    Not allowed

The neighborhood

About the building

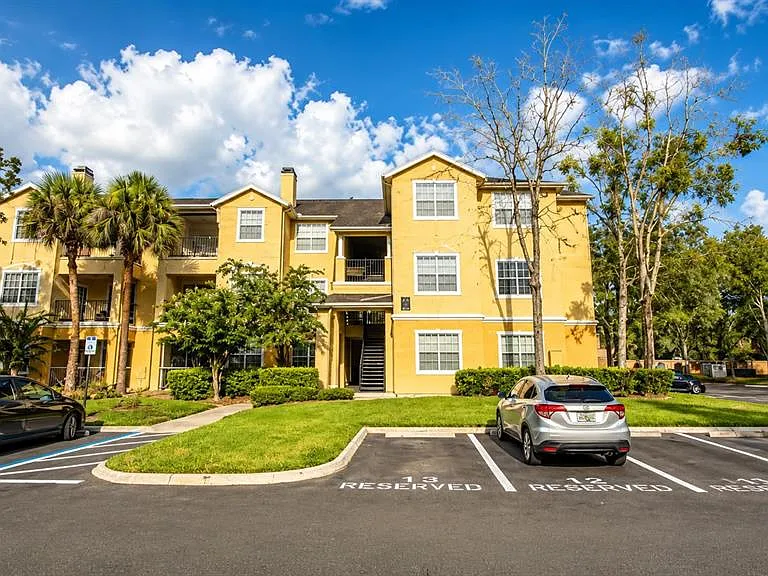
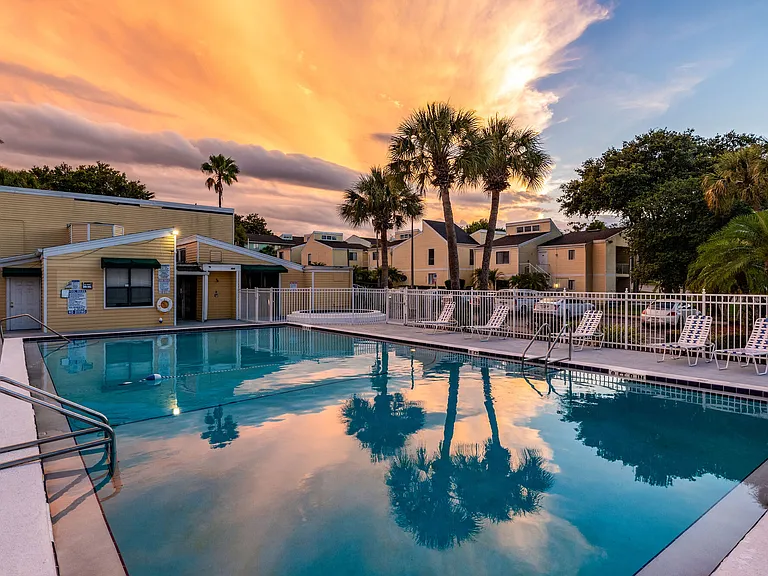
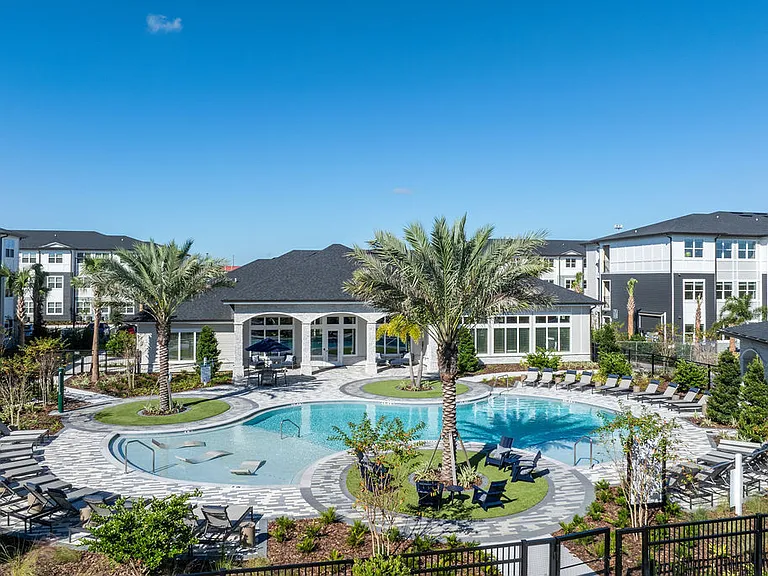
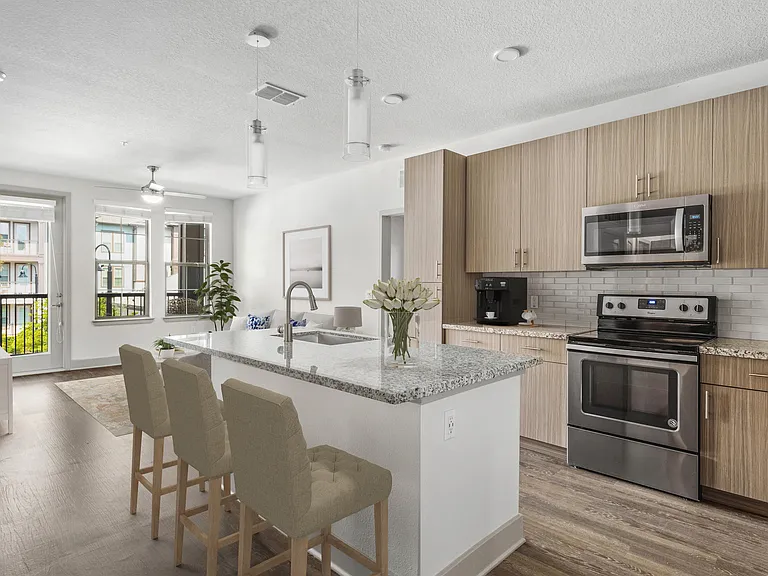
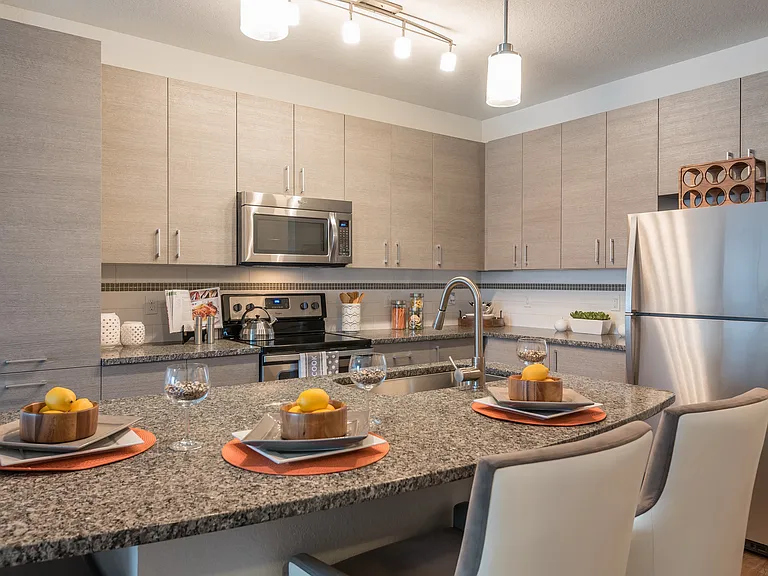
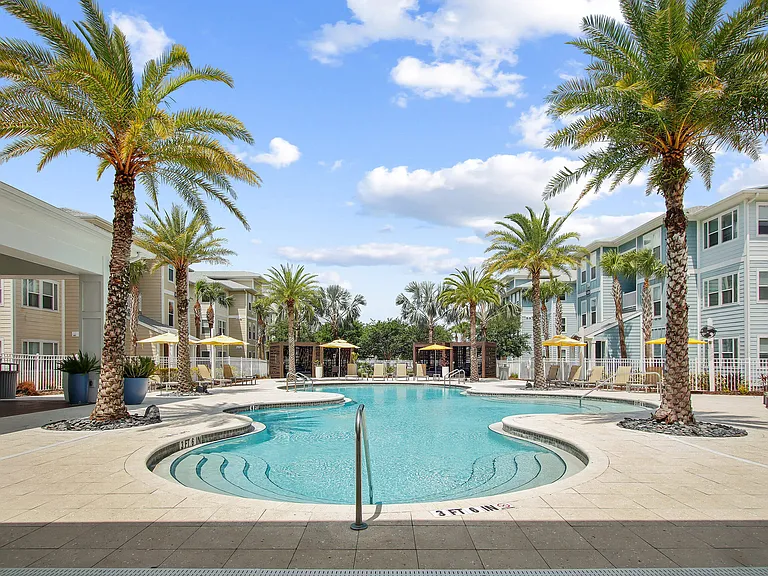
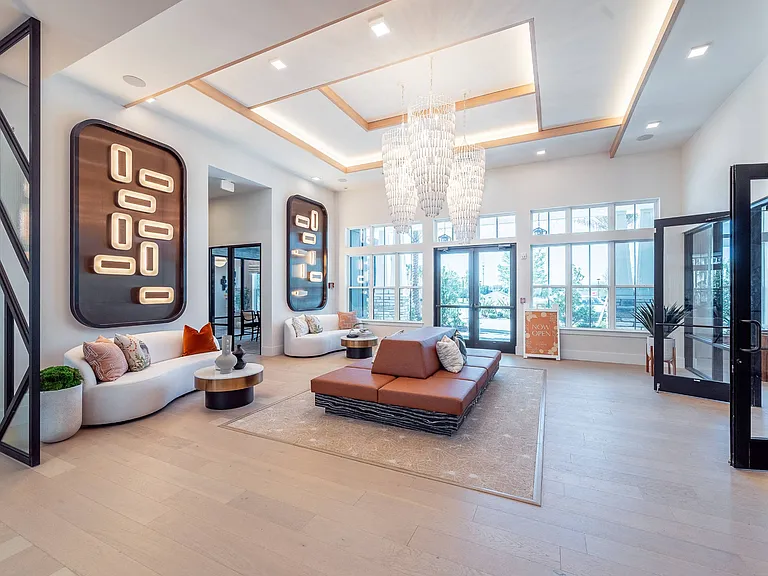
Virtually Staged. This beautifully maintained 2-bedroom, 2-bath condo is located in the desired gated community of The Madison at Metrowest and offers a very nice split floor plan with two master suites. Features include laminate and tile flooring, a private screened porch with golf course views, a kitchen with granite countertops, wood cabinetry, and matching appliances, plus upgraded bathrooms with granite and wood cabinetry. A washer and dryer are included, and residents enjoy resort-style amenities such as a pool, spa, fitness center, and clubhouse. Great Location! Conveniently situated near I-4, 408, and the Turnpike, with quick access to Universal, Mall at Millenia, Disney Springs, and Restaurant Row. HOA approval required.

The property manager

2632 Robert Trent Jones Dr #136
WRA BUSINESS & REAL ESTATE

Nearby schools

Students who live in 2632 Robert Trent Jones Dr #136 attend the following Orange County Public Schools (Unified School District) public schools:

GreatSchools ratings are based on test scores and additional metrics when available.

2632 Robert Trent Jones Dr #136

By contacting this property, you agree to our Terms of Use. Visit our Privacy Portal for more information. When you click “Send message”, we’ll send your inquiry to the property manager so they can reach out and answer your questions.

Find similar homes

Similar listings comparison

This listing

2632 Robert Trent Jones Dr #136

Studio$1,675+
1 bed$1,791+$1,819+$1,747+$1,752+$1,785+$1,882+$1,840+$1,599+
2 beds$1,900$2,246+$2,169+$2,267+$2,263+$2,170+$2,214+$2,200+$2,145+
3 beds$3,101+$3,299$2,667+$2,499+$2,415+$2,647+$2,622+$2,730+
Total monthly price
Total price
Total price
Distance7.9 miles away6.2 miles away6.9 miles away4.6 miles away5.9 miles away9.3 miles away9.2 miles away7.7 miles away
PetsNo Pets AllowedCats and Dogs AllowedCats and Dogs AllowedCats and Dogs AllowedCats and Dogs AllowedCats and Dogs AllowedCats and Dogs AllowedCats and Dogs AllowedCats and Dogs Allowed
LaundryIn UnitIn UnitIn UnitIn UnitIn UnitIn Unit
SecurityControlled AccessGated EntryGated Entry
A/CYesYesYesYesYes
DishwasherYesYesYesYes
ParkingYesYesYes
GymYesYesYesYesYesYesYes
PoolYesYesYesYesYesYesYes
Spot something off?Good catch. Flag it and help keep listings legit.