24738 N 120th Pl

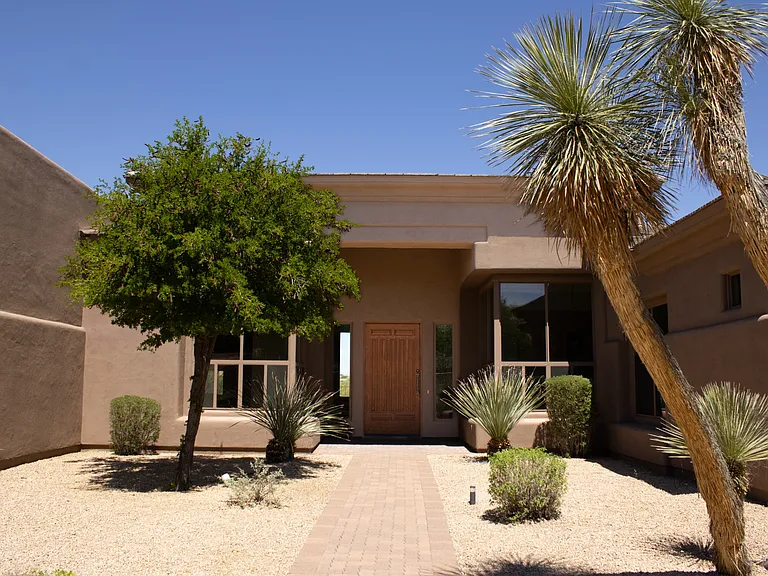
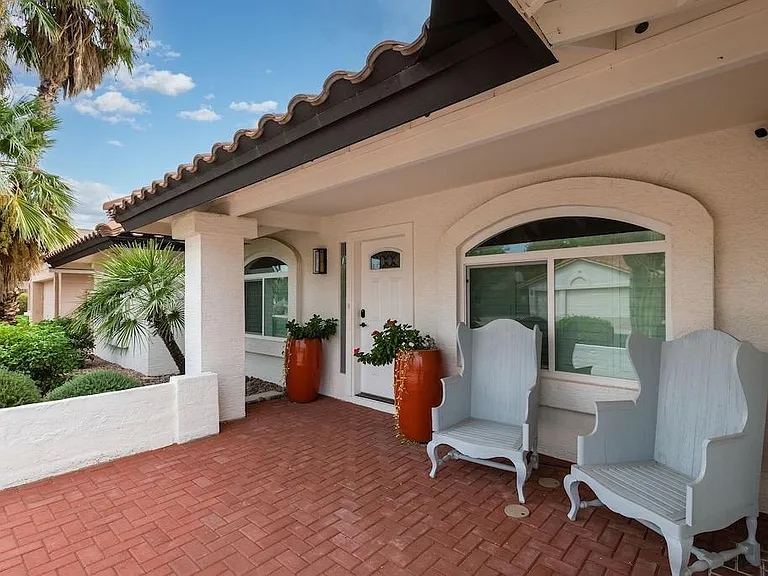
Grand Entrance
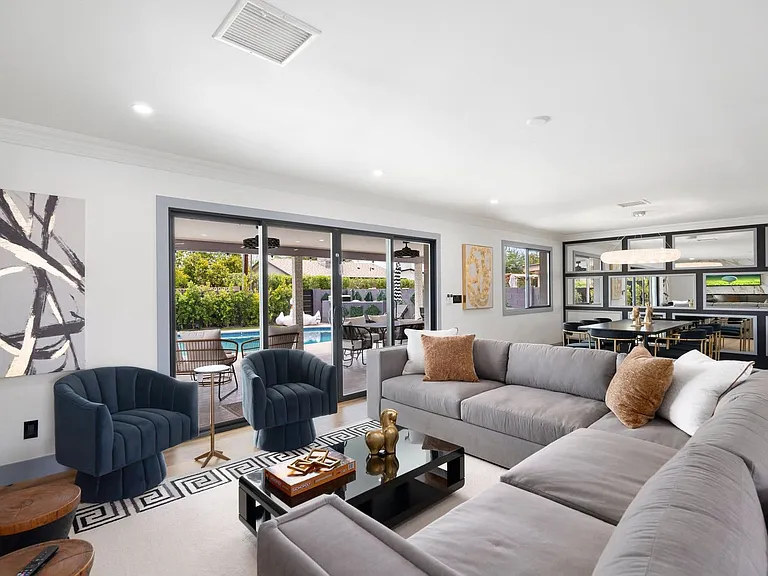
Great Room/Living Room
Great Room/Living Room-Virtually Staged
Spacious Gourmet Kitchen
Spacious Gourmet Kitchen-Virtually Staged
Kitchen with Oversized Center Island
Kitchen with Oversized Center Island-Virtually Staged
Pantry
Pantry-Virtually Staged
Open-Concept Living Area
Open-Concept Living Area -Virtually Staged
Built-In Wet Bar
Built-In Wet Bar-Virtually Staged
Guest Wing Hallway _ Access to Guest Bedrooms, Laundry & Powder Room
Guest Wing Hallway _ Access to Guest Bedrooms, Laundry & Powder Room-Virtually Staged
Spacious Entry Foyer
Spacious Entry Foyer-Virtually Staged
Grand Entry/Expansive Great Room
Grand Entry/Expansive Great Room-Virtually Staged
Entry & Formal Dining Area
Entry & Formal Dining Area-Virtually Staged
Primary Suite
Primary Suite -Virtually Staged
Primary Walk-In Closet
Primary Walk-In Closet-Virtually Staged
Spacious Primary Bath
Spacious Primary Bath-Virtually Staged
Spacious Primary Bath
Spacious Primary Bath-Virtually Staged
Primary Bath with Soaking Tub
Primary Bath with Soaking Tub-Virtually Staged
Den/Home Office
Den/Home Office- Virtually Staged
Bedroom 2
Bedroom 2-Virtually Staged
Bedroom 3
Bedroom 3-Virtually Staged
Guest En-Suite Bath _ Private Bath Included with Each Guest Bedroom
Guest En-Suite Bath _ Private Bath Included with Each Guest Bedroom-Virtually Staged
Bedroom 4
Bedroom 4-Virtually Staged
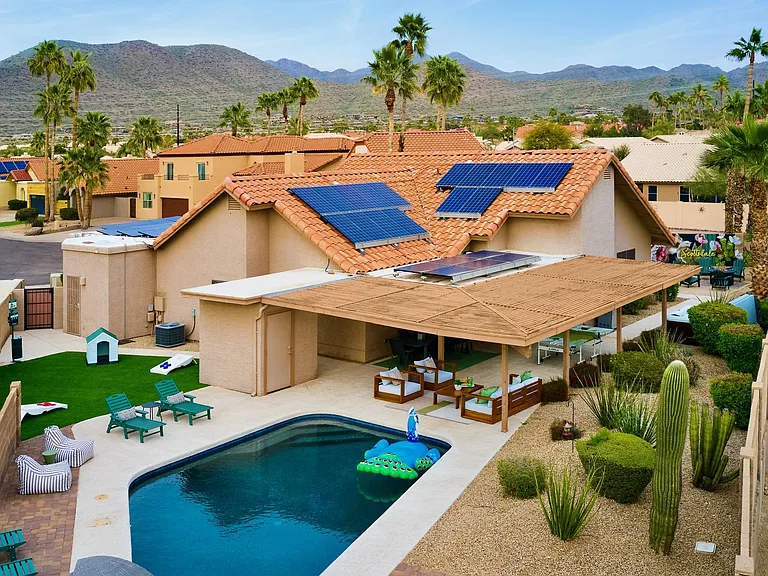
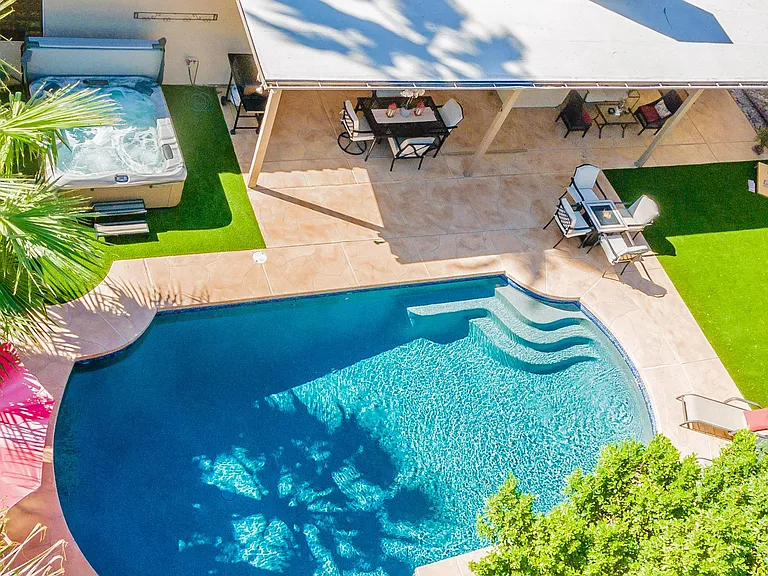
Pool with Desert & Mountain Views
Pool with Desert & Mountain Views-Virtually Staged
Built-In Outdoor Kitchen
Built-In Outdoor Kitchen-Virtually Staged
Outdoor Fire Pit & Entertaining Area-
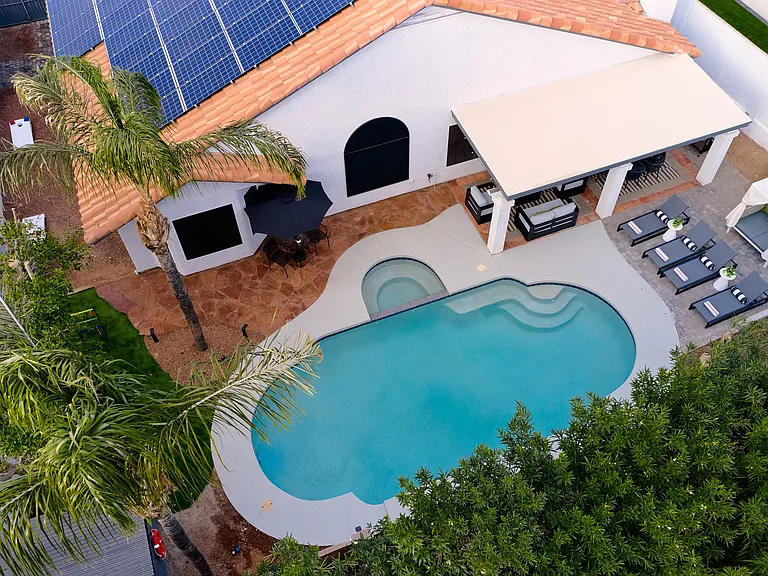
Covered Outdoor Living Area
Covered Outdoor Living Area-Virtually Staged
Resort-Style Pool & Spa with Fire & Water Features
Private Driveway
Front Exterior Walkway

$12.5k/ mo
Doesn't include deposits and fees
4 beds4.5 baths5434 sqft house
24738 N 120th Pl

Your booked tour

What you get

Dog-friendlyLaundryParkingAir conditioningPool

Costs, fees, and lease terms

Lease terms

Minimum 12-month lease (or 24 months if preferred) Income of at least 2x monthly rent (or equivalent verifiable assets) Strong credit and rental history No smoking Renters insurance required Pets subject to owner approval Rent Includes: HOA Dues Weekly Pool Service Professional Landscaping Tenant Responsibilities: Pest Control Utilities

Pricing comparison

$6993

At $12,500, this listing is priced $6993 more than the current market rate for a 4 bedroom home in Scottsdale.

Pets

  • Dogs

    Allowed
    Number allowed1
  • Cats

    Not allowed

The neighborhood

About the building

Luxury Updated North Scottsdale Estate in Gated Sonoran Crest Experience luxury living in this beautifully updated 5-bedroom, 4.5-bath home offering 5,434 square feet of elegant living space in the highly sought-after Sonoran Crest community. Surrounded by mountain views and offering exceptional privacy, this home has been extensively refreshed and is move-in ready. Recent updates include luxury vinyl plank flooring throughout, fresh interior paint, new baseboards, LED lighting, updated ceiling fans, refreshed cabinetry, and designer finishes throughout the home. The spacious floor plan features a gourmet kitchen with granite countertops, stainless steel appliances, double ovens, a large center island, abundant cabinetry, and a walk-in pantry. Multiple living and dining areas provide plenty of space for entertaining, while the family room with a gas fireplace creates a warm and inviting atmosphere. The luxurious primary suite offers a spa-like bathroom with dual vanities, a soaking jet tub, separate walk-in shower, and an oversized walk-in closet. Step outside to your own private resort featuring a heated pool and spa with a water feature, built-in BBQ, covered patio, and professionally landscaped backyard perfect for relaxing or entertaining year-round. Property Features: 5 Bedrooms | 4.5 Bathrooms 5,434 Sq. Ft. 3-Car Garage Luxury Vinyl Plank Flooring Throughout Fresh Interior Paint Granite Countertops Stainless Steel Appliances Double Ovens Large Kitchen Island Walk-In Pantry Gas Fireplace Heated Pool & Spa Built-In BBQ Mountain Views Gated Community Rent Includes: HOA Dues Weekly Pool Service Professional Landscaping Tenant Responsibilities: Pest Control Utilities Located just minutes from Troon golf courses, hiking and biking trails, upscale shopping, dining, and top-rated schools, this exceptional home offers the perfect balance of luxury, comfort, and convenience. Available now. No smoking. Applicant screening and income verification required.

The property manager

Nearby schools

Students who live in 24738 N 120th Pl attend the following Cave Creek Unified District (Unified School District) public schools:

GreatSchools ratings are based on test scores and additional metrics when available.

24738 N 120th Pl

By contacting this property, you agree to our Terms of Use. Visit our Privacy Portal for more information. When you click “Send message”, we’ll send your inquiry to the property manager so they can reach out and answer your questions.

Find similar homes

Spot something off?Good catch. Flag it and help keep listings legit.