4222 E McLellan Cir #13

4222 E McLellan Cir #13 — Photo 1
4222 E McLellan Cir #13 — Photo 2
4222 E McLellan Cir #13 — Photo 3
4222 E McLellan Cir #13 — Photo 4
4222 E McLellan Cir #13 — Photo 5
4222 E McLellan Cir #13 — Photo 6
4222 E McLellan Cir #13 — Photo 7
4222 E McLellan Cir #13 — Photo 8
4222 E McLellan Cir #13 — Photo 9
4222 E McLellan Cir #13 — Photo 10
4222 E McLellan Cir #13 — Photo 11
4222 E McLellan Cir #13 — Photo 12
4222 E McLellan Cir #13 — Photo 13
4222 E McLellan Cir #13 — Photo 14
4222 E McLellan Cir #13 — Photo 15
4222 E McLellan Cir #13 — Photo 16
4222 E McLellan Cir #13 — Photo 17
4222 E McLellan Cir #13 — Photo 18
4222 E McLellan Cir #13 — Photo 19
4222 E McLellan Cir #13 — Photo 20
4222 E McLellan Cir #13 — Photo 21
4222 E McLellan Cir #13 — Photo 22
4222 E McLellan Cir #13 — Photo 23
4222 E McLellan Cir #13 — Photo 24
4222 E McLellan Cir #13 — Photo 25
4222 E McLellan Cir #13 — Photo 26
4222 E McLellan Cir #13 — Photo 27
4222 E McLellan Cir #13 — Photo 28
4222 E McLellan Cir #13 — Photo 29
4222 E McLellan Cir #13 — Photo 30
4222 E McLellan Cir #13 — Photo 31
4222 E McLellan Cir #13 — Photo 32
4222 E McLellan Cir #13 — Photo 33
4222 E McLellan Cir #13 — Photo 34
4222 E McLellan Cir #13 — Photo 35
4222 E McLellan Cir #13 — Photo 36
4222 E McLellan Cir #13 — Photo 37
4222 E McLellan Cir #13 — Photo 38
4222 E McLellan Cir #13 — Photo 39
4222 E McLellan Cir #13 — Photo 40
  • Furnished

$8,995/ mo
Doesn't include deposits and fees
4 beds4 baths4172 sqft house
Available June 1
4222 E McLellan Cir #13

Your booked tour

What you get

Pet-friendlyIn-unit laundryParkingAir conditioningPool

Costs, fees, and lease terms

Lease terms

6 months minimum; term negotiable. Last month's rent due at signing. No smoking allowed.

Pets

  • Dogs

    Allowed
    Number allowed3
  • Cats

    Allowed
    Number allowed3

The neighborhood

About the building

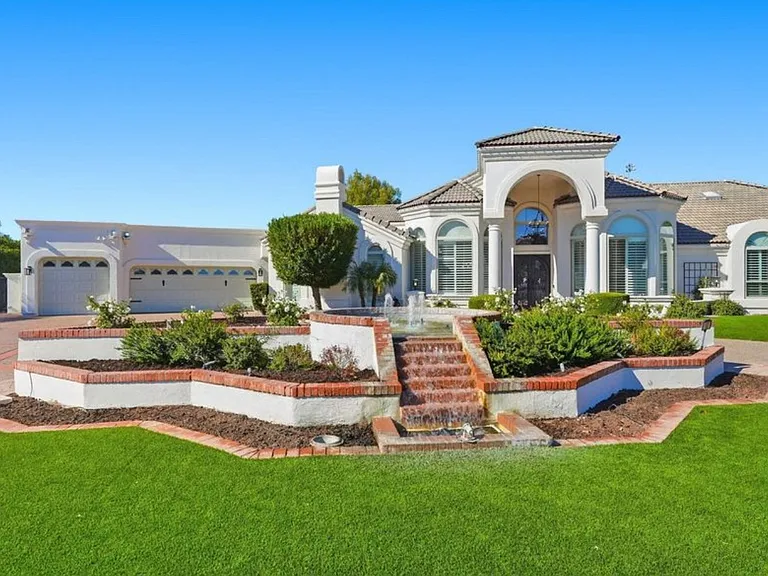
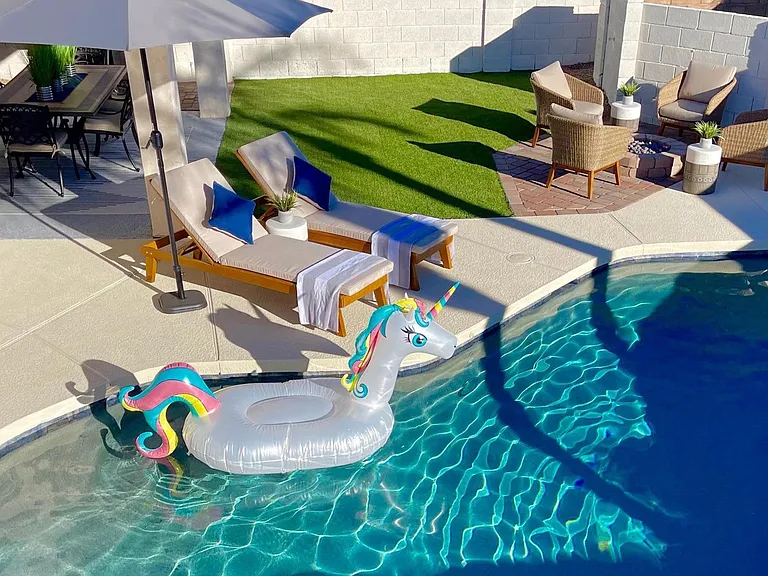
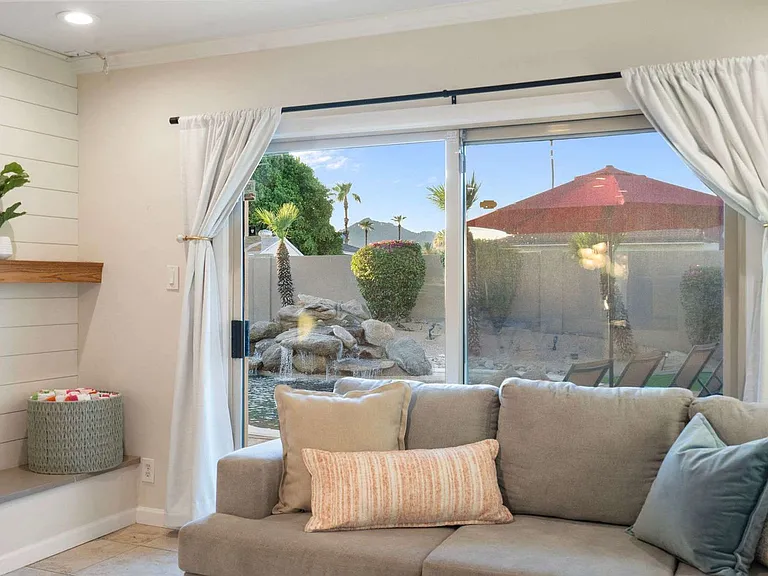
This fully furnished expansive single-story luxury home in the prestigious and gated ''Park Avenue'' resort-style neighborhood of Mesa offers space, comfort, and privacy for longer stays. With four bedrooms, four bathrooms, utilities included, AC and heating, and a large laundry room with washer and dryer, it is well-suited for the elite snow birds, executive housing, or families in transition. Located at the end of a cul-de-sac on 1+ acres in a gated community of custom homes; the property provides a quiet, non-smoking retreat of generous indoor and outdoor living areas. You'll immediately feel at ease being greeted by a waterfall as you enter the circular driveway and into your three-car garage. Inside, the gourmet kitchen is fully equipped and designed with custom cabinets, high-end appliances, walk-in pantry, and space for family and guests. The dining area features a large table with ample seating. The gas fireplace adds a level of elegance in entertaining guests and sharing meals. The main living area features a comfortable seating area with a smart TV, Bluetooth sound bar/subwoofer, and gas fireplace for warmth and character. A separate game room includes a pool table, bar, and custom cabinetry; creating a great space to unwind and host friends. The primary bedroom features a California king bed and its own fireplace for added ambience. The main bathroom features a stand alone tub, walk-in shower, two well-lit vanities, towel warmer, and large walk-in closet with plentiful rods, drawers, racks, and natural skylight. The second bedroom offers a queen bed with a neighboring bathroom that has walk-in shower, two vanities, light-up mirrors, and a skylight. The third bedroom features a queen bed with USB capabilities. The fourth bedroom features a trundle bed, providing flexibility for extra guests. Between the third and fourth bedrooms, a jack-and-jill bathroom provides a bath/shower combination, skylight, and vanity with light-up mirror. The 4th bathroom is a guest bathroom, equipped with a walk-in shower, light-up mirror, and skylight; offering both convenience and privacy. Glass accordion doors open allowing the main living area to seamlessly flow into a covered patio. You'll step outside into a serene orchard environment alongside a pool ideal for both relaxation and entertaining. The private pool includes two water features and is complemented by two gazebos, and a customized kitchen area with a grill, griddle, and refrigerator. The covered furnished patio has ceiling fans, power shade mesh, and a misting system for warmer days. Surrounding the pool is a private grove of 19 orange trees and a putting green. Residents also enjoy HOA amenities, including pickleball, basketball, tennis, and a private park. The home is close to the Cubs and Oakland training facilities, making it ideal for baseball fans or seasonal visitors. Nearby, you will find shopping centers, grocery stores, coffee shops, and casual dining. Parks, golf courses, and outdoor recreation areas are also within a short drive, offering plenty of opportunities to stay active and enjoy the Arizona sunshine. Please note that the rate shown is for summer months. Winter months (Oct-Mar) are normally 50% higher, and can be negotiated depending on the term of the lease.

The property manager

4222 E McLellan Cir #13

Nearby schools

Students who live in 4222 E McLellan Cir #13 attend the following Mesa Unified School District public schools:

GreatSchools ratings are based on test scores and additional metrics when available.

4222 E McLellan Cir #13

By contacting this property, you agree to our Terms of Use. Visit our Privacy Portal for more information. When you click “Send message”, we’ll send your inquiry to the property manager so they can reach out and answer your questions.

Spot something off?Good catch. Flag it and help keep listings legit.