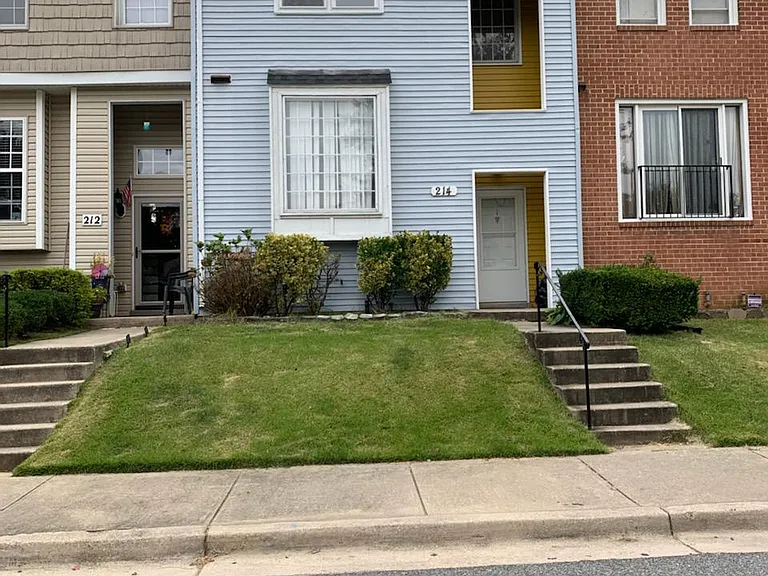
• Primary Photo - 214 Castleton Ter
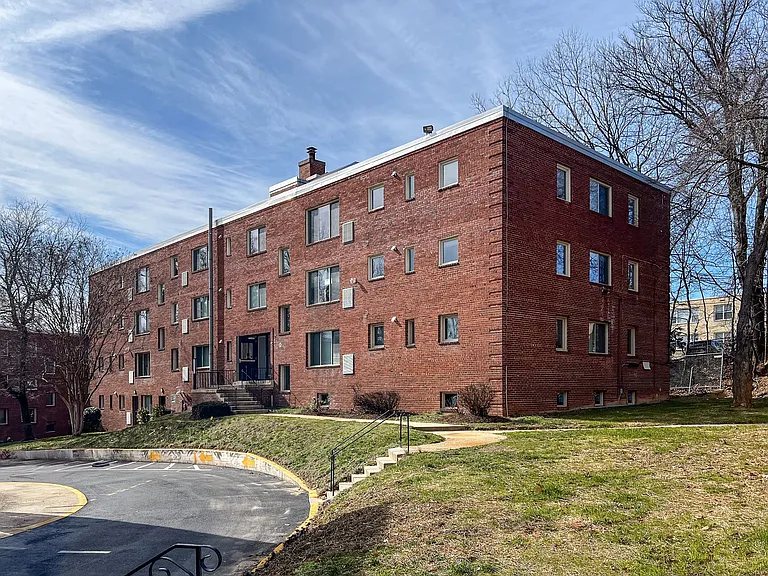
  • Building Photo - 214 Castleton Ter
1/20

214 Castleton Ter

Upper Marlboro, MD 20774

$2,650
3
Beds
2.5
Baths
1478
Sqft
Doesn't include required deposits and fees

Highlights

  • No pets allowed
  • In-unit washer / dryer
  • Central A/C
  • Electric A/C
  • Oil Heating
  • Lot, assigned
  • None
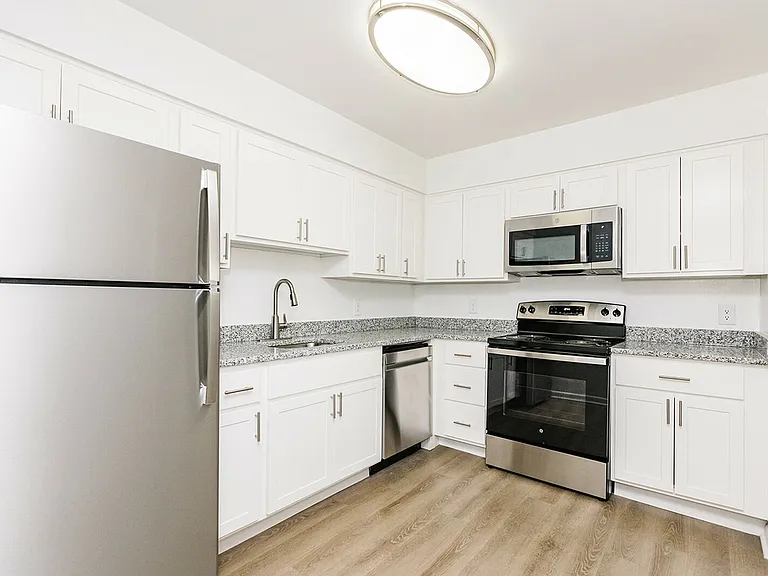
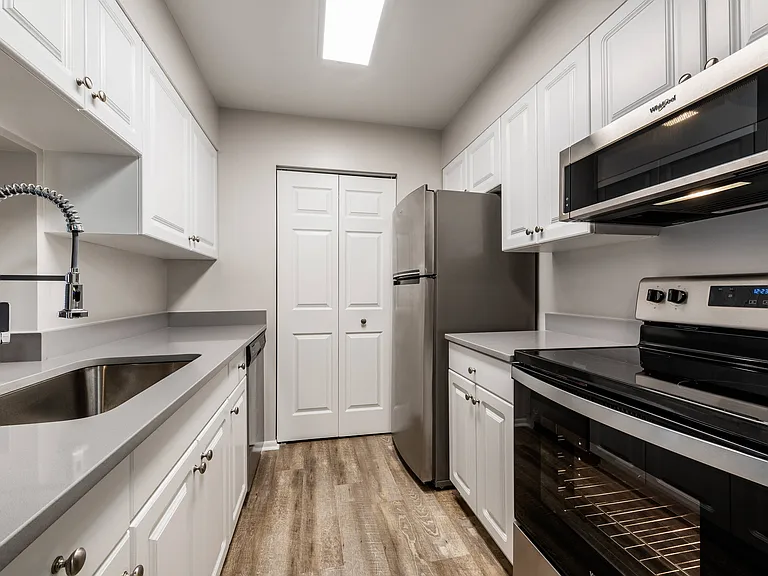
  • Dishwasher, refrigerator, microwave oven
  • Listed 4 months ago
  • Updated 22 days ago

Listing provided by

Alisa F Powell-Santos

Commute

Loading

Loading commute times...

About 214 Castleton Ter

PLEASE READ ENTIRE REMARK!! Income must be 3X's the yearly rental fee! Rental townhome with fenced backyard, laminate wood flooring throughout, carpeted stairs, there are bathrooms on each level. Close to shopping, entertainment, places of worship, transportation, the Beltway, and Watkins Park, older working washer and dryer in the unit, but you are welcome to bring your own (laundry room large enough to accommodate another set) NO PETS! This home is on oil heat and you are required to enroll in budget billing with the oil company of your choosing. If you choose to park on the lot, the parking passes are $400 non-refundable, ONE TIME fee (you will get 2 for the life of your lease). Fireplace is not usable. The application fee is $40 per adult (anyone over 18) NO PETS ALLOWED PLEASE NOTE Single income MUST be at least 3X's monthly rent(at least $7950). First month's rent, one-month security due at the signing of the lease. THE YEARLY RENTAL RATE TOTALS $31,800

Apartment amenities

Property amenities
  • Architecture Style: Traditional
  • Assigned Parking
  • Basement
  • Building Deposit Fee Maximum: 2650
  • Building Deposit Fee Minimum: 2650
  • Central Air Conditioning
  • Dishwasher
  • Dryer
  • Electric Air Conditioning
  • Fireplace
  • Heating system: Heat Pump
  • Heating: Oil
  • Laundry: In Unit
  • MLS Listing ID: MDPG2186650
  • MLS Organization Unique Identifier: M00000309
  • Microwave Oven
  • Open Parking
  • Parking Lot
  • Refrigerator
  • School District: Prince George'S County Public Schools
  • Stove
  • Street Parking
  • Washer
  • Year Built: 1978
Unit amenities
  • Combination Dining/Living
  • Family Room Off Kitchen
  • Floor Plan - Traditional
  • Oil Water Heater
  • Oven/Range - Electric
  • Pets - No

    Pet policy

    No cats allowed
    No dogs allowed

    Pricing comparison

    $54
    By contacting this property, you agree to our Terms of Use. Visit our Privacy Portal for more information. When you click "Send message", we'll send your inquiry to the property manager so they can reach out and answer your questions.

    Find similar homes

    Listing provided by

    Bright MLS