- 71.2 mi
Wyndham Lakes Elementary School
Public, Grades PK - 5
What you get
Status: ParkingStatus: Pet-friendlyStatus: In-unit laundryStatus: Building Application Fee: 80Status: Ceiling Fan
Costs, fees, and lease terms
Pricing comparison
$207
At $2,799, this listing is priced $207 more than the current market rate for a 4 bedroom home in Meadow Woods.
Pets
- Dogs allowed
- Cats allowed
Competition for this rental
- Viewed 1 time this past week.
- No one has contacted this listing.
The neighborhood
2012 Mountleigh Trl, Orlando, FL, 32824
Loading map
Type to filter options, then use up and down arrow keys to review results. Press Enter to add the highlighted option. Continue typing and pressing Enter to add multiple selections.
About the building
Gorgeous 4/2.5 bath home located on cul-de-sac in the beautiful community of Wyndham Lakes. As soon as you walk in the spacious foyer and beyond is graced with imported Italian tile. The kitchen is a work of art.
The property manager
4 bed, 2.5 bath, 2577 sqft, $2,799
Central Florida Property Management
Nearby schools
- 71.2 mi
Wyndham Lakes Elementary School
Public, Grades PK - 5
- 61.7 mi
South Creek Middle School
Public, Grades 6 - 8
- 52.8 mi
Cypress Creek High School
Public, Grades 9 - 12
GreatSchools ratings are based on test scores and additional metrics when available. ...
Find similar homes
| Similar listings | 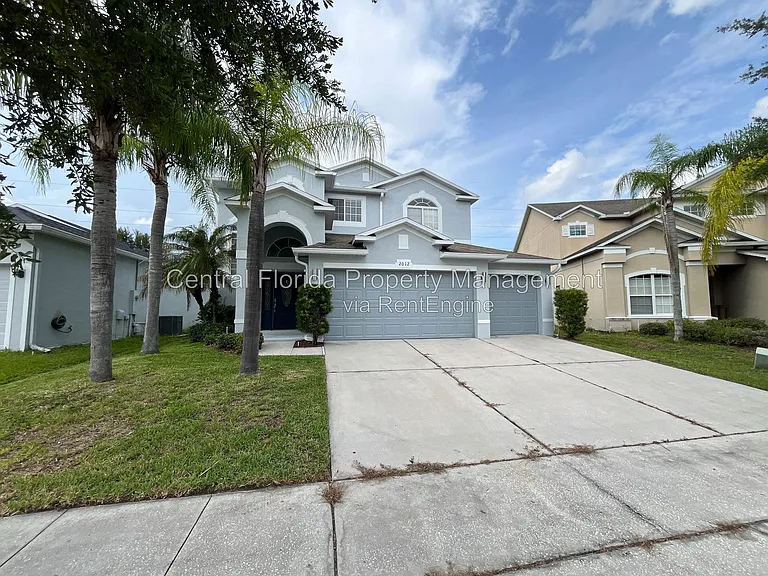 This listing 4 bed, 2.5 bath, 2577 sqft, $2,799 | 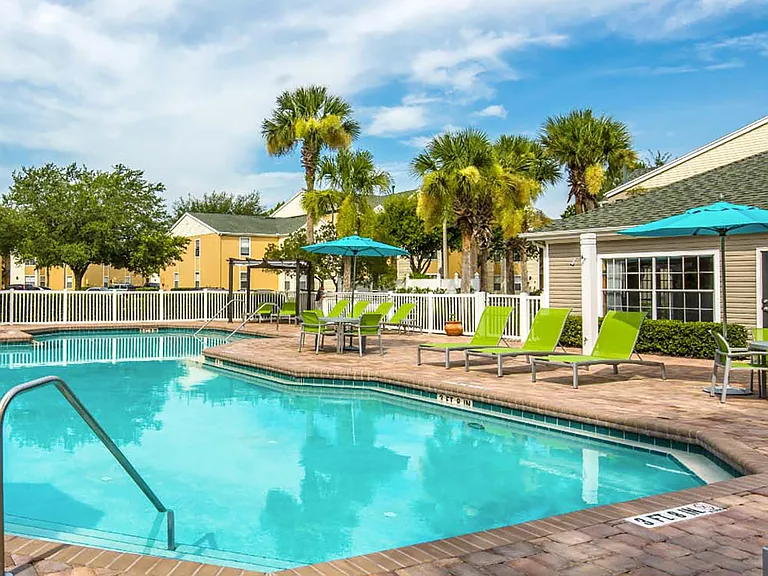 The Terraces at Lake Mary | 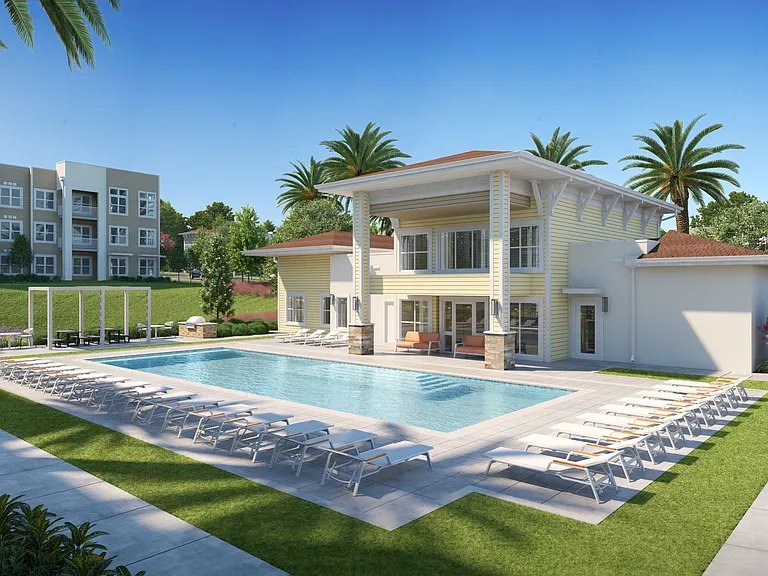 The Mira | 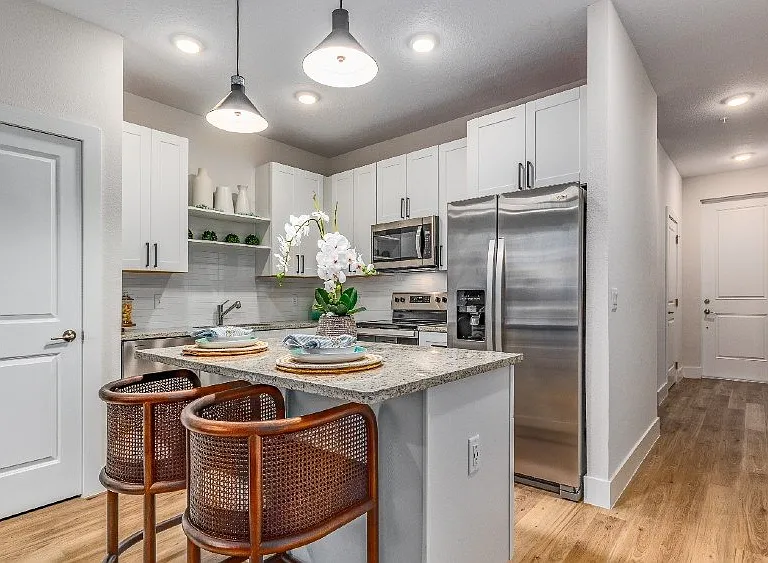 Cacema Townhomes | 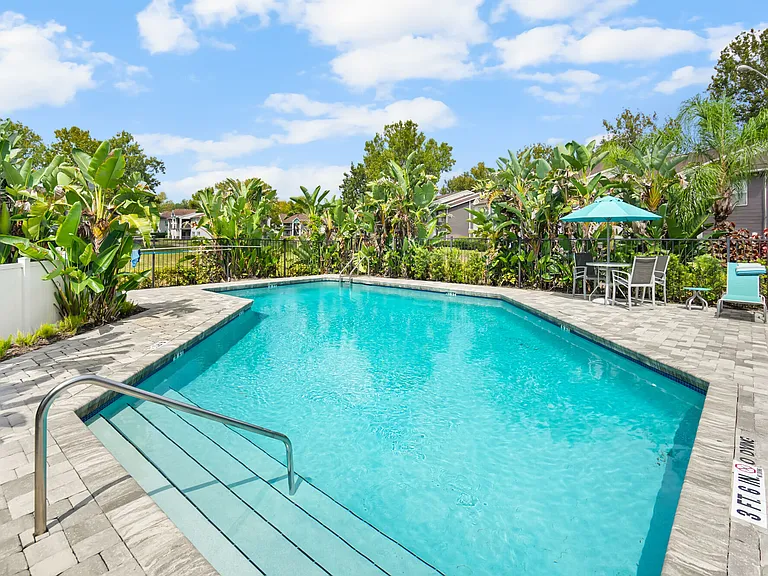 THE ISLE | 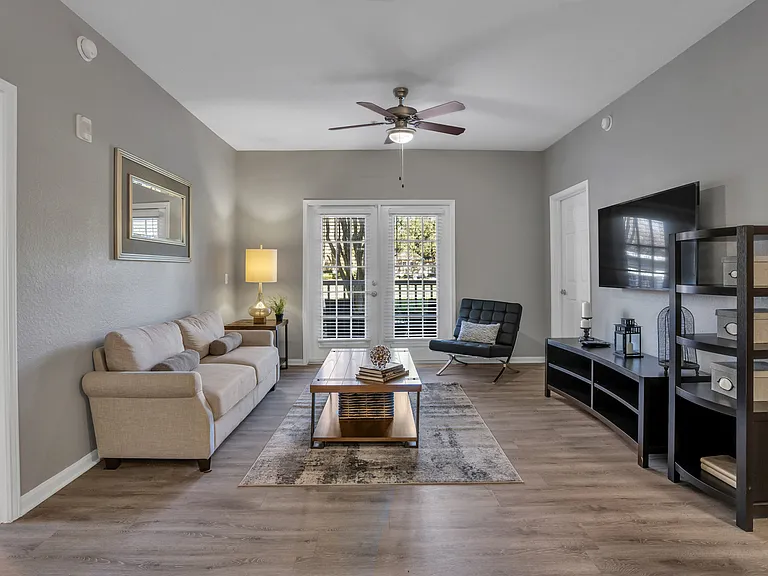 Chatham Square | 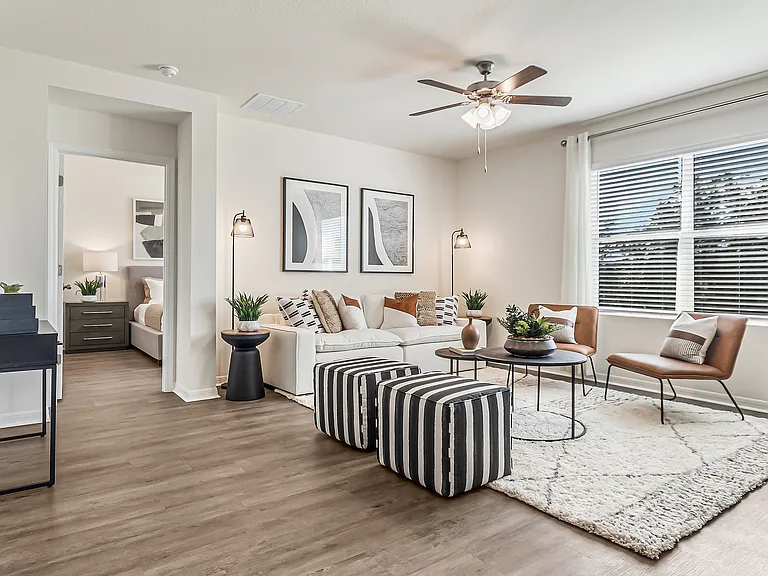 Ibis Park at Harmony West |
|---|
More from this provider
Most popular nearby
Pet-friendly rentals nearby
Recently viewed homes
Spot something off?Good catch. Flag it and help keep listings legit.