15224 N Berwick Ln

15224 N Berwick Ln — Photo 1
15224 N Berwick Ln — Photo 2
15224 N Berwick Ln — Photo 3
15224 N Berwick Ln — Photo 4
15224 N Berwick Ln — Photo 5
15224 N Berwick Ln — Photo 6
15224 N Berwick Ln — Photo 7
15224 N Berwick Ln — Photo 8
15224 N Berwick Ln — Photo 9
15224 N Berwick Ln — Photo 10
Main floor den 1
15224 N Berwick Ln — Photo 12
Den2
Den
LR 1
Living room
Living room 2
Living room 3
15224 N Berwick Ln — Photo 19
Powder room
Kitchen 3
DR1
Kitchen/dining combo
Kitchen
15224 N Berwick Ln — Photo 25
Dining room
Owners Suite 1
Owners suite
Owners suite 2
15224 N Berwick Ln — Photo 30
Owner's bath
Owners bath 2
Owners Closet
BR 2
BR 3
Hall bath
15224 N Berwick Ln — Photo 37
15224 N Berwick Ln — Photo 38
15224 N Berwick Ln — Photo 39
15224 N Berwick Ln — Photo 40
15224 N Berwick Ln — Photo 41
15224 N Berwick Ln — Photo 42
15224 N Berwick Ln — Photo 43
15224 N Berwick Ln — Photo 44
15224 N Berwick Ln — Photo 45
15224 N Berwick Ln — Photo 46
15224 N Berwick Ln — Photo 47
15224 N Berwick Ln — Photo 48

$3,700/ mo
Total price
Now includes required monthly fees in total price
3 beds3.5 baths2200 sqft townhouse
15224 N Berwick Ln

Your booked tour

What you get

No petsIn-unit laundryParkingAir conditioning

Costs, fees, and lease terms

Special offer!
NO APPLICATION FEE!

Lease terms

12 month lease. No smoking or drug use allowed on premises.

Pets

  • Dogs

    Not allowed
  • Cats

    Not allowed

The neighborhood

About the building

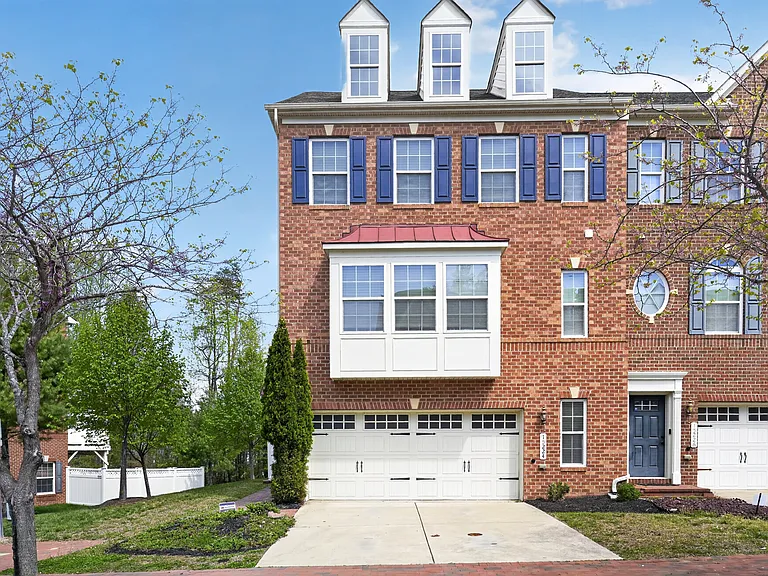
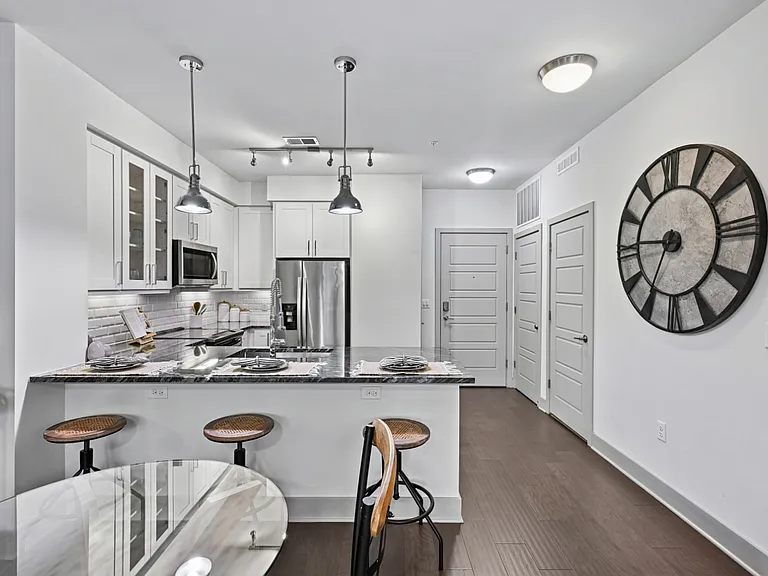
Welcome to this beautifully maintained end-unit townhome in the desirable Beechtree Community! With 3 bedrooms, 2 full baths, and 2 half baths, this home offers the space and comfort you've been looking for. From the moment you enter, you'll notice how light-filled and inviting the home feels. The entry level features a spacious den with new carpeting perfect for a home office, playroom, or cozy retreat along with a convenient half bath and access to a large, fenced backyard. Whether you're hosting friends, playing with pets, or simply enjoying a quiet evening outdoors, this space offers flexibility and privacy. Upstairs, the main level opens into a bright and comfortable living area with updated flooring and plenty of room to gather. The kitchen is designed for both everyday living and entertaining, with ample table space, a breakfast bar, and easy access to a spacious deck ideal for morning coffee or weekend get-togethers. The upper level continues the home's warm and welcoming feel, with new carpeting throughout. The owner's suite offers a relaxing escape, complete with a tray ceiling, walk-in closet, and private bath. Two additional bedrooms, a full hall bath, and a conveniently located laundry area complete this level. Set in a well-established community with scenic surroundings, this home offers a balance of comfort, space, and convenience. Come see how easily this could feel like home! *Well qualified applicants should have a clean rental history and exemplary credit.*

The property manager

Nearby schools

Students who live in 15224 N Berwick Ln attend the following Prince George's County Public Schools (Unified School District) public schools:

GreatSchools ratings are based on test scores and additional metrics when available.

15224 N Berwick Ln

By contacting this property, you agree to our Terms of Use. Visit our Privacy Portal for more information. When you click “Send message”, we’ll send your inquiry to the property manager so they can reach out and answer your questions.

Find similar homes

Spot something off?Good catch. Flag it and help keep listings legit.