12910 Ethel Rose Way

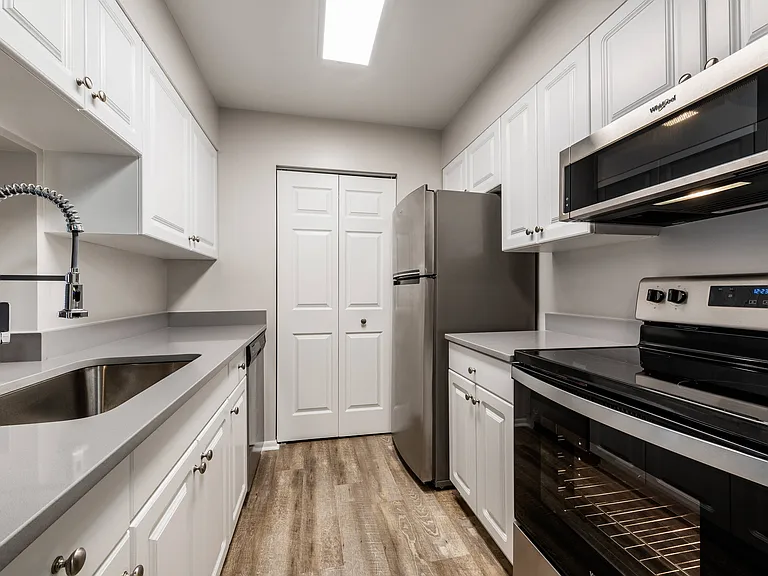
Modern Sleek Kitchen featuring black granite countertops, white cabinets and updated stainless steel appliances. Gas stove and functional fridge
Spa-like master bathroom with double vanities, lots of storage, oversized mirror, dreamy bathtub and a separate shower
12910 Ethel Rose Way — Photo 3
Inviting Elegant Dining Room with a view of the woods - watch deer come to your window
Elegant sun filled bonus room / office space with french doors on the ground level, with gorgeous afternoon light
Open Floor Plan
Spacious Living Room with Lots of Natural Light
Updated Powder Room on Main Level
Walking through the dining room to the sun filled kitchen and breakfast area
Light and Airy Breakfast Nook
Modern Sleek Kitchen featuring granite countertops and updated stainless steel appliances. Gas stove and functional fridge
Light and Airy Breakfast Nook opening to Modern Kitchen featuring newer stainless steel appliances and a breakfast bar
Imagine entertaining in this sun filled kitchen, while guests are enjoying a drink at the counter, or making a meal while watching your kids play
Smart App Controlled Thermostat, stairs leading to 3rd level
Walking Up the 3rd level, with Master Bedroom straight ahead, guest bathroom on the right and laundry room on the left
Laundry room conveniently located next to bedrooms, featuring newer washing machine
Airy and spacious Master Bedroom naturally flowing into a spa-like bathroom
Airy and spacious Master Bedroom naturally flowing into a spa-like bathroom, featuring double doors leading to the bathroom
Master Bedroom featuring en suite bathroom and a good size walk-in closet
Walk-in closet with shelving
Wake up every morning and step into a spacious sun filled master bathroom with double vanities and an oversized mirror
Spa-like master bathroom with double vanities, lots of storage, oversized mirror, dreamy bathtub and a separate shower (brand new shower door and shower head)
Double vanities, lots of storage, oversized mirror, toilet tucked behind a separate door for privacy
En suite bathroom elevates this master bedroom
Walk out the hallway to face 2 additional bedrooms and a linen closet
2 additional bedrooms and a linen closet with shelving
Bedroom 1 is the perfect size for a kids or guest bedroom or an office
Bedroom 1 featuring good size built-in closet
Bedroom 1 featuring good size built-in closet with double doors
Bedroom 2 with lots of natural light
Bedroom 2 built-in closet
Guest bathroom with bathtub and a shower
Guest full bathroom
Vaulted ceilings on the ground level open up the space
Sun filled bonus room / office space with gorgeous afternoon light
Walk-in level - front door on one side of the hallway, garage door is on the other
Walking in through the garage, office is on the left through the french doors
Half bath on the right, garage straight ahead, additional coat room / storage under the stairs
Entryway, view from the front door, office is on the right, half bath further down the hall
Front door
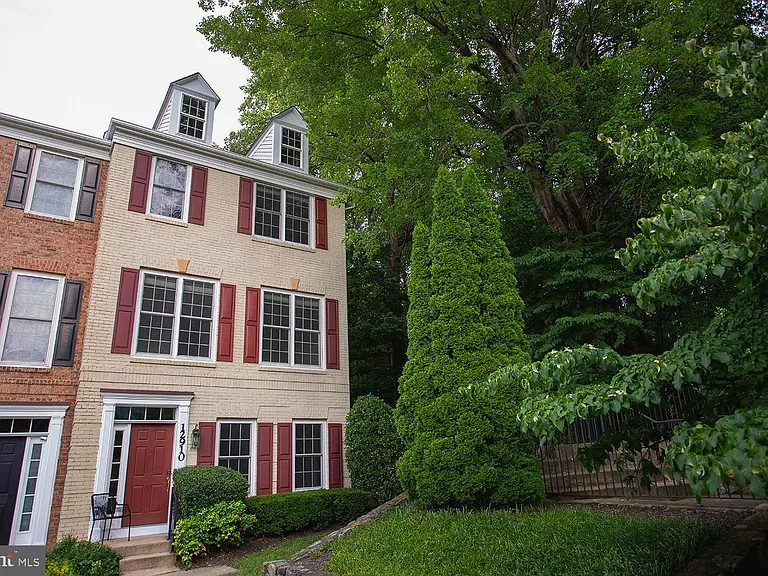
End unit backing in to the natural preserve area, 2 car garage with new app controlled garage door opener and a universal Tesla EV charger, brand new AC unit
Quiet family oriented neighborhood, playground right by the front door, lots of greenery
Mature trees, a pavilion and playground right by the front door, lots of greenery
End unit backing into the woods, 5 min to Black Hill Park and Clarksburg outlets, 5 min to Home Depot, Walmart, Target, Best Buy, Kohls, Wegmans, Giant
Quiet, green, family friendly and very diverse neighborhood

$3,450/ mo
Doesn't include deposits and fees
3 beds4 baths1627 sqft townhouse
12910 Ethel Rose Way

Your booked tour

What you get

No petsIn-unit laundryParkingAir conditioningEv Charging Station

Costs, fees, and lease terms

Lease terms

Renter is responsible for water, electricity, gas. HOA fees are included in the rent

Pricing comparison

$622

At $3,450, this listing is priced $622 more than the current market rate for a 3 bedroom home in Boyds.

Pets

  • Dogs

    Not allowed
  • Cats

    Not allowed

The neighborhood

About the building

Modern Open Floor 3 Level End-Unit Townhome with lots of upgrades and a 2-Car Garage, located in a Prime Clarksburg/Germantown area minutes away from shopping, nature trails and highly rated schools. Surrounded by natural preserve, this beautiful end-unit townhome is soaked with natural light and offers spacious, comfortable living. This well-maintained and recently updated home features 3 bedrooms, 2 full bathrooms, and 2 half bathrooms, along with a 2-car garage with universal EV/Tesla charger and a brand new app controlled garage door opener. The main level boasts modern lighter color hardwood floors, an elegant dining room, spacious living area with lots of natural light and a cozy gas black granite fireplace, and a bright kitchen with a breakfast area perfect for everyday living and entertaining. The kitchen features black granite countertops, classy white cabinets with modern hardware and all new stainless steel appliances. Upstairs, the generous Master suite with a walk-in closet, naturally flows into an en suite spa-like bathroom with double vanities, lots of storage, a bathtub and a separate shower. Two additional bedrooms and a full bathroom provide plenty of space for family, guests, or a home office. Laundry room and a linen closet are conveniently located on the upper level, next to the bedrooms. On the ground level you will find a half bathroom, coat room / storage under the stairs and an elegant sun filled bonus room with French doors and hardwood flooring - turn it into your office, yoga studio or a playroom! This is the perfect place to get some quiet time and focus. Recent updates include: HVAC (A/C) system Water Heater Stainless steel kitchen appliances New washing machine New roof Smart thermostat Smart garage door opener Smart lock New shower door Renovated powder room on main level Fresh paint throughout Conveniently located just minutes from I-270, Route 355, and W Old Baltimore Road, this home offers easy access to Clarksburg, Germantown, shopping, dining, parks, and major commuter routes. 5 minutes to Clarksburg Outlets, Black Hill Park with hiking and biking trails, the lake with boat rentals, Nature Center, dog park and lots of activities for the whole family. 7 minutes to Home Depot, Walmart, Target, Kohls, Best Buy, Wegmans, Giant and Harris Teeter. Highly desirable school district. Quiet, green and very diverse family friendly neighborhood. Lots of farms in the area for fresh produce and activities. Freshly painted and move-in ready now! This home truly stands out, so it won't last long. Call today to schedule a viewing and make this your new home.

The property manager

Nearby schools

Students who live in 12910 Ethel Rose Way attend the following Montgomery County Public Schools (Unified School District) public schools:

GreatSchools ratings are based on test scores and additional metrics when available.

12910 Ethel Rose Way

By contacting this property, you agree to our Terms of Use. Visit our Privacy Portal for more information. When you click “Send message”, we’ll send your inquiry to the property manager so they can reach out and answer your questions.

Find similar homes

Spot something off?Good catch. Flag it and help keep listings legit.