1210 Lehigh St

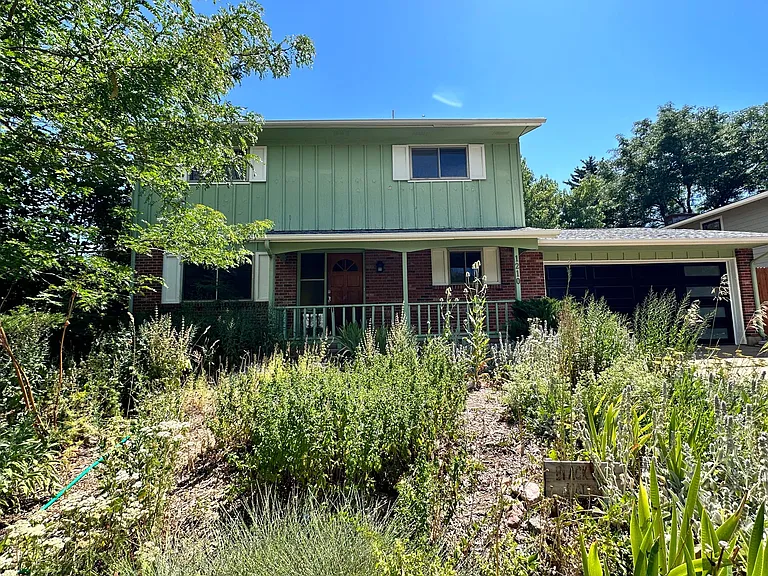
House has plenty of parking and a xeriscaped yard
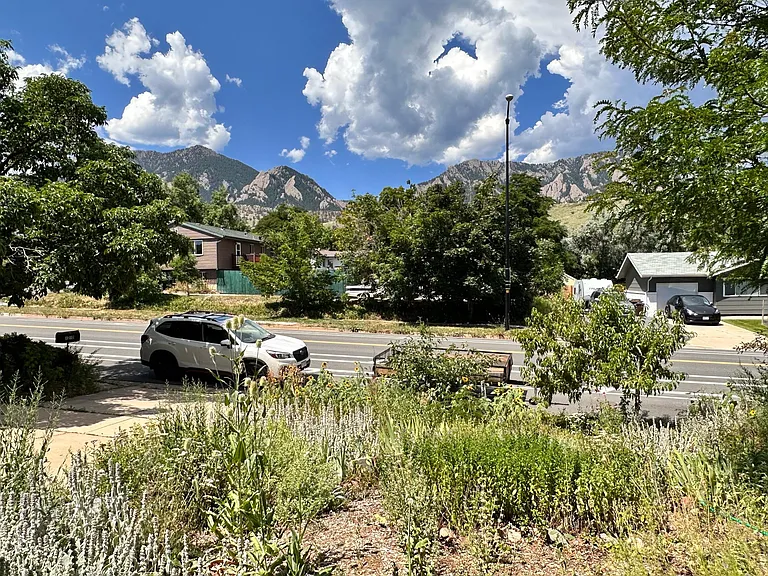
View of the flatirons from the front door
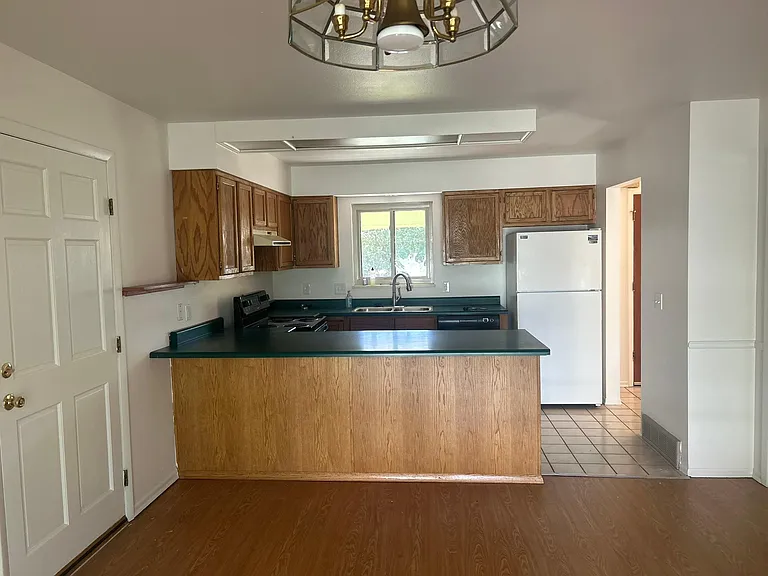
Kitchen is open to dining room
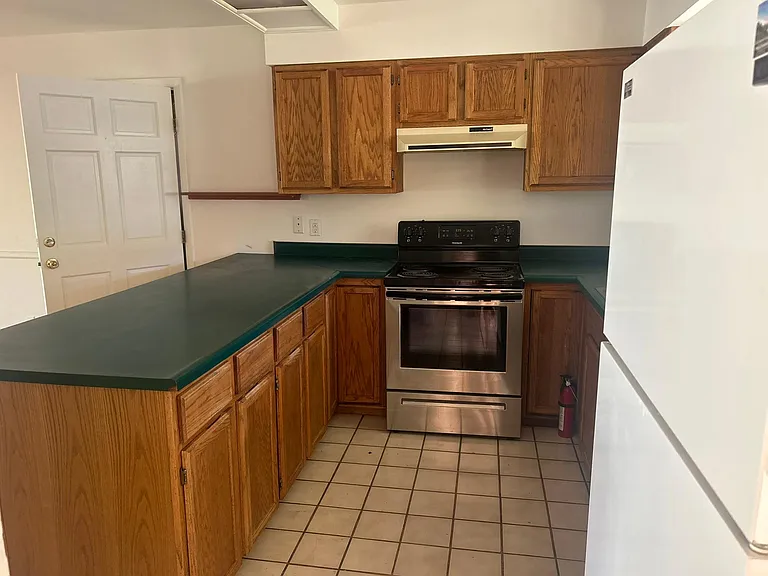
Kitchen
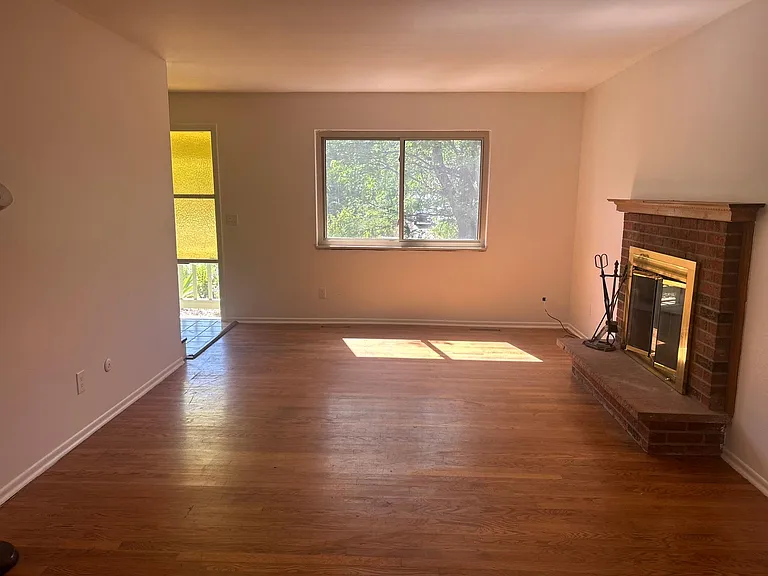
living room
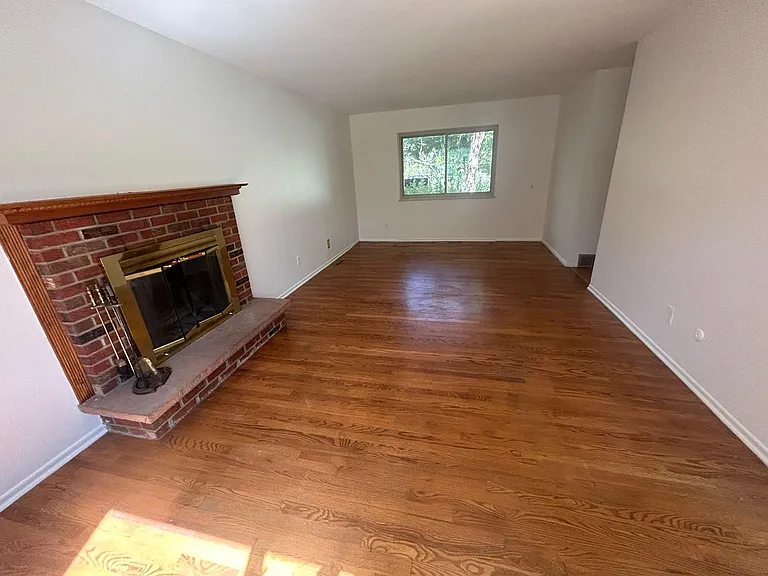
living room
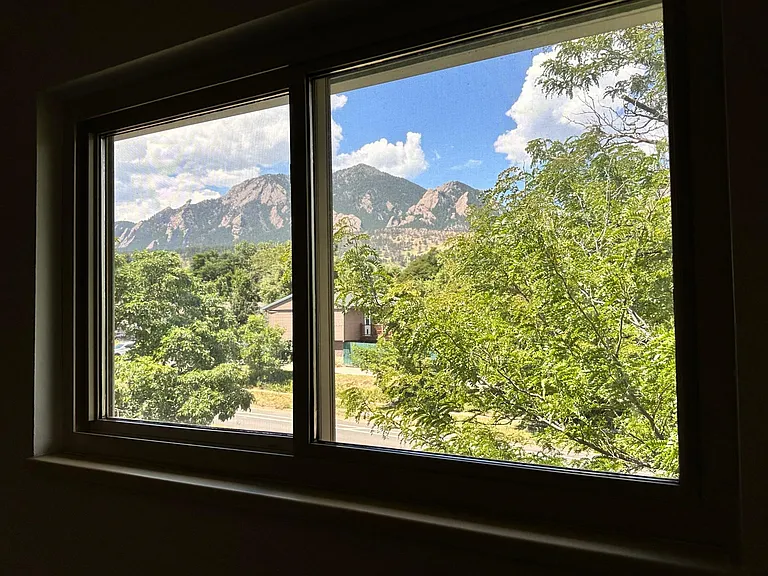
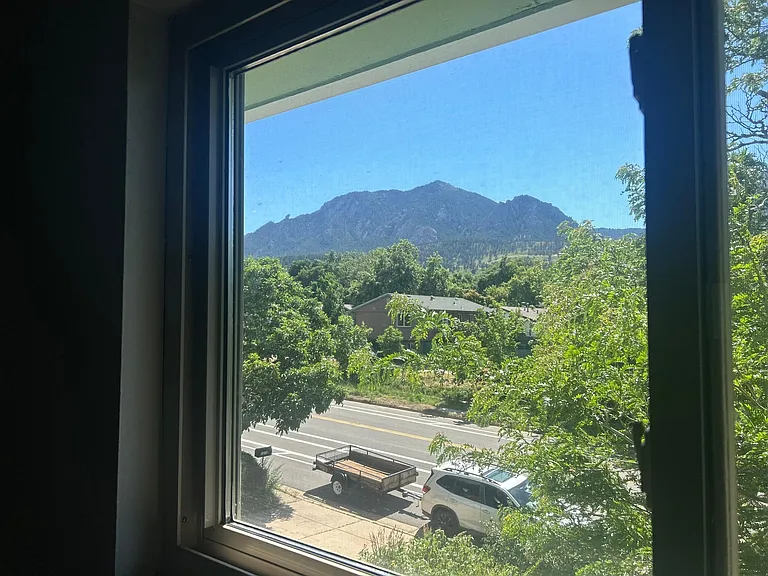
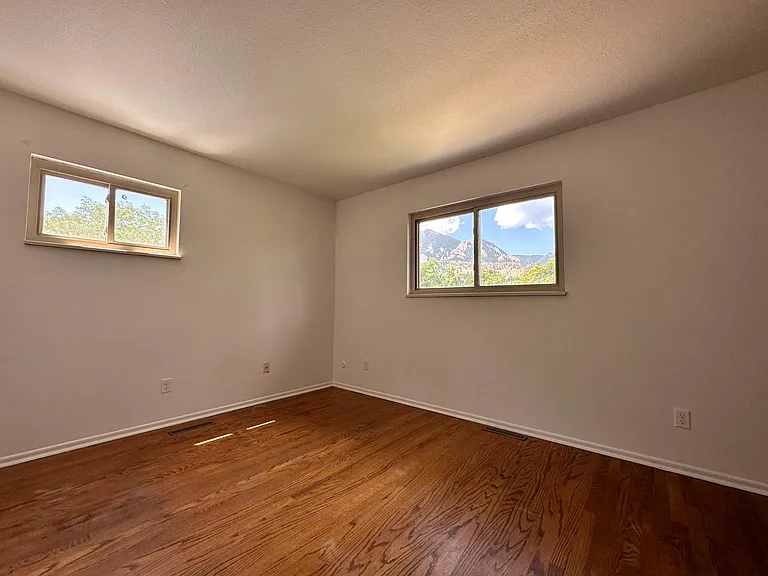
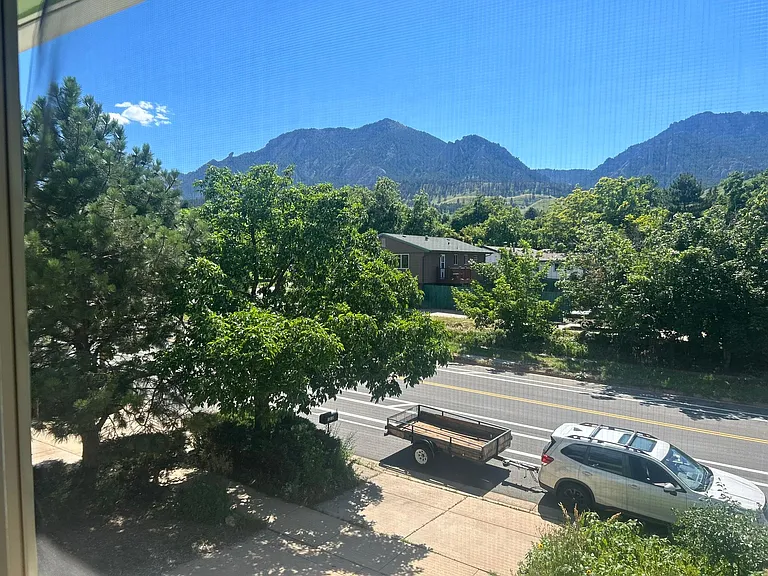
Master bedroom view of Flatirons
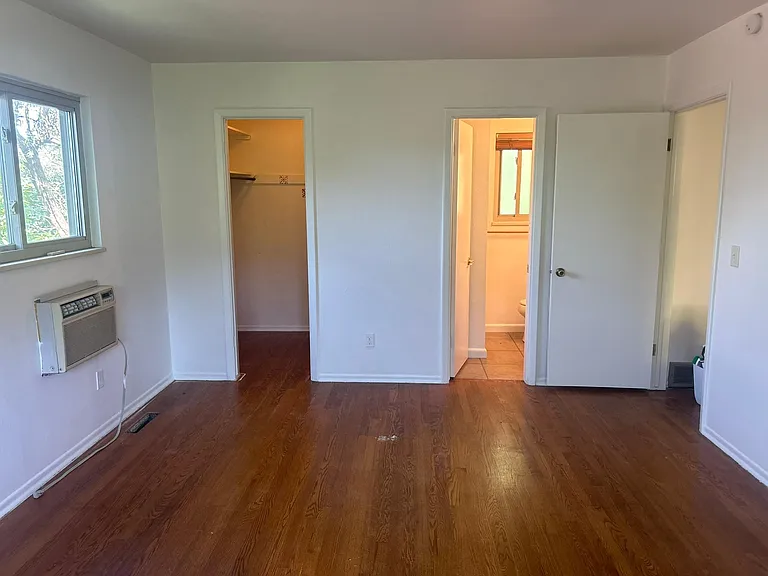
Master bedroom
Master bedroom has closet, ensuite bathroom, and room A/C unit (there is central A/C also but you could use this one unit if you don't want to cool the entire house)
Master bathroom with shower
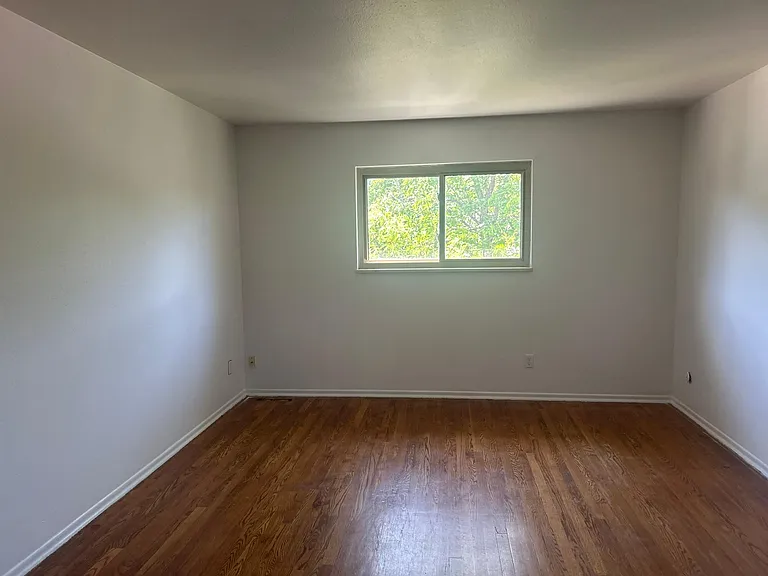
Bedroom 2 also has a great view of the Flatirons
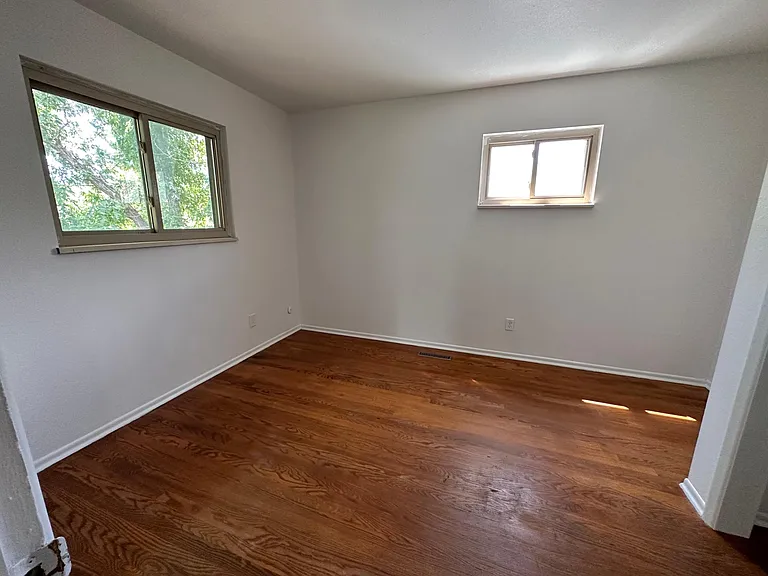
Bedroom 3 is also upstairs
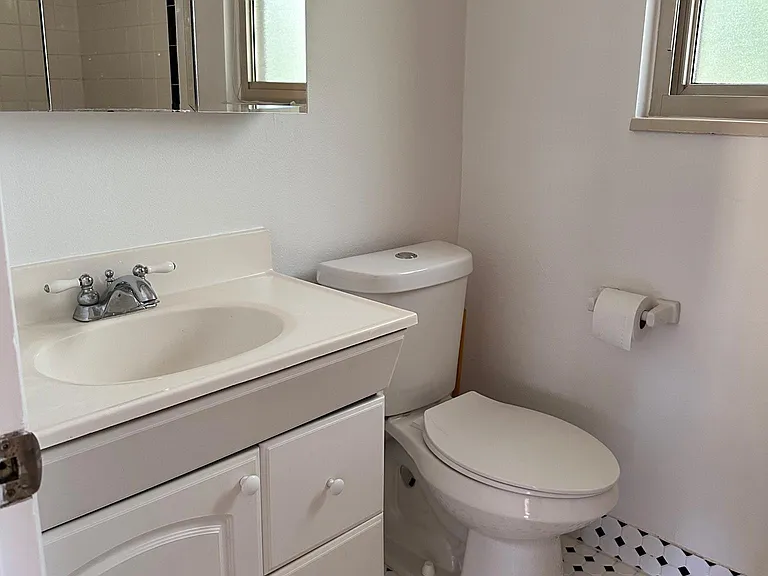
Upstairs bathroom has full tub
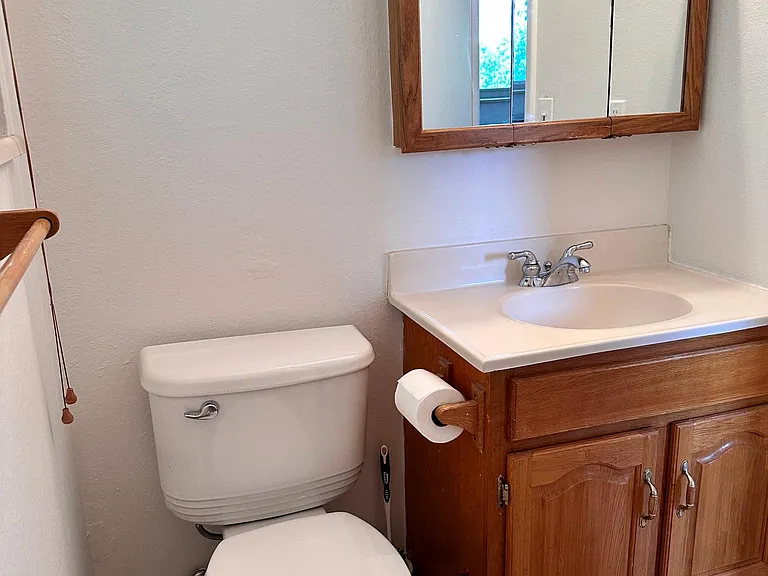
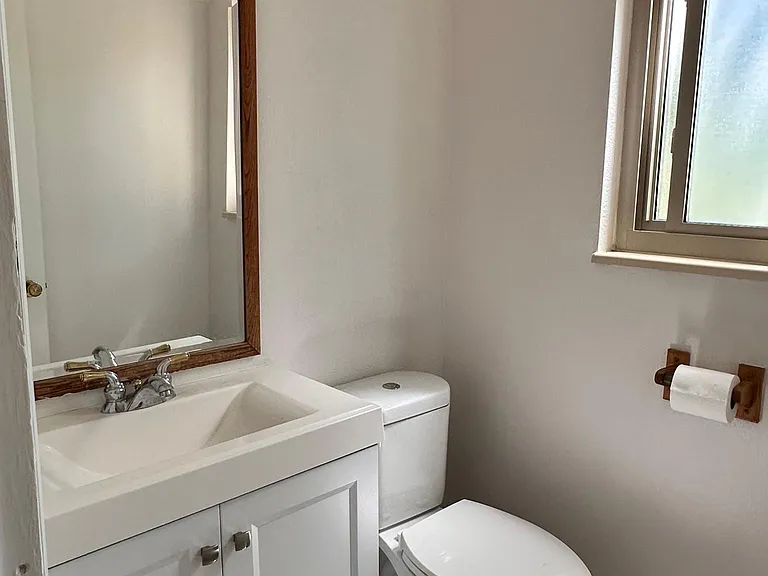
Main floor has a powder room
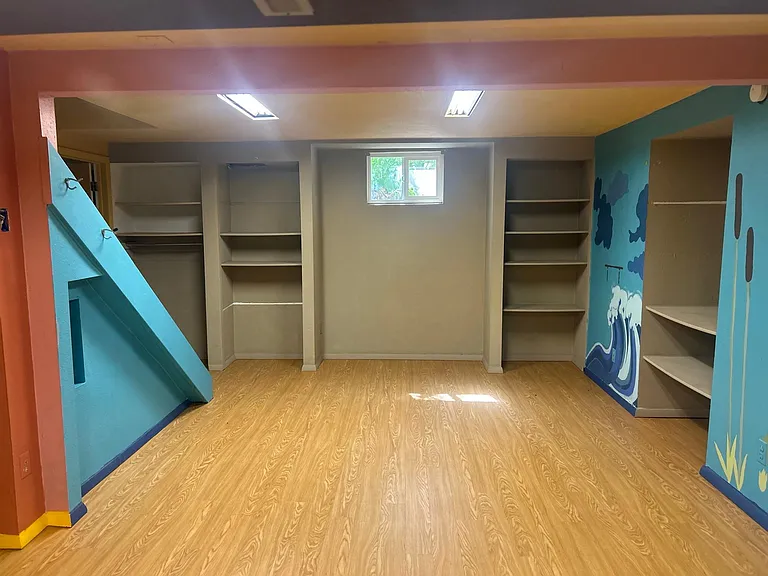
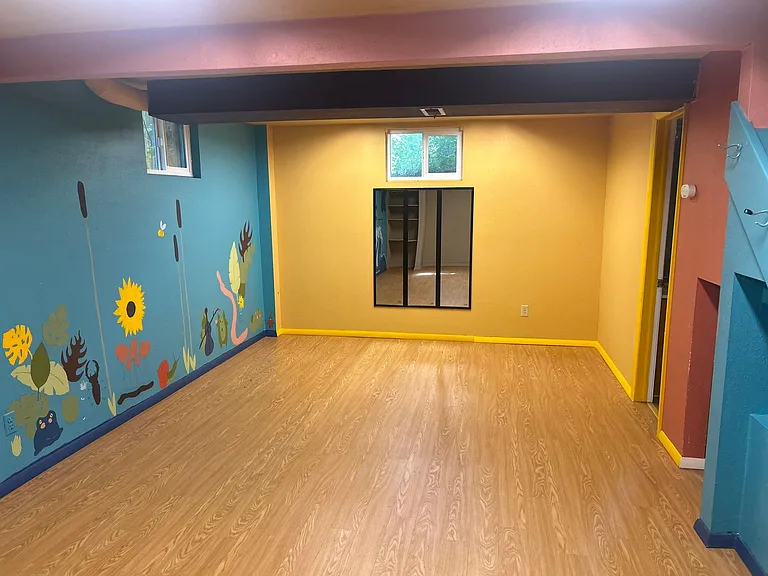
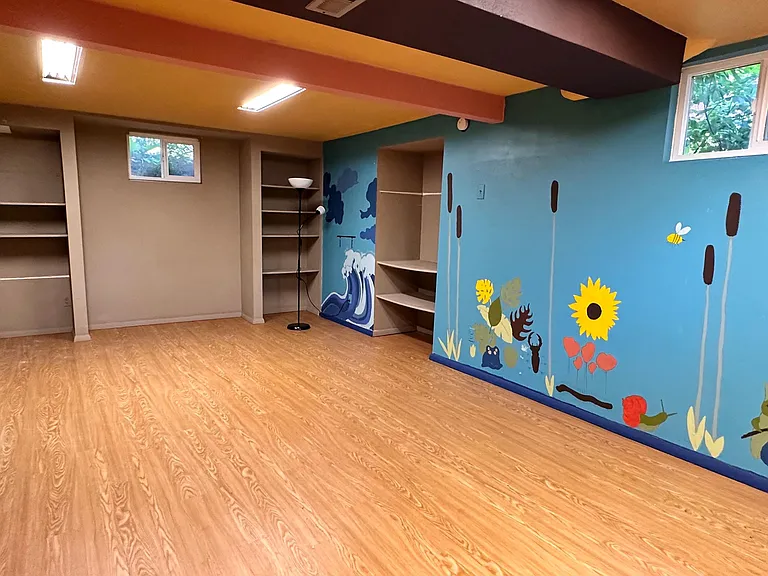
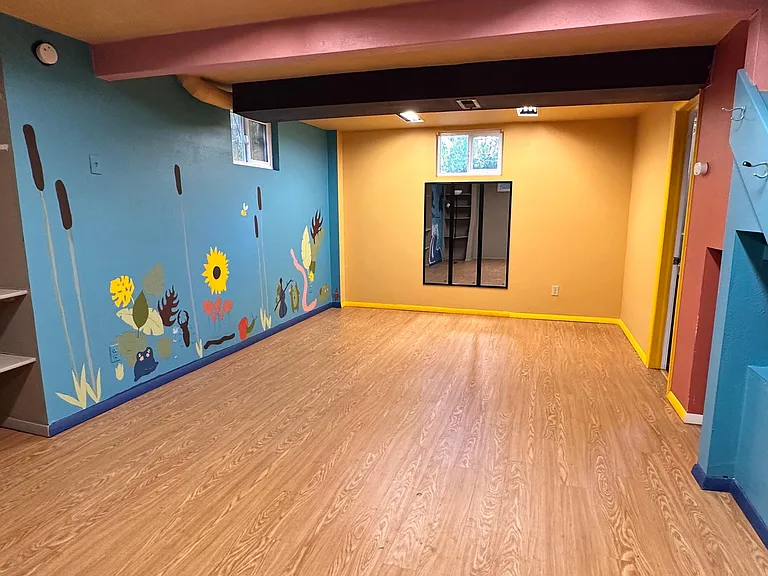
Basement living room
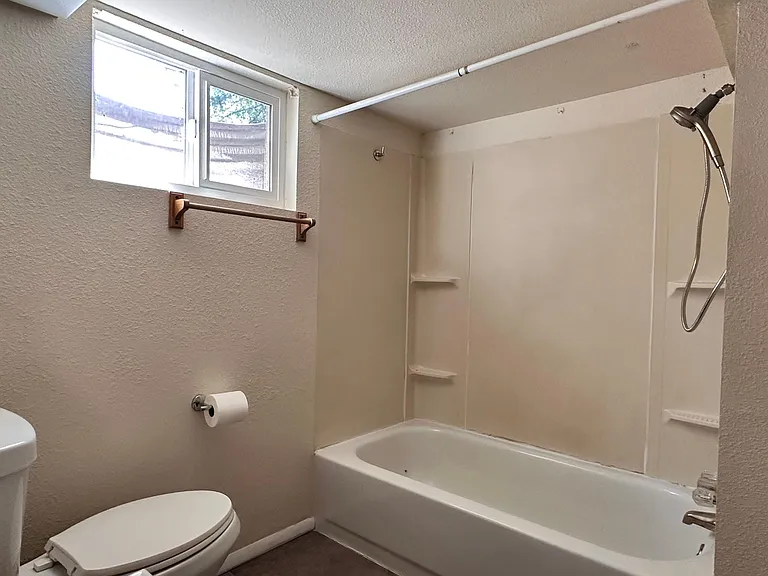
Basement bathroom has full tub
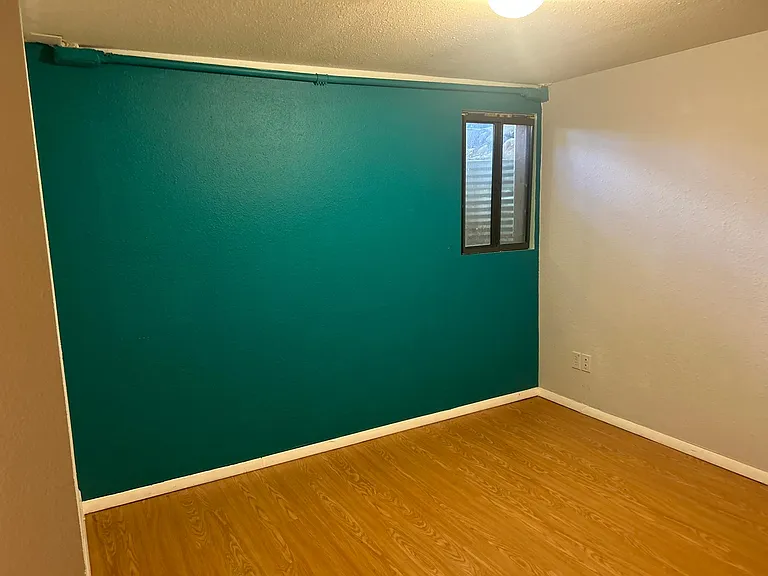
Basement bedroom
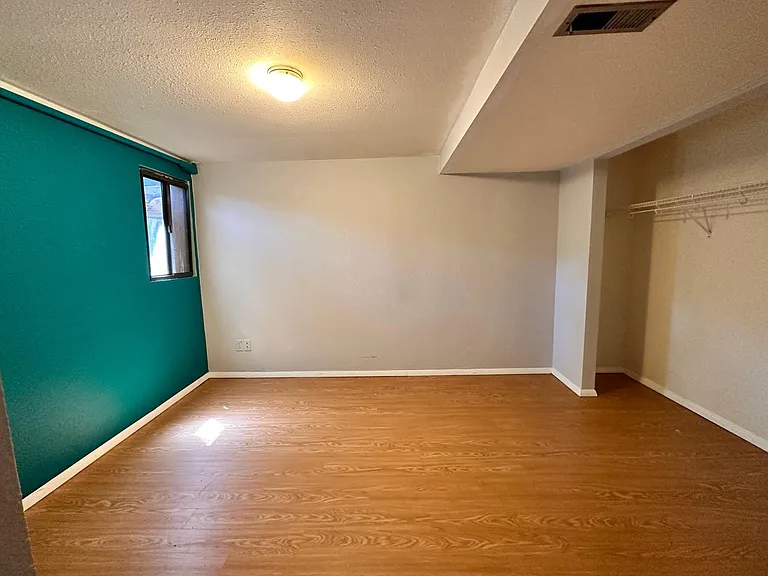
Basement bedroom
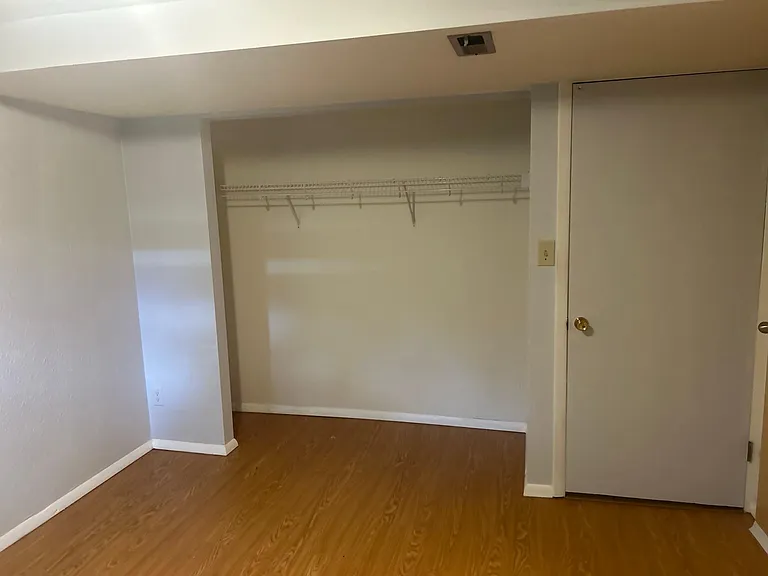
Basement bedroom has closet and one door to the basement living area and one door to the laundry room
1210 Lehigh St — Photo 24
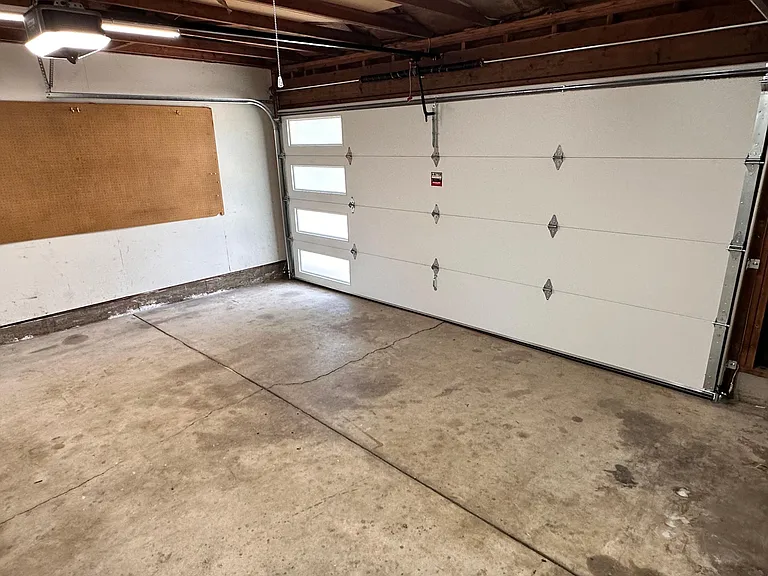
Two car garage has new, insulated door
  • Sublet

$3,500/ mo
Total price
Now includes required monthly fees in total price
4 beds4 baths2100 sqft house
Available September 1
1210 Lehigh St
Your booked tour

What you get

Pet-friendlyLaundryParkingAir conditioning

Costs, fees, and lease terms

Lease terms

- Renters must water the two fruit trees in the front of the house. - The front garden is xeric, but renters are responsible for watering the front garden if needed. - The home has an original wood fireplace which is sealed and NOT usable due to its age. - Lease ends 12/31/26

Pets

  • Dogs

    Allowed
    Number allowed3
  • Cats

    Allowed
    Number allowed3

The neighborhood

About the building

The views of the mountains from the upper two bedrooms are amazing! This home is very close to the best schools in Boulder (Bear Creek Elementary, Mesa Elementary, Southern Hills Middle and Fairview High). A trailhead to the extensive Boulder hiking trails is a 7 minute walk from the house. The King Soopers and Whole Foods grocery stores are a 2 minute drive from the home. The home has a ground level, an upstairs and a basement. Each floor is 700 sqft for a total of 2100 sqft. There are four bedrooms and four bathrooms, and living rooms on the main floor and basement. The home has a 2-car attached garage with a new garage door, a large shed in the back yard and a solar PV electric system that reduces your electricity bill. The entry floor includes the kitchen, dining room, living room and a half bathroom. The top floor includes a master bedroom with attached 3/4 bath, two additional bedrooms and a full bathroom in the hallway. The lower floor includes a bedroom, a full bathroom, a large family room and the laundry room with energy efficient washer and dryer. There are hardwood floors in the upper bedrooms and living room. Most of the home interior is freshly painted. The dining room has a newly updated floor. We do allow cats and dogs!

The property manager

Nearby schools

Students who live in 1210 Lehigh St attend the following Boulder Valley Re 2 School District (Unified School District) public schools:
GreatSchools ratings are based on test scores and additional metrics when available.

1210 Lehigh St

By contacting this property, you agree to our Terms of Use. Visit our Privacy Portal for more information. When you click “Send message”, we’ll send your inquiry to the property manager so they can reach out and answer your questions.

Find similar homes

Spot something off?Good catch. Flag it and help keep listings legit.