11546 Depew Way

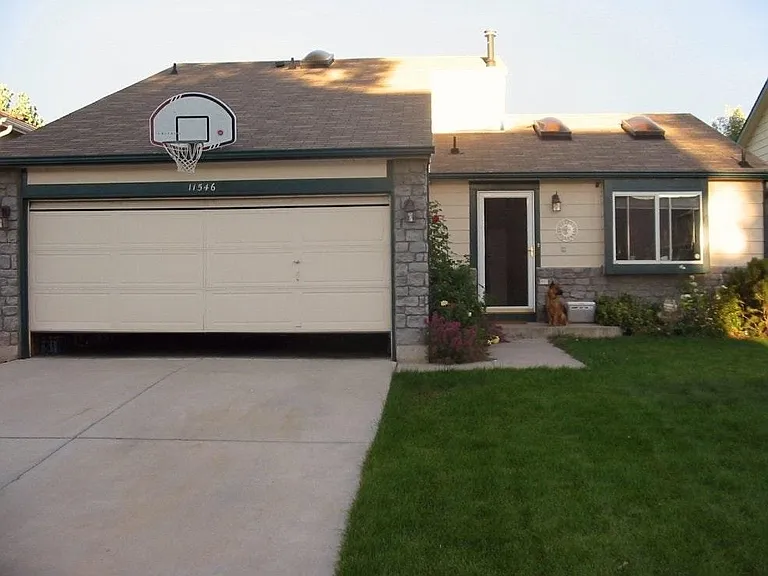
Front view
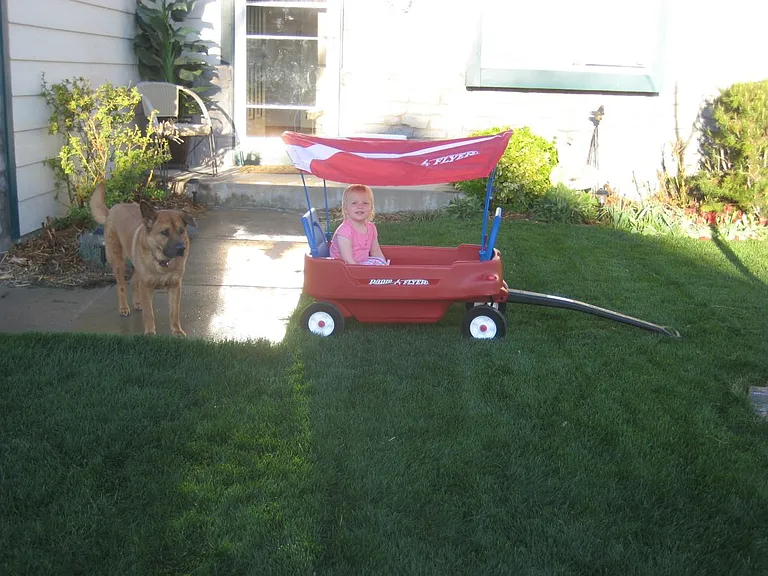
11546 Depew Way — Photo 2
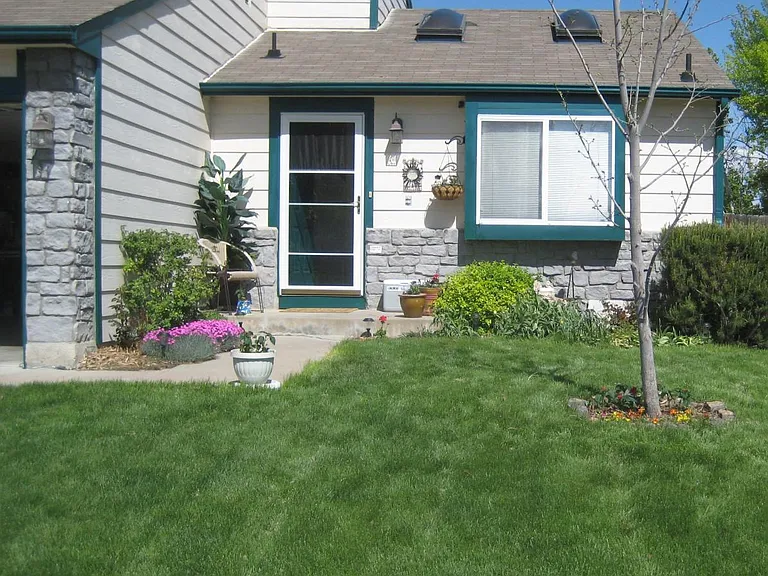
11546 Depew Way — Photo 3
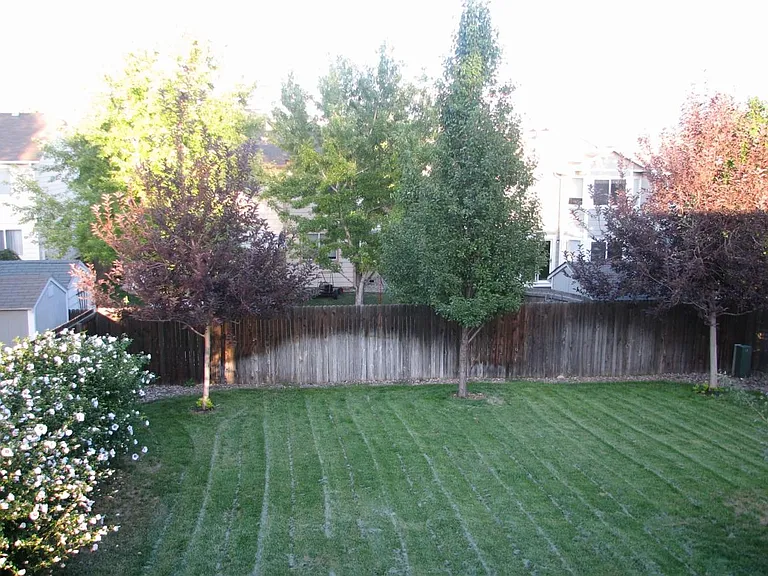
Back yard with landscaping
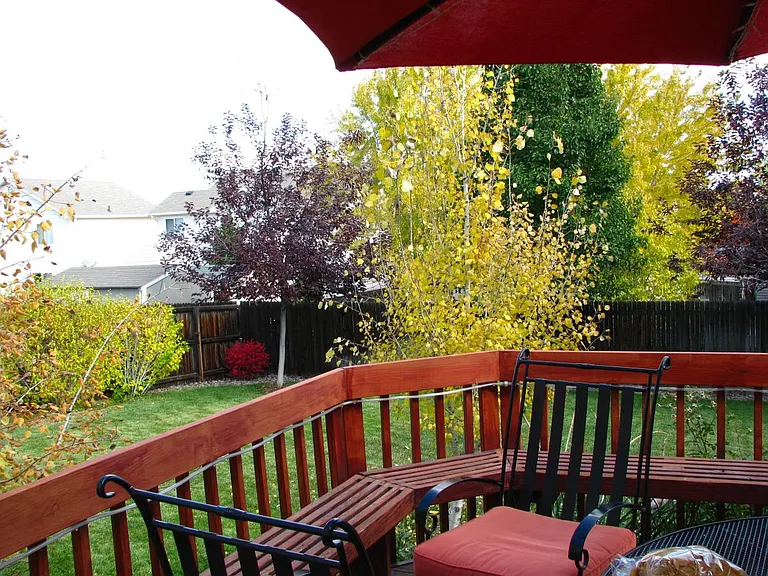
Fall view
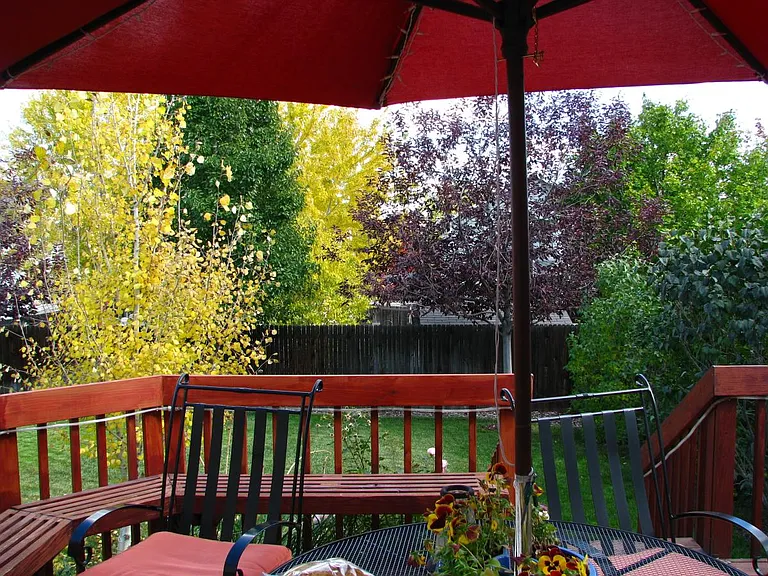
Fall view
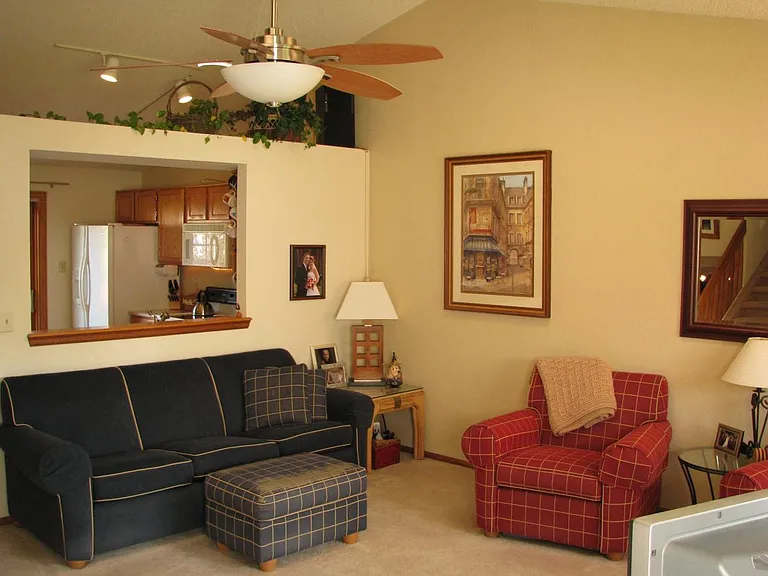
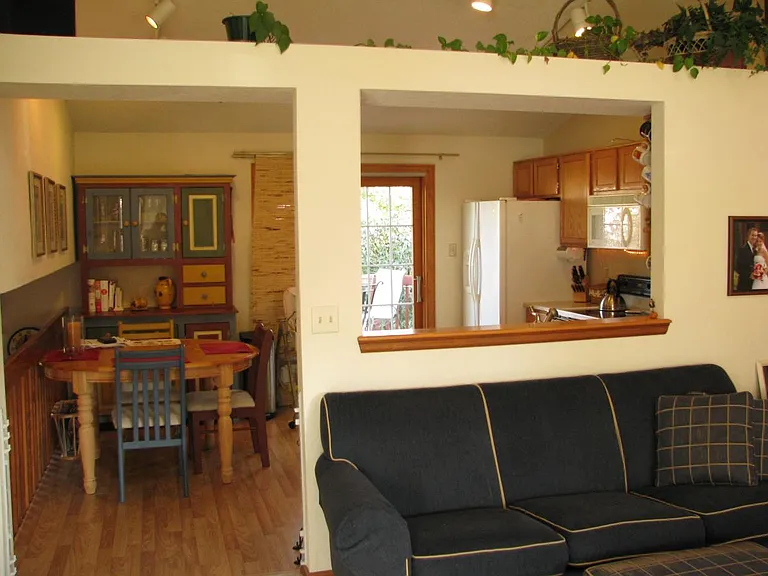
Living room
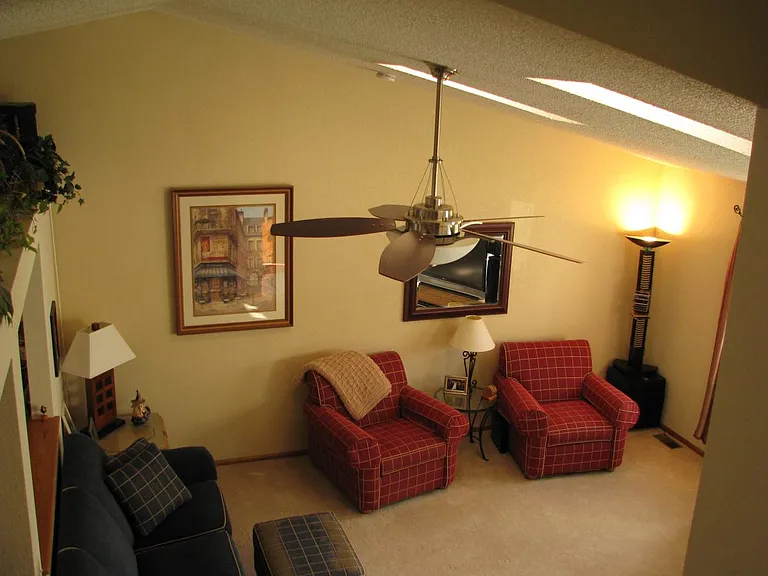
Living room from above
Living room into eat-in kitchen
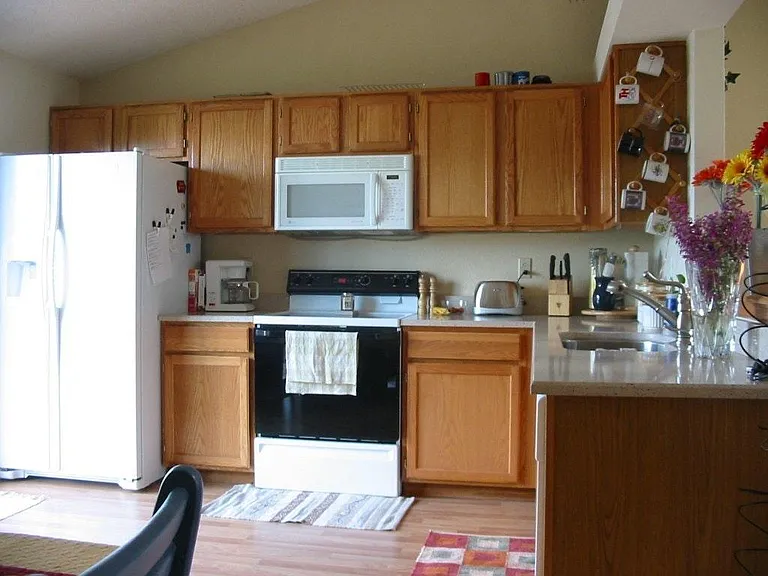
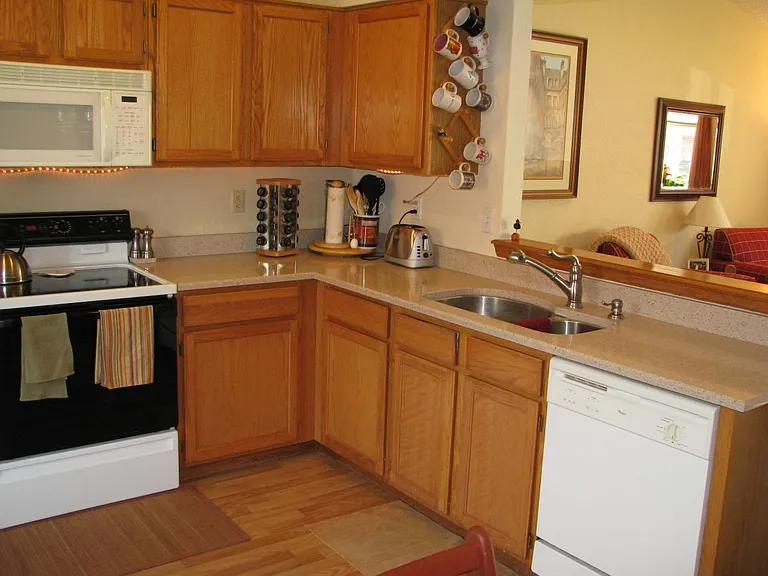
Kitchen
Kitchen
Kitchen
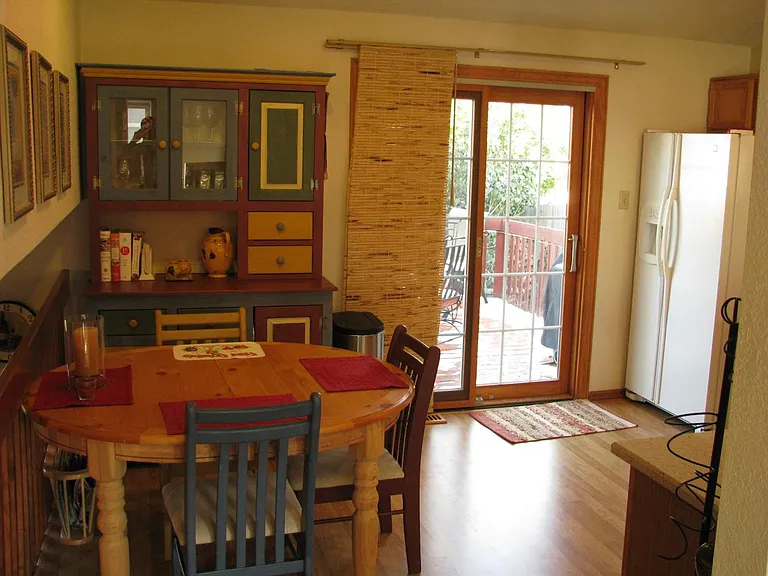
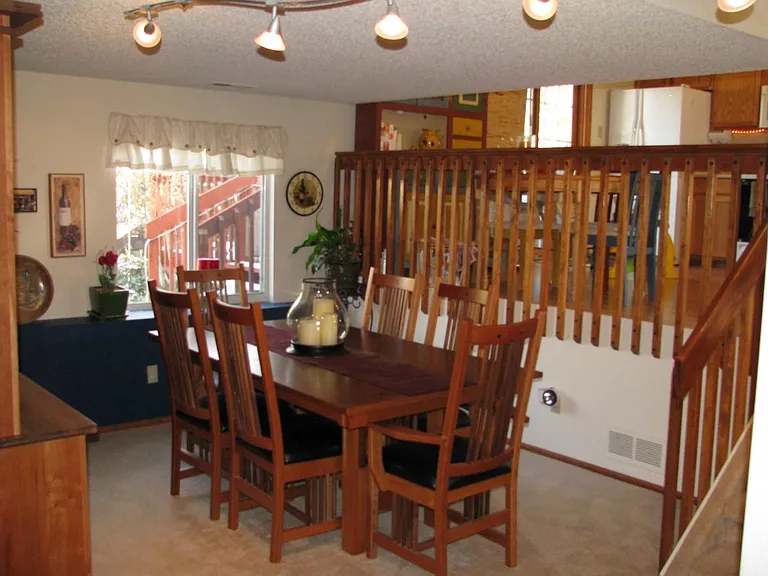
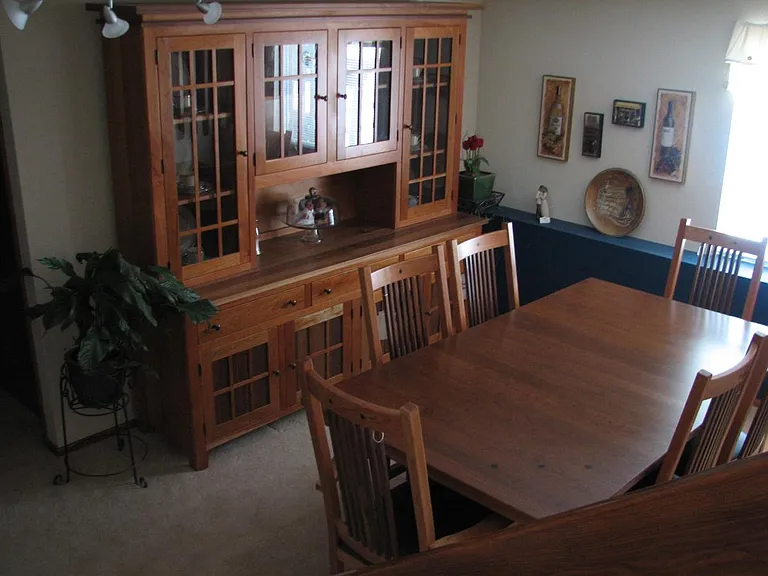
Dining room
Dining room
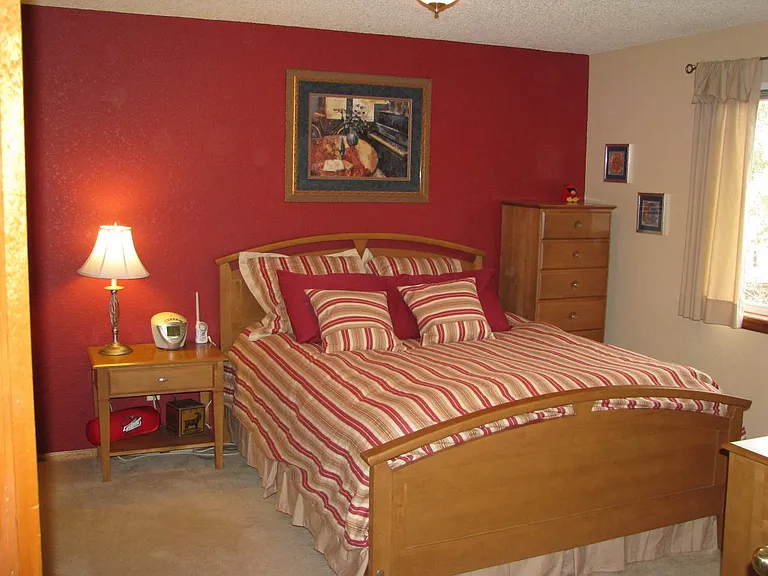
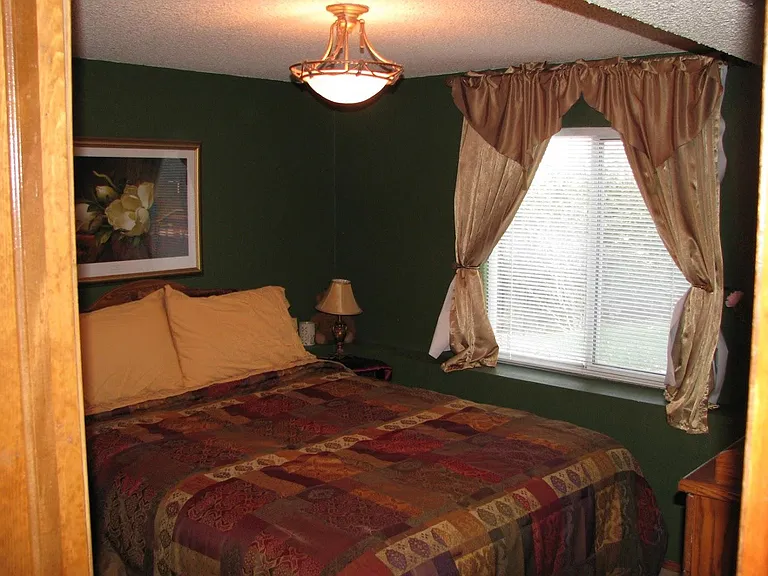
Master bed
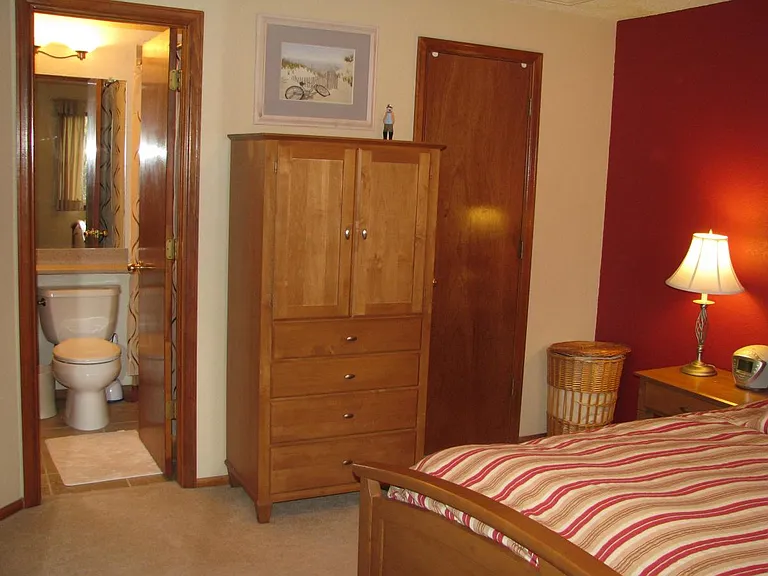
Master bedroom (w/ walk-in closet)
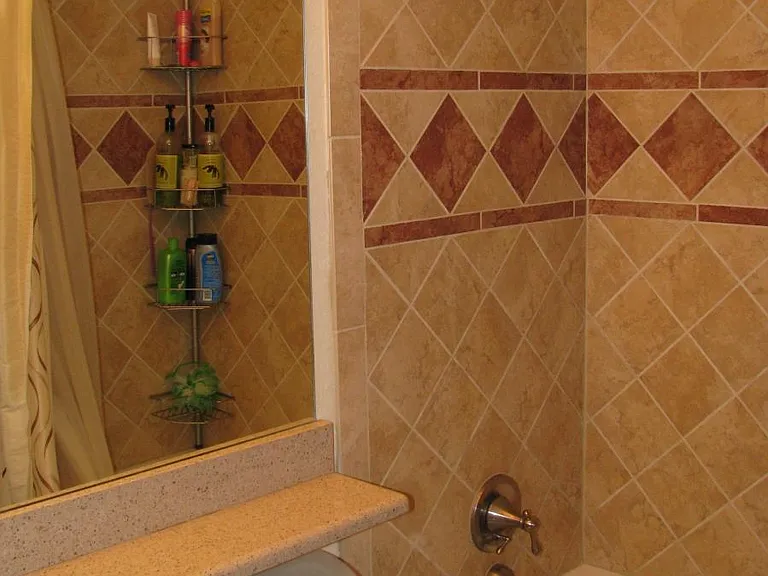
Master bath custom tile
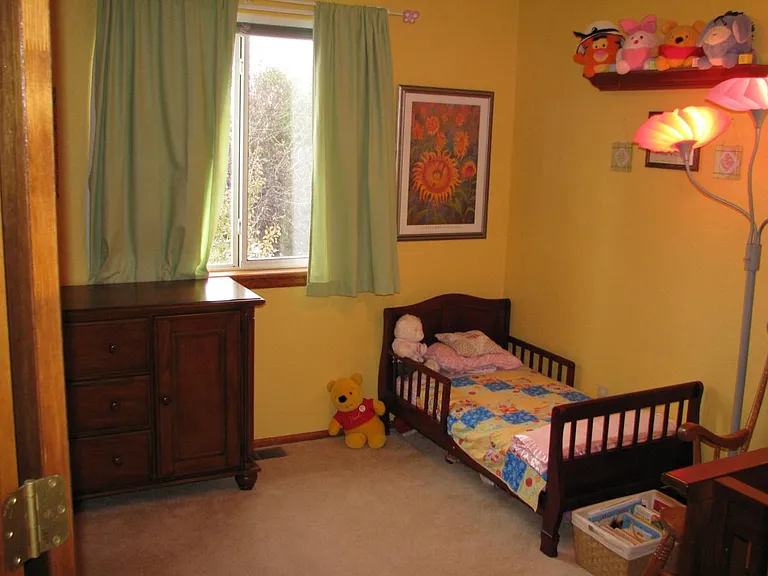
2nd upstairs bedroom
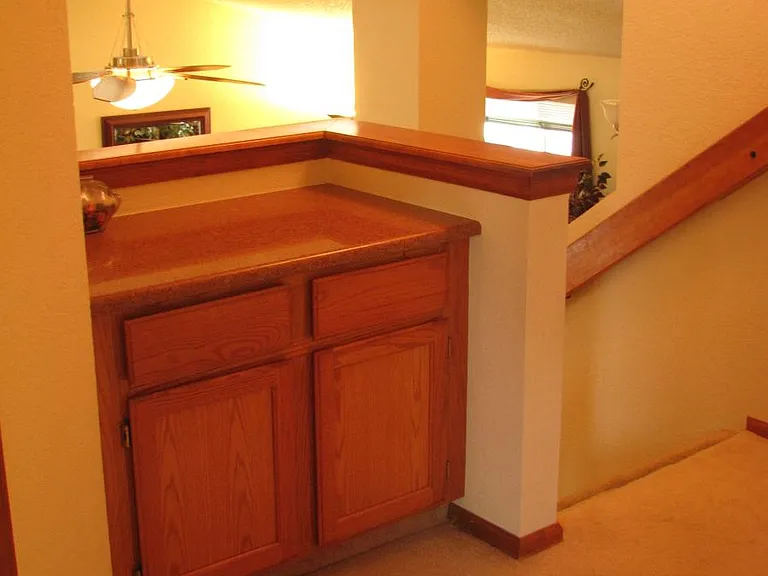
Upstairs landing/storage
3rd bedroom
3rd bedroom bath custom tile
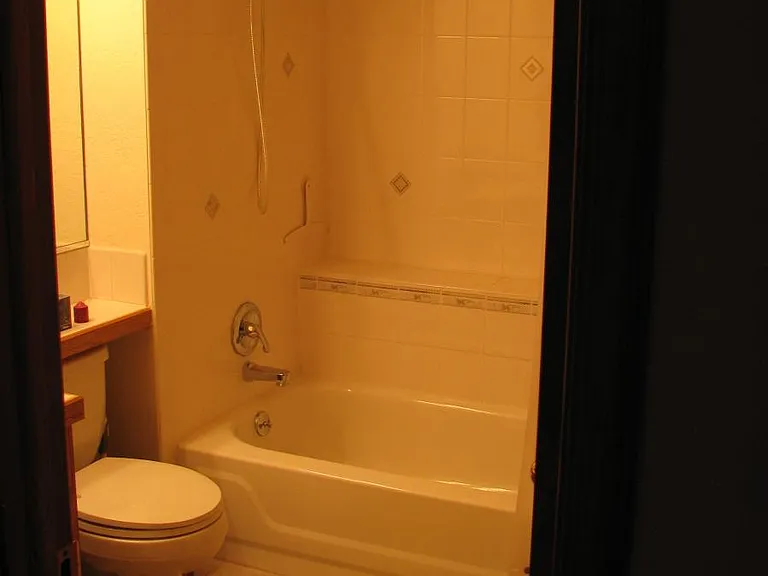
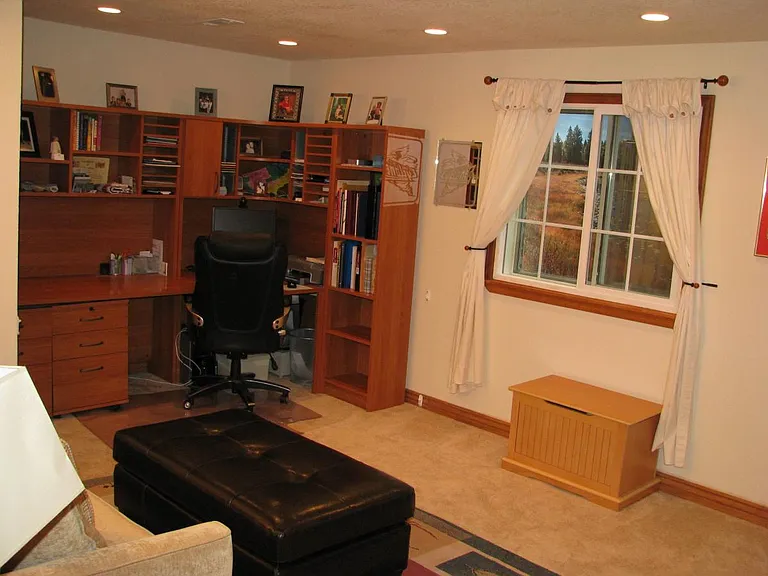
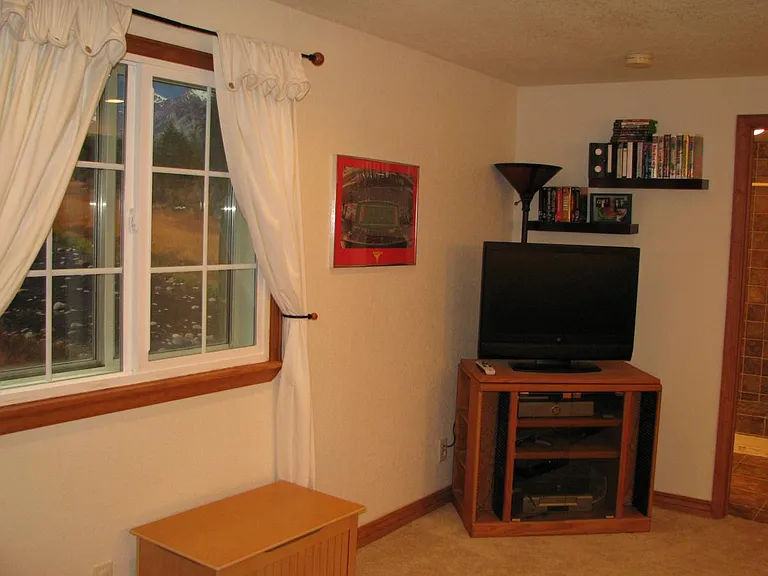
Basement finish - bedroom, office, den
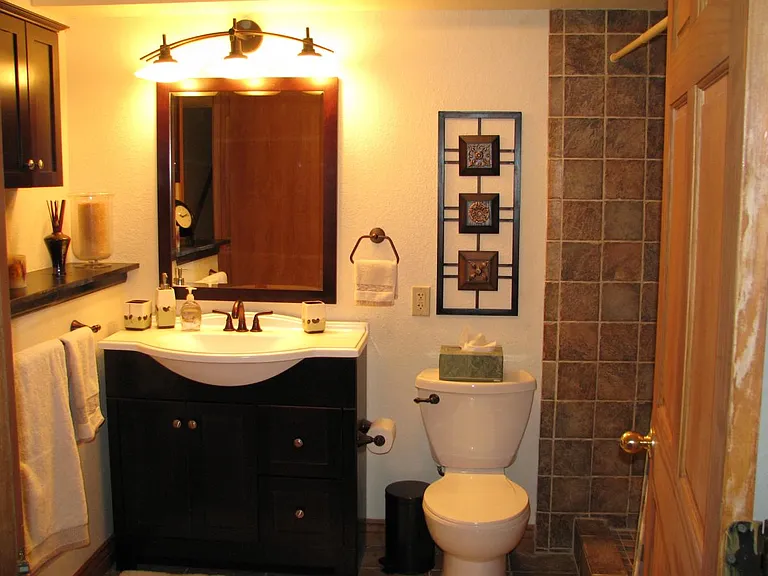
Finished bath
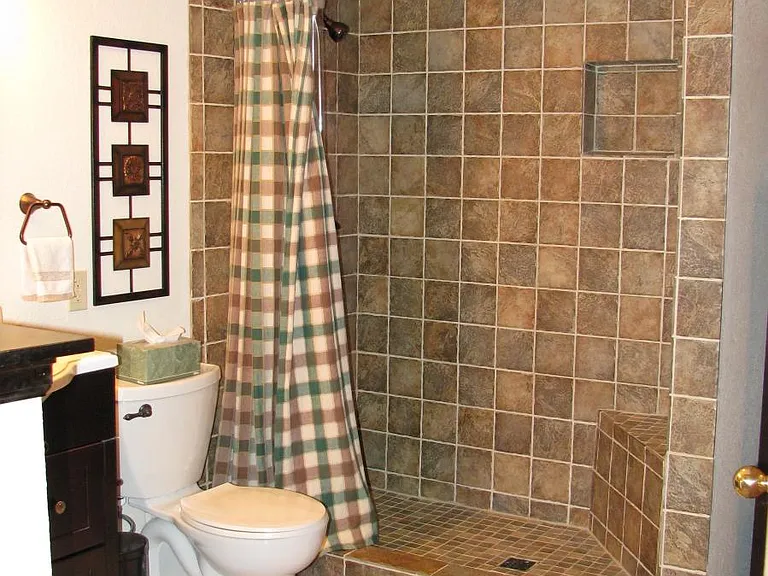
Finished bath custom tile

$3,250/ mo
Total price
Now includes required monthly fees in total price
4 beds2.5 baths1824 sqft house
Available August 1
11546 Depew Way

Your booked tour

What you get

No petsIn-unit laundryParkingAir conditioning

Costs, fees, and lease terms

Lease terms

Owner pays HOA fees including trash. Tenant is responsible for utilities. No smoking (any kind). Tenant must care for the home as their own.

Pricing comparison

At $3,250, this listing is priced similarly to the current market rate for a 4 bedroom home in Westminster.

Pets

  • Dogs

    Not allowed
  • Cats

    Not allowed

The neighborhood

About the building

**May be available earlier than August 1, please ask! Tours may be available earlier as well, depending on flooring install date. This is our former home we are now renting out to caring people / families. The home location has great access to shops, restaurants, entertainment, and more. We are performing a major set of upgrades and refurbishment, the rental will have: - Brand new carpet and luxury vinyl plank throughout the home - Brand new textured ceilings (replacing popcorn ceiling) - New lock sets - New garage door - Cleaned / painted walls - New waterwise grass in the back yard A new roof and siding was recently installed, along with a full exterior paint. Washer and dryer are included! Overview: Available: **August 1, 2026 1,824 sq ft home (including 513 sq ft finished basement) 6,000 sq ft lot 4 bedrooms (3 primary bedrooms plus one fully legal bedroom/office/den) Garage with 2 parking spaces Rent: $3,250/mo Security Deposit: $3,250 Application fee: Applicants directly use Zillow Online Rental Applications, with a fee paid directly to Zillow. Lease: 1 year Pets: none (brand new flooring) Utilities: Owner pays HOA and garbage/recycling collection. Tenant pays water, gas, electric, phone/cable/sat Description: -Open floorplan. Kitchen, living room, and dining room in main area (dining room down 4 steps) -3 bedrooms in the main living area: 2 bedrooms on 2nd floor, and 1 on 1st floor -4th (large) bedroom can be a bedroom, office space, or den. It is fully legal and permitted in the finished basement and Includes closet, bathroom, egress windows, lots of light. -2 full baths in main area plus 3/4 bath in finished basement - custom tile in all baths -Skylights in the living room and bathroom -New carpet throughout the house -LVP on the main floor kitchen and living area -Zodiaq Quartz countertops in the kitchen, bathroom, and hall -Ceramic tile bathrooms on floors and bath surround. -Finished basement with full-sized windows and full bathroom with custom-tile shower. -Full landscaping, including many trees and bushes (Roses Sharon, Lilacs) for shade and privacy. -Full-sized deck with built-in benches -2-car attached garage with additional shelving -Kitchen appliances all included -Quiet street with little traffic Location This home is also in an excellent location! 15 minutes will get you to either downtown Denver or Boulder. There are tons of shops within 1 mile: 2 grocery stores, Home Depot, Walmart, King Soopers, Whole Foods, Tires Plus, vet, and many restaurants and services. Also Wonderland Brewery! Walk down a short path across the street and you have arrived at a park with soccer fields, kids, playgrounds, and open space! Very convenient to pretty much everything. Contact/Showing Please email me with any questions and your information, as email allows me to better keep track of who all is interested. I will hold off showings until the flooring is installed later this week.

The property manager

Nearby schools

Students who live in 11546 Depew Way attend the following Jeffco Public Schools (Unified School District) public schools:

GreatSchools ratings are based on test scores and additional metrics when available.

11546 Depew Way

By contacting this property, you agree to our Terms of Use. Visit our Privacy Portal for more information. When you click “Send message”, we’ll send your inquiry to the property manager so they can reach out and answer your questions.

Find similar homes

Spot something off?Good catch. Flag it and help keep listings legit.