1119 Frontline Dr

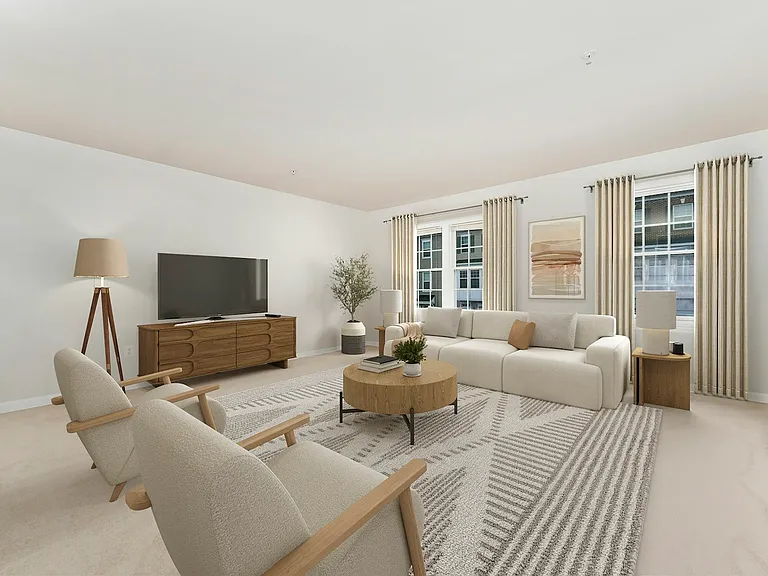
Living Room
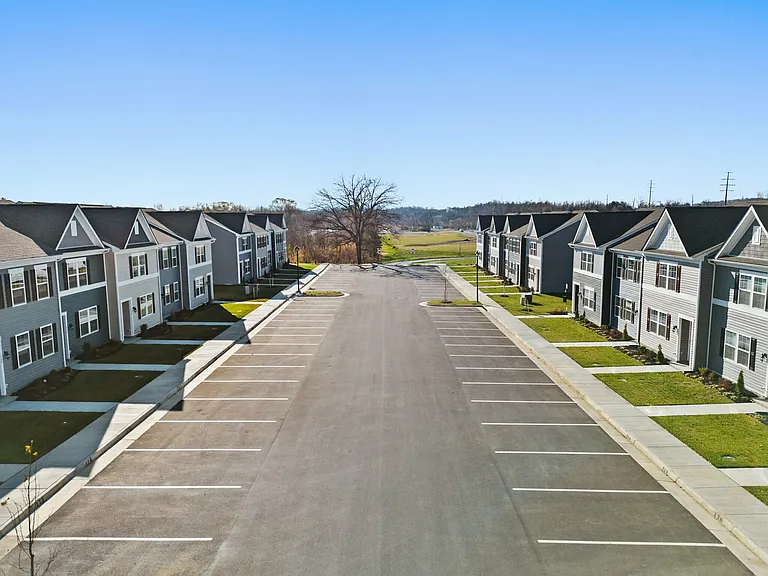
Exterior Front
Front Entrance
Exteriror Front side view
Foyer
floyer
lower-level Family Room
Lower-level Family Room
Lower level power room
Laundry
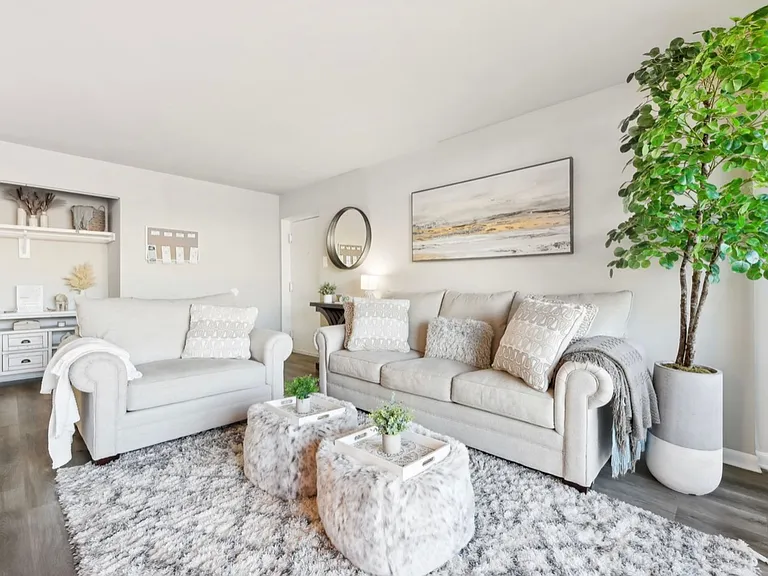
Living Room
Living Room
Living Room
Living Room
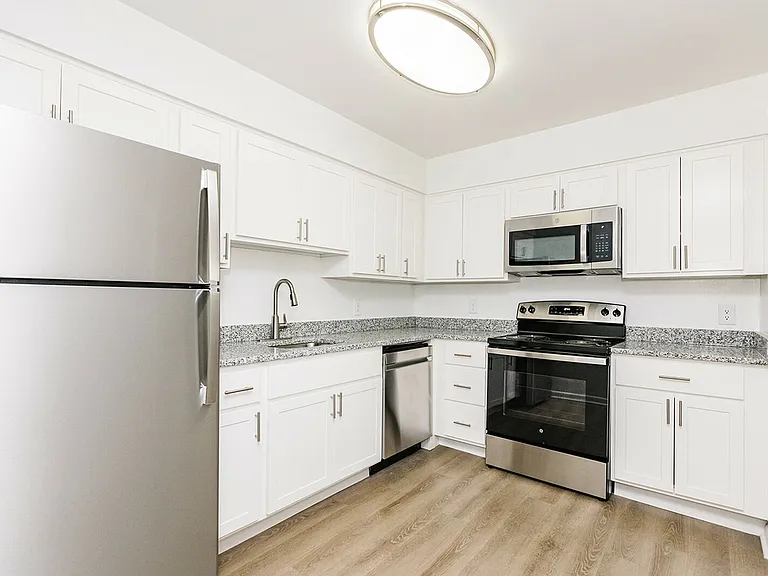
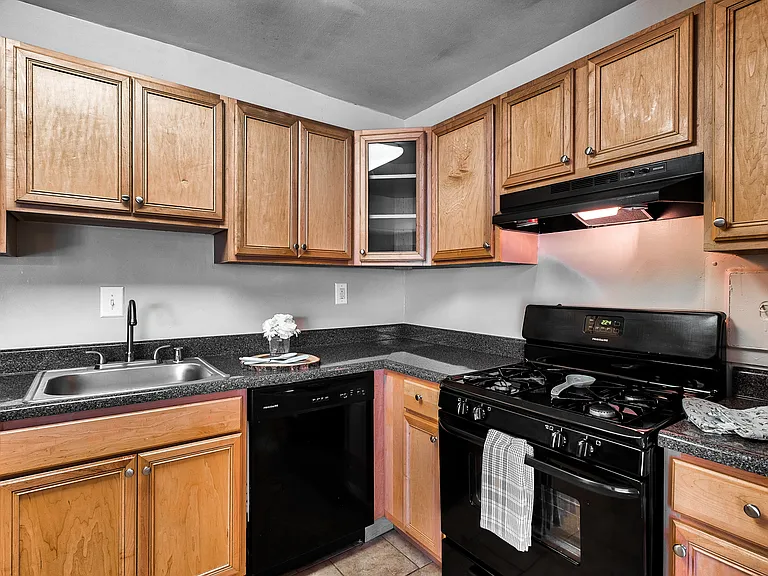
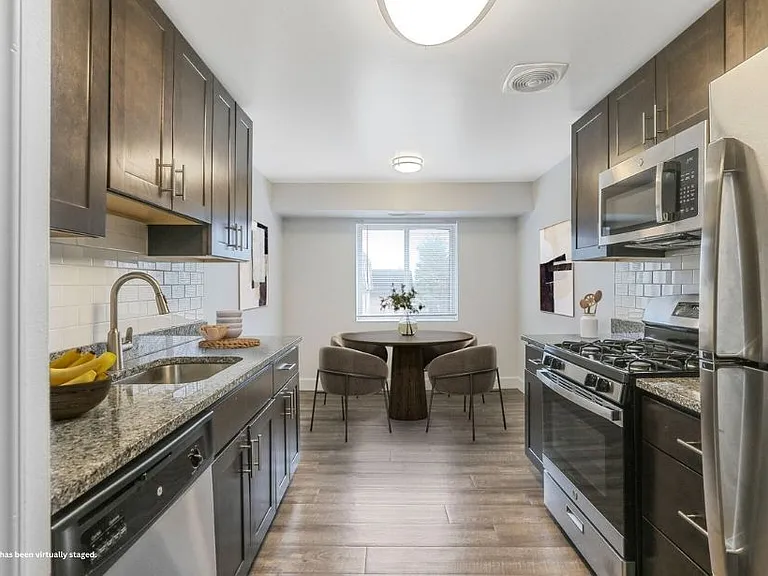
Dining/Kitchen
Dining/Kitchen
Dining/Kitchen
Dining/Kitchen
Dining/Kitchen
Dining/Kitchen
Dining/Kitchen
Dining/Kitchen
Power Room
Upper-Level Landing
Primary Bedroom
Primary Bedroom
Primary Bedroom
Primary Bedroom
Primary Bathroom
Primary Bathroom
Bedroom 2
Bedroom 2/Home Office
Bedroom 2
Bedroom 3
Bedroom 3
Bedroom 3
Bedroom 3
Hall Bathroom
Exterior Front
Exterior Front
Garage
Exterior Back
Exterior Back
Exterior Back
Back Deck View
Exterior Back
Back Deck
Back Deck
Back Deck
Back Deck
Verified

$2,550/ mo
Doesn't include deposits and fees
3 beds2.5 baths1748 sqft townhouse
1119 Frontline Dr

Your booked tour

What you get

Dog-friendlyIn-unit laundryParkingAir conditioning

Costs, fees, and lease terms

Pricing comparison

$52

At $2,550, this listing is priced $52 cheaper than the current market rate for a 3 bedroom home in Frederick.

Pets

  • Dogs

    Allowed

The neighborhood

About the building

Welcome to this stunning three-level townhouse, complete with a one-car garage and a driveway, offering both convenience and style. This home is perfect for families or anyone looking for a comfortable and functional living space. Exterior: As you approach the townhouse, you'll notice the one-car garage and a driveway that provides additional parking. The exterior features a charming facade that welcomes you home. First Level: Upon entering the townhouse, you step into a spacious foyer equipped with a coat closet, providing a convenient space to store outerwear and shoes. The foyer opens up to a bright family room, which is perfect for relaxation and entertaining. Large sliding glass doors allow natural light to flood the space and provide easy access to the big backyard, creating a seamless connection between indoor and outdoor living. This level also includes a convenient half bath for guests, as well as a well-equipped laundry room, making daily chores more manageable. Second Level: As you ascend to the second level, you are greeted by a delightful country-style kitchen that features a generous eat-in area, perfect for family meals and gatherings. The kitchen is designed with ample counter space, modern appliances, and a convenience pantry that provides additional storage for food and kitchen essentials. Next to the kitchen, you will find another half bathroom conveniently located next to the stairs in the corner, making it accessible for guests. Just off the kitchen, a lovely deck awaits, complete with stairs leading down to the expansive backyardideal for outdoor dining and entertaining. Adjacent to the kitchen is an open living room, enhanced by three large bay windows that fill the space with natural light, offering beautiful views and a cozy atmosphere for family gatherings. Third Level: The third level serves as a private retreat, featuring a spacious master suite that comes complete with its own private full bath, which includes a luxurious jet Jacuzziperfect for unwinding after a long day. The master bath is elegantly designed with modern fixtures and ample storage. This level also includes two additional bedrooms, each thoughtfully designed with plenty of natural light and closet space. A hallway full bathroom serves these bedrooms, ensuring convenience for family members and guests alike. Summary: This beautifully designed townhouse has 1,748 sq. ft. of above ground finished living space, 3 bedrooms, 2 full baths, and 2 half baths combines spacious living areas with modern amenities, close to restaurants, shopping and easy highway access. Making it an ideal home for both relaxation and entertaining. The combination of the inviting foyer, open kitchen, and expansive backyard offers the perfect setting for family life. With its private master suite and additional 2 bedrooms, this townhouse provides comfort and convenience for all who live here. Experience the best of townhouse living in this stunning. home!

The property manager

Intelmbmconsulting LLC
Verified listing
Office hours
Sunday: Contact for details
Monday: Contact for details
Tuesday: Contact for details
Wednesday: Contact for details
Thursday: Contact for details
Friday: Contact for details
Saturday: Contact for details

Nearby schools

Students who live in 1119 Frontline Dr attend the following Frederick County Public Schools (Unified School District) public schools:

GreatSchools ratings are based on test scores and additional metrics when available.

1119 Frontline Dr

Verified listing

By contacting this property, you agree to our Terms of Use. Visit our Privacy Portal for more information. When you click “Send message”, we’ll send your inquiry to the property manager so they can reach out and answer your questions.

Find similar homes

Frequently asked questions

How many apartment units are available and what are their rents?
  • There is 1 three-bedroom apartment available for $2,550
What is the apartment building's pet policy?

There are small dogs allowed at 1119 Frontline Dr. Please contact the property manager for up to date pet policy and fee information.

Is there laundry in the building?

This building offers in unit laundry.

Does the building offer parking?

Yes, 1119 Frontline Dr provides parking.

What Frederick neighborhood is 1119 Frontline Dr in?

Your new apartment would be located in the Frederick neighborhood.

What school district is this building in?

1119 Frontline Dr is within the Frederick County Public Schools. Check out the additional Nearby Schools for more boundary details.

When was this listing last updated?

The property manager updated this rental listing 6 hours, 55 minutes ago.

Spot something off?Good catch. Flag it and help keep listings legit.