10312 Nareen St #1

10312 Nareen St #1 — Photo 1
10312 Nareen St #1 — Photo 2
10312 Nareen St #1 — Photo 3
10312 Nareen St #1 — Photo 4
10312 Nareen St #1 — Photo 5
10312 Nareen St #1 — Photo 6
10312 Nareen St #1 — Photo 7
10312 Nareen St #1 — Photo 8
10312 Nareen St #1 — Photo 9
10312 Nareen St #1 — Photo 10
10312 Nareen St #1 — Photo 11
10312 Nareen St #1 — Photo 12
10312 Nareen St #1 — Photo 13
10312 Nareen St #1 — Photo 14
10312 Nareen St #1 — Photo 15
10312 Nareen St #1 — Photo 16
10312 Nareen St #1 — Photo 17
10312 Nareen St #1 — Photo 18
10312 Nareen St #1 — Photo 19
10312 Nareen St #1 — Photo 20
10312 Nareen St #1 — Photo 21
10312 Nareen St #1 — Photo 22
10312 Nareen St #1 — Photo 23
10312 Nareen St #1 — Photo 24
10312 Nareen St #1 — Photo 25
10312 Nareen St #1 — Photo 26
10312 Nareen St #1 — Photo 27
10312 Nareen St #1 — Photo 28
10312 Nareen St #1 — Photo 29
10312 Nareen St #1 — Photo 30
10312 Nareen St #1 — Photo 31
10312 Nareen St #1 — Photo 32
10312 Nareen St #1 — Photo 33
10312 Nareen St #1 — Photo 34
10312 Nareen St #1 — Photo 35
10312 Nareen St #1 — Photo 36
10312 Nareen St #1 — Photo 37
10312 Nareen St #1 — Photo 38
10312 Nareen St #1 — Photo 39
10312 Nareen St #1 — Photo 40
10312 Nareen St #1 — Photo 41
10312 Nareen St #1 — Photo 42
10312 Nareen St #1 — Photo 43
10312 Nareen St #1 — Photo 44
10312 Nareen St #1 — Photo 45
10312 Nareen St #1 — Photo 46
10312 Nareen St #1 — Photo 47
10312 Nareen St #1 — Photo 48

$3,150/ mo
Doesn't include deposits and fees
3 beds3.5 baths1400 sqft townhouse
Available August 15
10312 Nareen St #1

Your booked tour

What you get

No petsAir conditioning

Costs, fees, and lease terms

Pricing comparison

$589

At $3,150, this listing is priced $589 more than the current market rate for a 3 bedroom home in Largo.

Pets

  • Dogs

    Not allowed
  • Cats

    Not allowed

The neighborhood

About the building

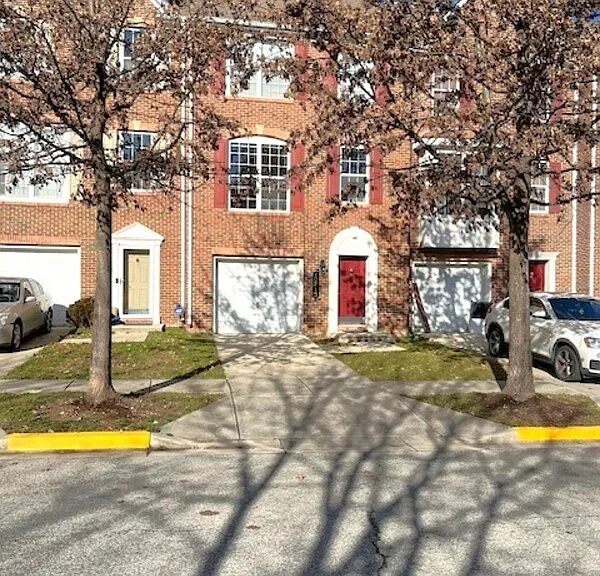
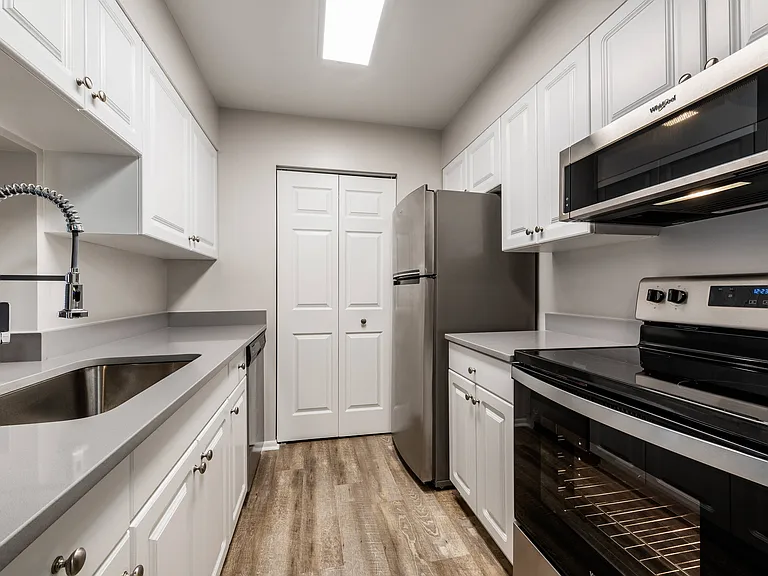
Available Aug 15th 2026 Must-See 3-Bedroom Townhome for Rent in Upper Marlboro ? Address: 10312 Nareen Street, Upper Marlboro, MD 20774 ? Rent: $3,150/month ?? Bedrooms: 3 ? Bathrooms: 2 Full, 2 Half ? Living Space: Approximately 1,400 sq. ft. ? Lot Size: Approximately 1,800 sq. ft. ? Built: 2005 Welcome home to this beautifully maintained 3-bedroom, 2 full bath, 2 half bath townhome located in a desirable Upper Marlboro community. Offering approximately 1,400 square feet of thoughtfully designed living space, this home provides the perfect combination of comfort, style, and convenience. Home Features First Floor Spacious family room with a cozy gas fireplace Convenient half bathroom Attached one-car garage Private driveway with additional parking Second Floor Bright, open-concept living and dining area with beautiful hardwood floors Updated half bathroom Full-size washer and dryer Spacious eat-in kitchen featuring: oBreakfast island oPantry closet oAmple cabinet and counter space Third Floor Three spacious bedrooms with vaulted ceilings Hall bathroom with tile flooring and tiled shower Primary suite featuring: oWalk-in closet oPrivate en-suite bathroom oRelaxing soaking tub oSeparate walk-in shower Outdoor Space Enjoy a fully fenced backyardperfect for relaxing, entertaining, or spending time with family and friends. Prime Location Conveniently located with easy access to Metro, Washington, D.C., shopping, dining, and major commuter routes. Nearby Colleges & Universities Prince George's Community College 3 minutes University of Maryland Global Campus 7 minutes University of Maryland, College Park 24 minutes Gallaudet University 21 minutes Airports Ronald Reagan Washington National Airport 32 minutes Baltimore/Washington International Airport 44 minutes Military Installations Joint Base Andrews 14 minutes Washington Navy Yard 23 minutes Rental Qualifications Applicants must meet the following requirements: Household income must be at least 3x the monthly rent No prior evictions or recent eviction filings Current accounts in good standing Clean criminal background check No pets. Schedule your tour today and discover everything this beautiful Upper Marlboro townhome has to offer! -NO PETS ALLOWED -The tenant is responsible for paying all utilities and water bills.

The property manager

10312 Nareen St #1
Divine Home Solution Property Mgt Company

Nearby schools

Students who live in 10312 Nareen St #1 attend the following Prince George's County Public Schools (Unified School District) public schools:

GreatSchools ratings are based on test scores and additional metrics when available.

10312 Nareen St #1

By contacting this property, you agree to our Terms of Use. Visit our Privacy Portal for more information. When you click “Send message”, we’ll send your inquiry to the property manager so they can reach out and answer your questions.

Find similar homes

Similar listings comparison

This listing

10312 Nareen St #1

Studio$1,760+
1 bed$1,699$1,875+$1,984+$1,875+$1,789+$1,445+
2 beds$2,150+$1,899$2,099+$2,395+$2,400+$2,275+$2,720+$1,584+
3 beds$3,150$2,650$2,695$2,790+$3,075+$2,920$3,095$3,429+$2,135+
Distance18.5 miles away14.0 miles away7.7 miles away17.4 miles away16.5 miles away13.7 miles away9.1 miles away9.3 miles away
PetsNo Pets AllowedCats AllowedCats and Dogs AllowedCats and Dogs AllowedCats and Dogs AllowedCats and Dogs AllowedCats and Dogs AllowedCats and Dogs Allowed
LaundrySharedSharedIn UnitIn UnitIn UnitIn Unit, Shared
SecurityGated EntryGated Entry
A/CYesYesYesYesYesYes
DishwasherYesYesYesYesYesYes
ParkingYesYesYesYesYes
GymYesYesYesYes
PoolYesYesYesYesYes
Spot something off?Good catch. Flag it and help keep listings legit.