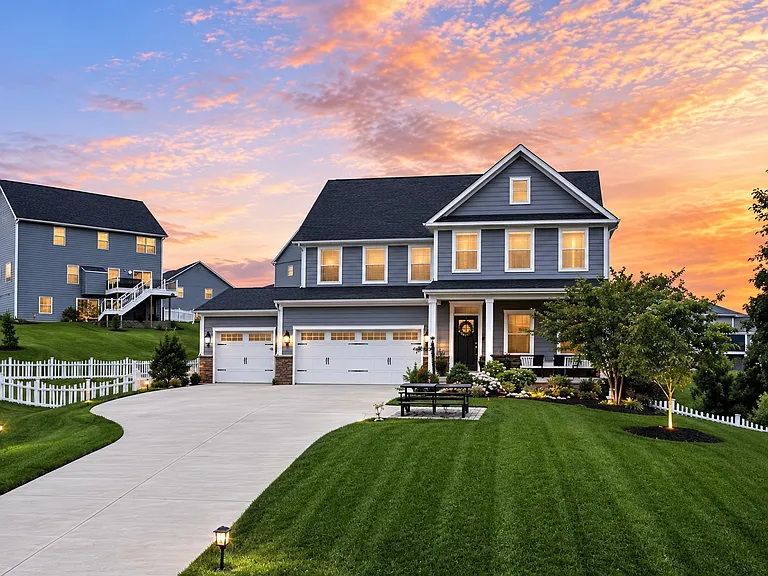
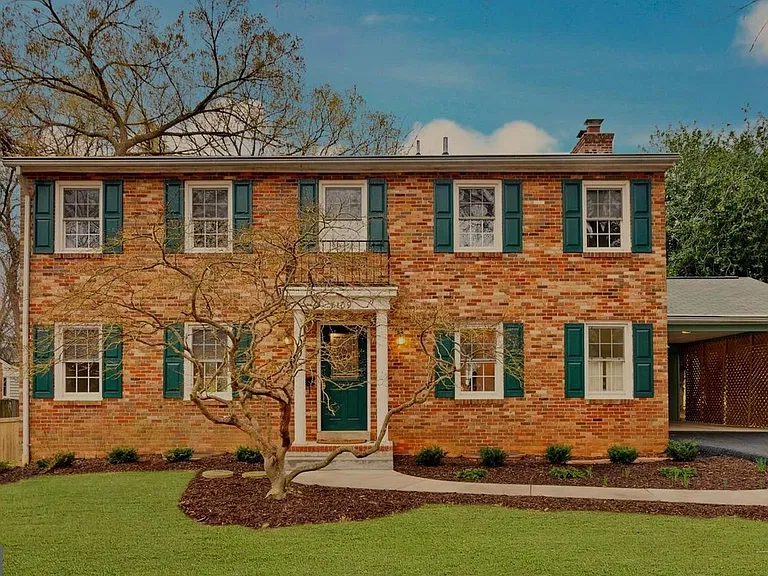
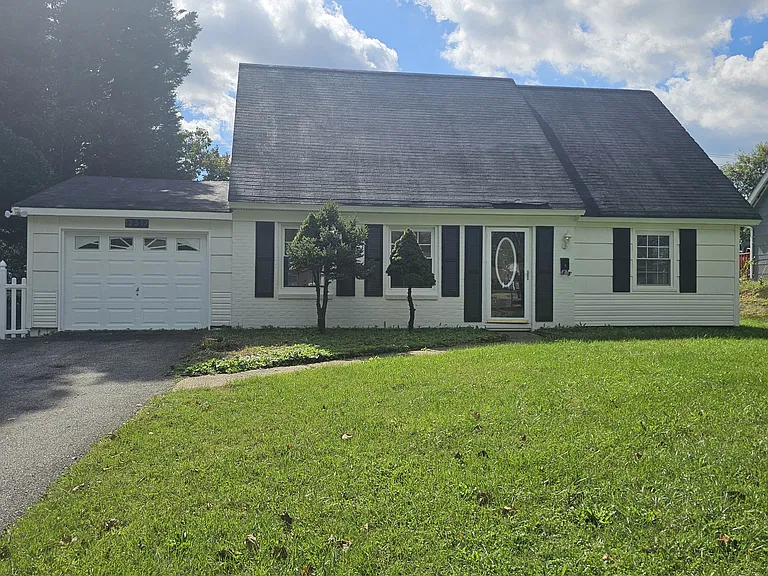
10209 Juniper Dr

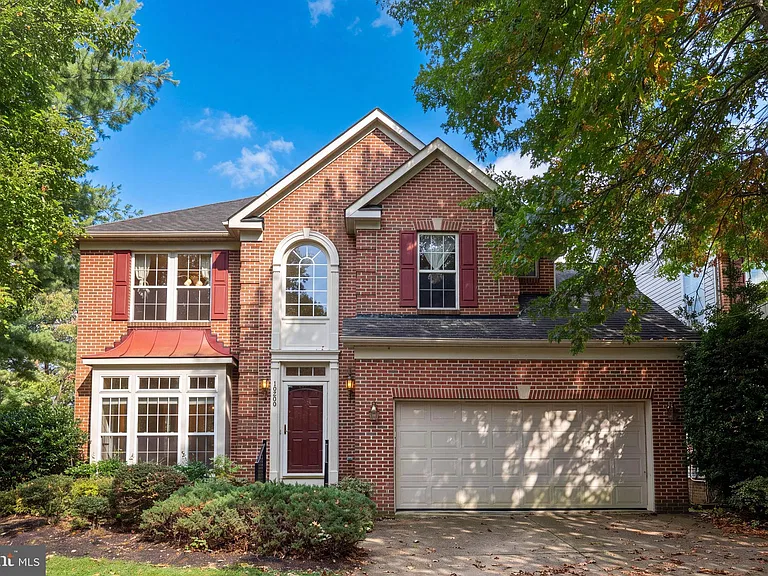
10209 Juniper Dr — Photo 1
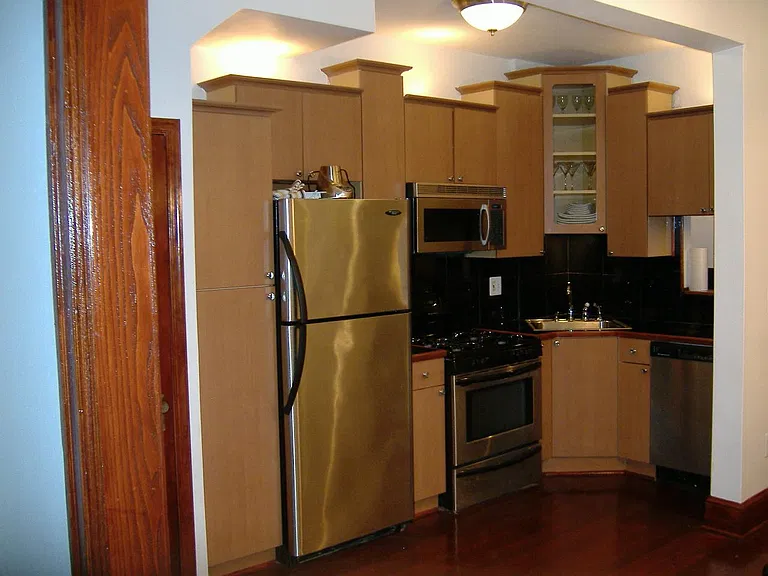
10209 Juniper Dr — Photo 2
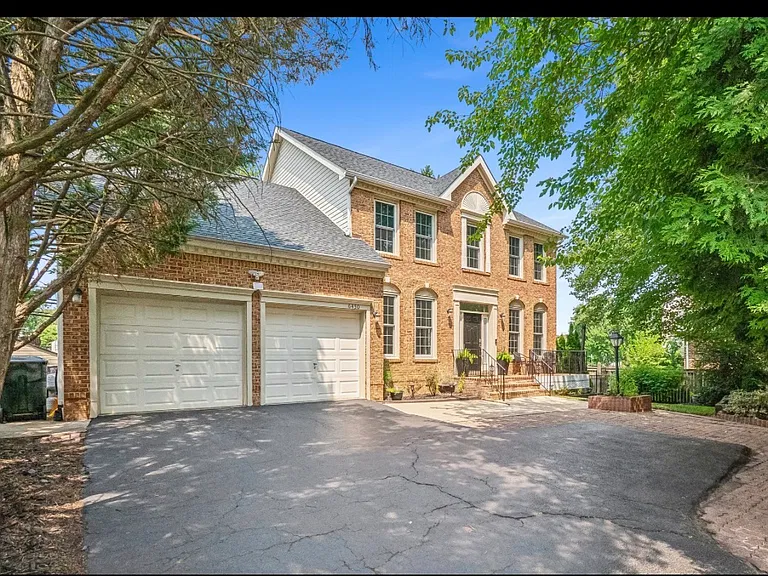
10209 Juniper Dr — Photo 3
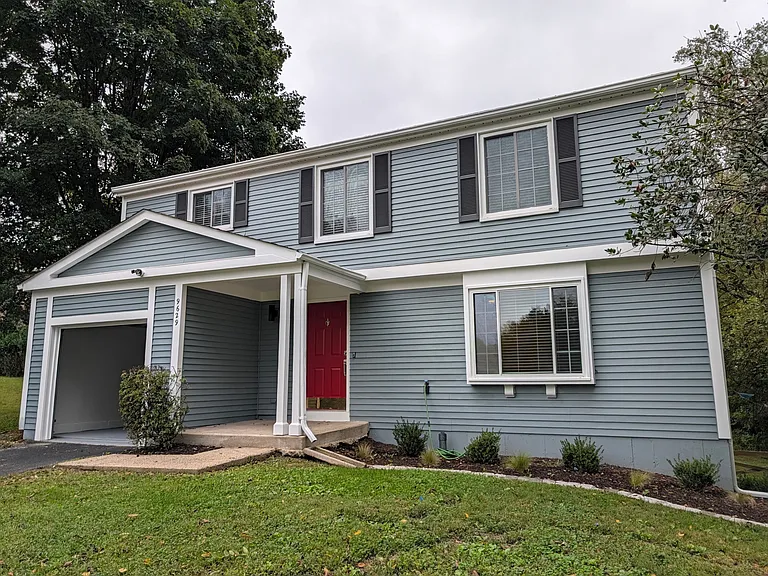
10209 Juniper Dr — Photo 4
10209 Juniper Dr — Photo 5
10209 Juniper Dr — Photo 6
10209 Juniper Dr — Photo 7
10209 Juniper Dr — Photo 8
10209 Juniper Dr — Photo 9
10209 Juniper Dr — Photo 10
10209 Juniper Dr — Photo 11
10209 Juniper Dr — Photo 12
10209 Juniper Dr — Photo 13
10209 Juniper Dr — Photo 14
10209 Juniper Dr — Photo 15
10209 Juniper Dr — Photo 16
10209 Juniper Dr — Photo 17
10209 Juniper Dr — Photo 18
10209 Juniper Dr — Photo 19
10209 Juniper Dr — Photo 20
10209 Juniper Dr — Photo 21
10209 Juniper Dr — Photo 22
10209 Juniper Dr — Photo 23
10209 Juniper Dr — Photo 24

$3,600/ mo
Doesn't include deposits and fees
4 beds3 baths2686 sqft house
10209 Juniper Dr

Your booked tour

What you get

Pet-friendlyIn-unit laundryParkingAir conditioningPool

Costs, fees, and lease terms

Special offer!
Sign a 24-month lease and move in by August 31, 2026, and receive a $250 credit toward your first month's rent!

Lease terms

Important Information Lease Terms 24-month lease preferred Tenant responsible for Pepco (electricity) and internet/cable. Landlord provides WSSC (water/sewer), lawn maintenance, and other utilities as specified in the lease. Pets considered on a case-by-case basis with applicable pet fee and monthly pet rent. No smoking. All applicants 18 years of age or older must complete Zillow's application and screening process. Strong credit, verifiable income, and positive rental history required. Seeking responsible long-term tenants who will appreciate and care for this beautiful home. The basement Apartment is a completely separate private residence occupied with its own private exterior entrance. There is no interior access between the two living spaces. Tenants have exclusive use of the main and upper levels, garage, driveway, laundry area, deck, and yard.

Pets

  • Dogs

    Allowed
    Number allowed1
  • Cats

    Allowed
    Number allowed1

The neighborhood

About the building

Welcome to this beautifully maintained single-family home located at the end of a quiet cul-de-sac in one of Bowie's desirable communities. This rental includes the entire main and upper levels of the home, offering four generously sized bedrooms, two and a half bathrooms, a two-car attached garage, private driveway, deck, and spacious backyard. Upon entering, you'll be greeted by an open-concept living and dining area filled with natural light. The home features newly upgraded kitchen flooring, creating a fresh, modern feel. The spacious kitchen opens to the family room and provides direct access to the rear deck perfect for relaxing or entertaining. The kitchen is equipped with a new refrigerator, and a full-size washer and dryer are included for your convenience. The main level also features a convenient half bath, mudroom, and interior access to the attached two-car garage. Upstairs, you'll find four generously sized bedrooms, including a spacious primary suite with a private en-suite bathroom, plus an additional full bathroom. Home Features 4 Bedrooms | 2.5 Bathrooms Newly upgraded kitchen flooring New refrigerator Full-size washer and dryer included Two-car attached garage with additional driveway parking Central heating and central air conditioning Spacious deck and backyard Lawn maintenance included Access to the community swimming pool and neighborhood amenities Conveniently located near shopping, restaurants, parks, schools, and major commuter routes Additional Information The basement is a completely separate private residence occupied by the owner with its own private exterior entrance. There is no interior access between the two living spaces. Tenants have exclusive use of the main and upper levels, garage, driveway, laundry area, deck, and yard.

The property manager

Nearby schools

Students who live in 10209 Juniper Dr attend the following Prince George's County Public Schools (Unified School District) public schools:

GreatSchools ratings are based on test scores and additional metrics when available.

10209 Juniper Dr

By contacting this property, you agree to our Terms of Use. Visit our Privacy Portal for more information. When you click “Send message”, we’ll send your inquiry to the property manager so they can reach out and answer your questions.

Find similar homes

Spot something off?Good catch. Flag it and help keep listings legit.