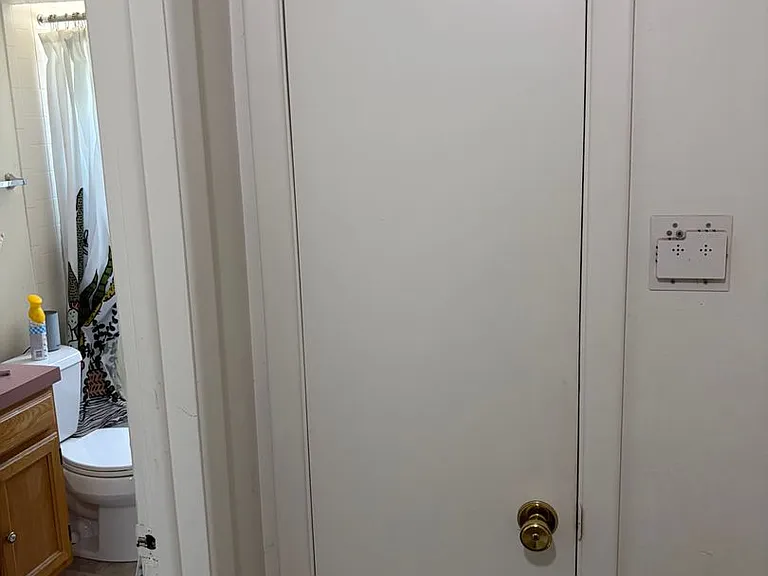
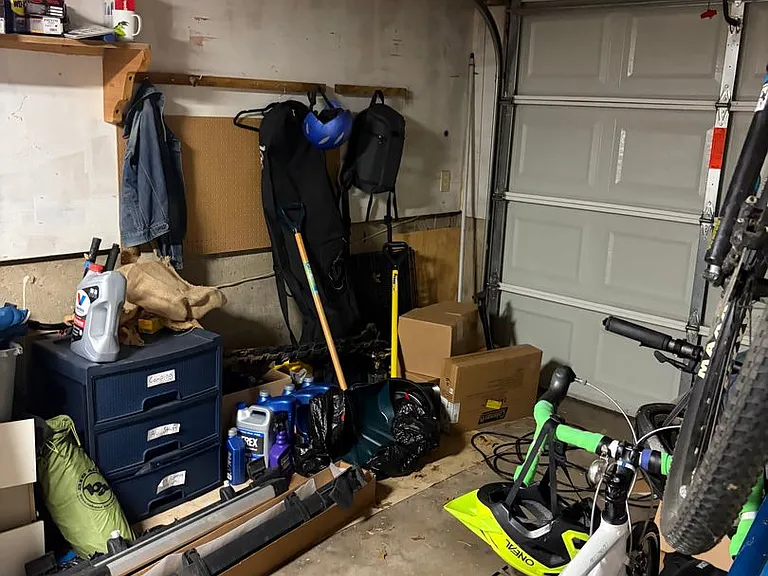
1001 Waite Dr

1001 Waite Dr — Photo 1
1001 Waite Dr — Photo 2
1001 Waite Dr — Photo 3
1001 Waite Dr — Photo 4
1001 Waite Dr — Photo 5
1001 Waite Dr — Photo 6
1001 Waite Dr — Photo 7
1001 Waite Dr — Photo 8
1001 Waite Dr — Photo 9
1001 Waite Dr — Photo 10
1001 Waite Dr — Photo 11
1001 Waite Dr — Photo 12
1001 Waite Dr — Photo 13
1001 Waite Dr — Photo 14
1001 Waite Dr — Photo 15
1001 Waite Dr — Photo 16

$2,895/ mo
Doesn't include deposits and fees
3 beds2 baths1426 sqft house
Available September 15
1001 Waite Dr
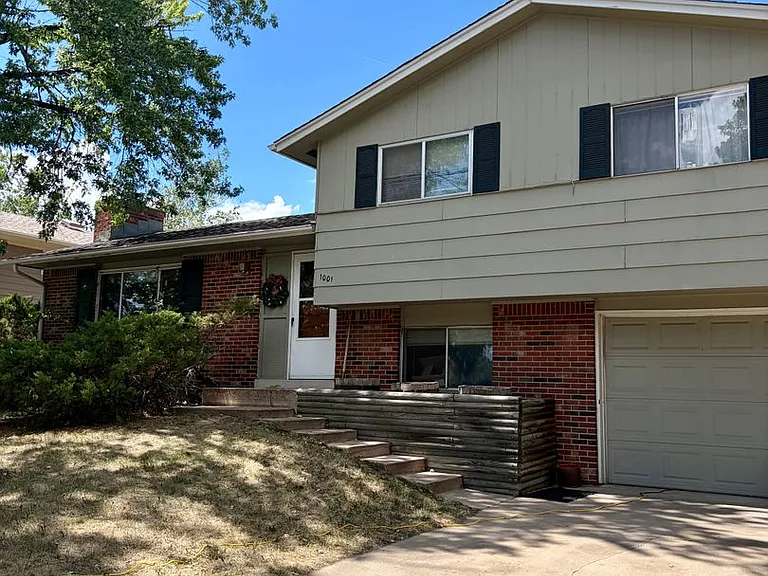
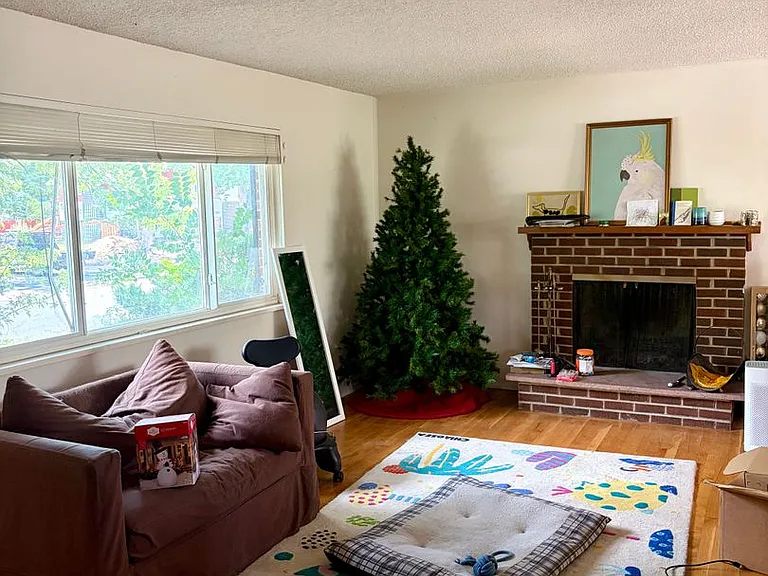
Your booked tour

What you get

No pets

Costs, fees, and lease terms

Pets

  • Dogs

    Not allowed
  • Cats

    Not allowed

The neighborhood

About the building

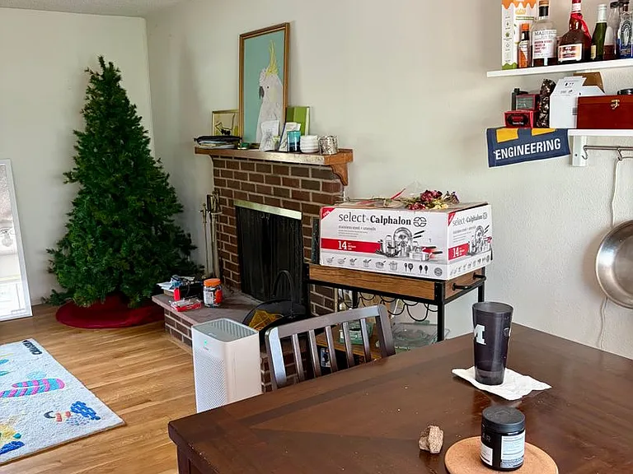
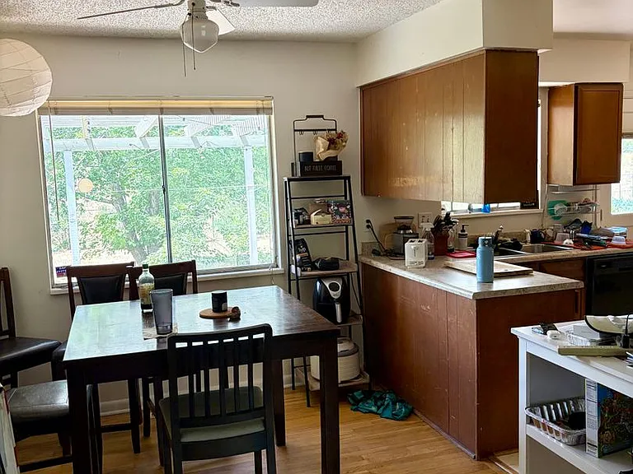
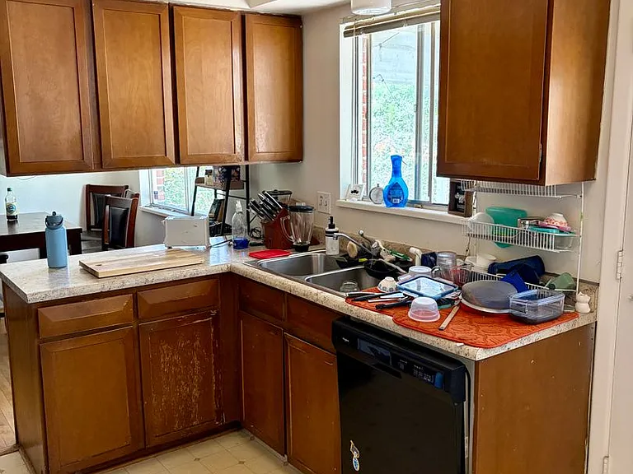
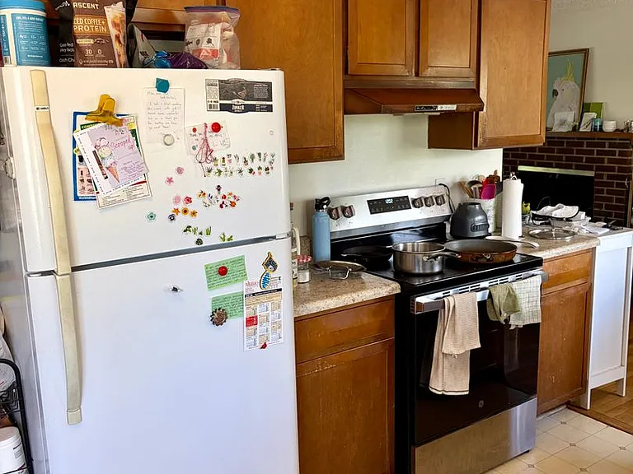
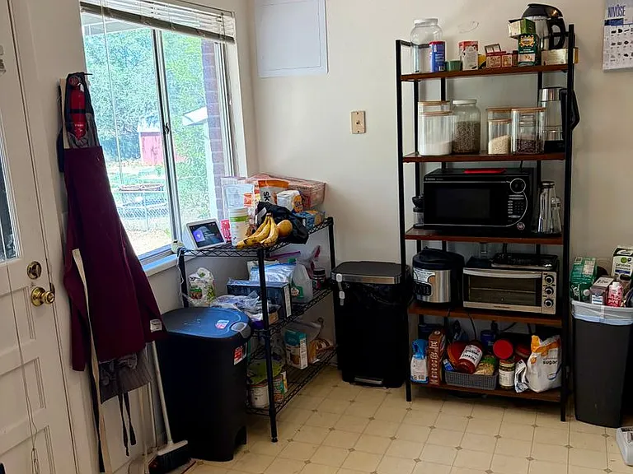
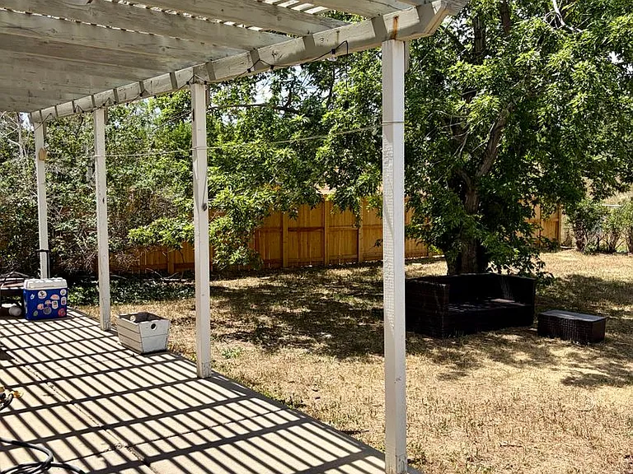
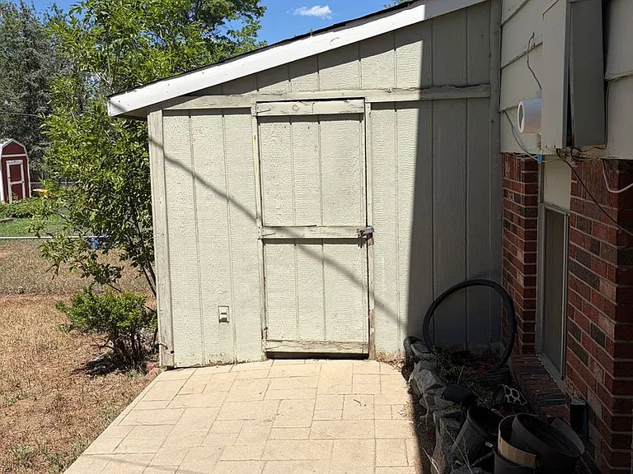
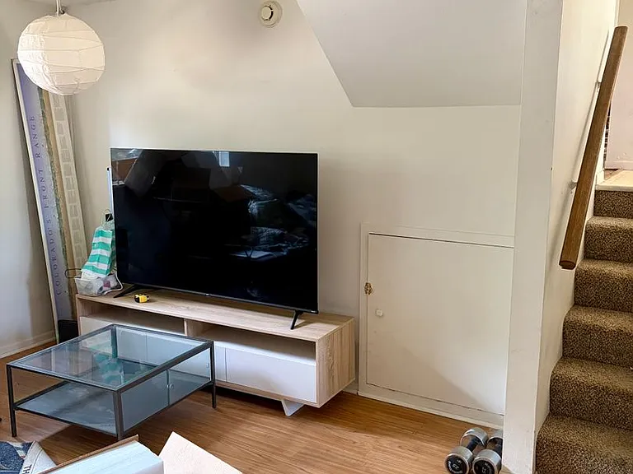
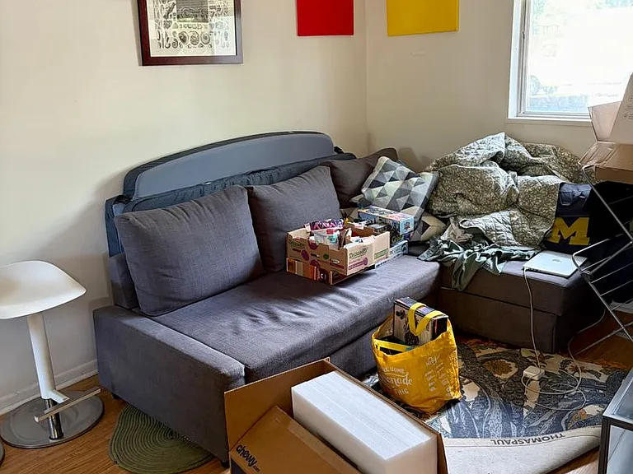
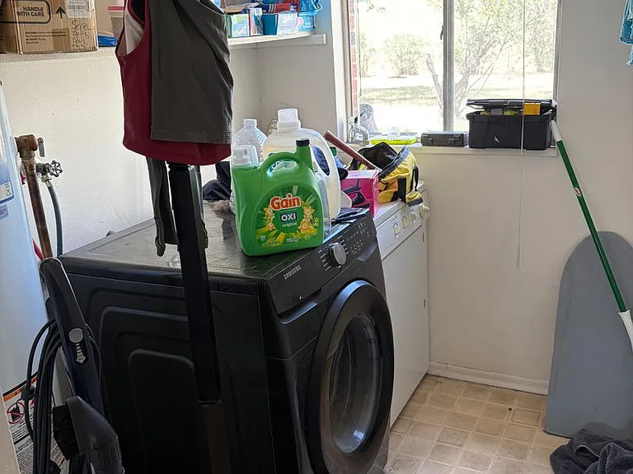
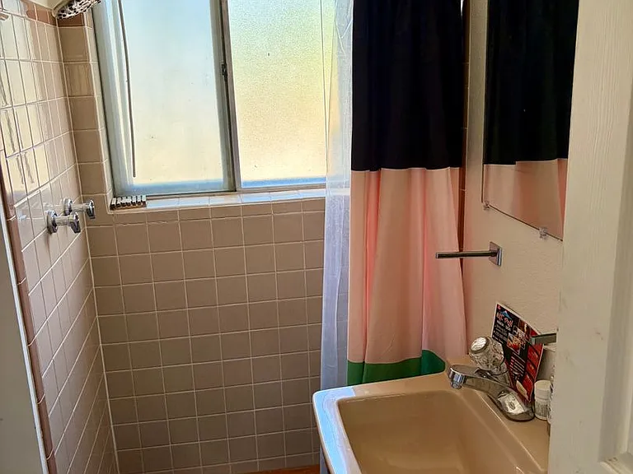
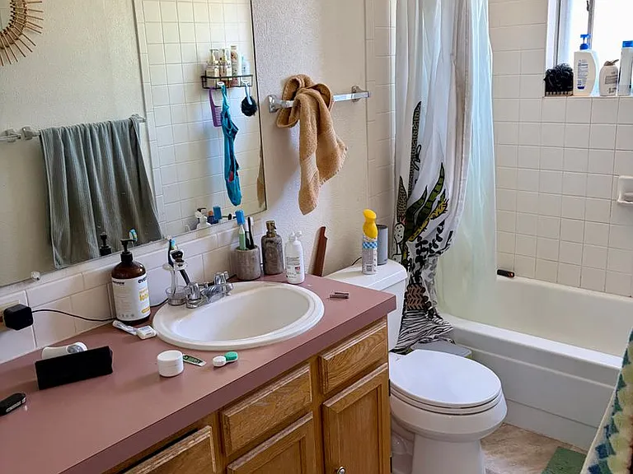
This pleasant tri-level home offers comfortable, easy living in a quiet, established neighborhood. With 3 bedrooms and 2 bathrooms, the layout is practical and inviting, providing just the right amount of space for everyday life. The home carries vintage character with simple finishes, lots of natural light, and warm hardwood floors through the main living spaces including the living room and dining room. The kitchen opens to a spacious backyard with established trees and a storage shed. Going up half a flight of stairs, there are three bedrooms and a full bathroom. Down half a flight of stairs from the main level is a garden level TV room, laundry room and additional full bathroom along with access to the 1 car garage. Lots of street parking is also available. Located in a peaceful area yet still close to local amenities, schools, parks, and access to transit, this home is a great option for those looking for a balance of comfort, value, and location. Schedule a tour today and experience all that this lovely property has to offer. PRICE DISCLOSURE Base Monthly Rent: $2,895 Application Fee: $50 per tenant, $50 per cosigner (if applicable). One-time fee, non-refundable Security Deposit: equal to one month's rent Utilities: Tenants are responsible for all utilities. Cost varies monthly based on your actual usage = Total Price: $2,895/month OTHER LEASING PROVISIONS - Pet Policy: No pets - Smoking Policy: No smoking - Air Conditioning: No AC - City of Boulder Rental Housing License RHL-0199184 Angie and Laura Hometowne Management, Inc. Portable Tenant Screening Reports are accepted. Must be prepared by a consumer reporting agency within the previous 30 days.

The property manager

Nearby schools

Students who live in 1001 Waite Dr attend the following Boulder Valley Re 2 School District (Unified School District) public schools:

GreatSchools ratings are based on test scores and additional metrics when available.

1001 Waite Dr

By contacting this property, you agree to our Terms of Use. Visit our Privacy Portal for more information. When you click “Send message”, we’ll send your inquiry to the property manager so they can reach out and answer your questions.

Find similar homes

Spot something off?Good catch. Flag it and help keep listings legit.