(Undisclosed Address), Tulsa, OK

S Lewis Pl — Photo 1
S Lewis Pl — Photo 2
S Lewis Pl — Photo 3
S Lewis Pl — Photo 4
S Lewis Pl — Photo 5
S Lewis Pl — Photo 6
S Lewis Pl — Photo 7
S Lewis Pl — Photo 8
S Lewis Pl — Photo 9
S Lewis Pl — Photo 10
S Lewis Pl — Photo 11
S Lewis Pl — Photo 12
S Lewis Pl — Photo 13
S Lewis Pl — Photo 14
S Lewis Pl — Photo 15
S Lewis Pl — Photo 16
S Lewis Pl — Photo 17
S Lewis Pl — Photo 18
S Lewis Pl — Photo 19
S Lewis Pl — Photo 20
S Lewis Pl — Photo 21
S Lewis Pl — Photo 22
S Lewis Pl — Photo 23
S Lewis Pl — Photo 24
S Lewis Pl — Photo 25
S Lewis Pl — Photo 26
S Lewis Pl — Photo 27
S Lewis Pl — Photo 28
  • Furnished

$13.5k/ mo
Doesn't include deposits and fees
5 beds3.5 baths3400 sqft house
(Undisclosed Address), Tulsa, OK 74104

Your booked tour

What you get

Dog-friendlyIn-unit laundryParkingAir conditioning

Costs, fees, and lease terms

Pets

  • Dogs

    Allowed
    Number allowed1
  • Cats

    Not allowed

About the building

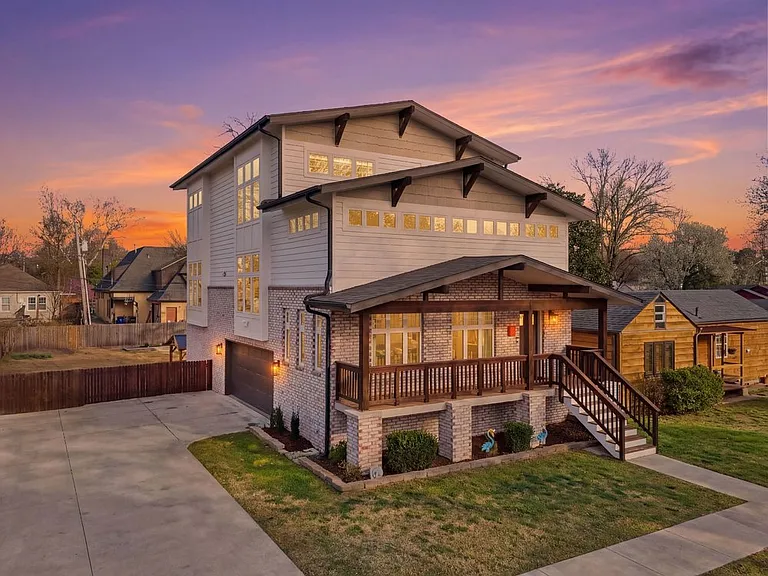
Serious Inquiries only- 13,500 rent is correct. Fully furnished home in Tulsa, OK available for monthly corporate, crew, and insurance displacement stays. Move-in ready with full kitchen, all utilities, high-speed WiFi, and lawn care included. No setup required everything is there from day one. Ideal for corporate relocations, travel nurses, construction crews, and displaced families on ALE claims. Properties from 2 to 5 bedrooms sleeping up to 12. Same-day placement available for open properties. We are set up to work directly with insurance carriers, adjusters, and placement companies for ALE billing. We can coordinate with ALE Solutions, Sedgwick, Crawford, Gallagher Bassett, Alacrity Solutions, and most major placement companies. We handle all required paperwork and coordinate directly with your adjuster or placement coordinator to make the process seamless. Direct billing to companies, contractors, and insurance carriers. Monthly contracts from 30 days. No booking fees on direct arrangements. Complimentary housekeeping typically included. Newer construction luxe 3,400 ft Midtown home 3 min to Utica Square & Cherry Street, 5 min to Expo Square, 10 min to DT, near Gathering Place & River Parks Chef's kitchen w/ Wolf appliances & 10' quartz island Two king master suites (one private downstairs w/ garage entrance) Fenced yard w/ pergola, seating & BBQ grill All new furnishings & 75" Smart TVs in every bedroom + living room Memory foam mattresses Fast WiFi + garage parking Dogs only (max 3), under 90 lbs, $300 fee The space This spacious 2020-built multi-level home offers a flexible layout ideal for groups and families. The open living and dining areas provide plenty of space to gather, while the kitchen includes counter seating, a dining table, wine fridge, coffee station, and a large refrigerator for extended stays. The upstairs king master suite features a spa-style bathroom with soaking tub, tiled shower, and double sinks. The downstairs king master suite includes a private entrance through the garage, private deck access, a desk workspace, an additional sink area, Keurig coffee station, and its own bathroom. Both king suites have attached private bathrooms, and the home offers 3.5 bathrooms total. Sleeping arrangements include 8 beds across 5 bedrooms: Upstairs master suite King bed Downstairs master suite King bed Bedroom 3 Queen bed Bedroom 4 Two full beds Bedroom 5 Three full beds The home also includes self check-in, an onsite washer and dryer, Pack-n-Play and high chair, plus a large driveway and garage with ample parking. For extended stays, complimentary housekeeping is provided 1 2 times per month. Please note the balcony doors in the main floor bedroom (with three beds) do not open. This upper balcony on the main floor is decorative only and not accessible. The downstairs master suite doors do open and provide access to the deck. Please note this is a multi-level home with several sets of stairs required to move between areas of the house. Children should be supervised when using the stairs.

The property manager

S Lewis Pl

Nearby schools

Students who live near this listing attend the following Tulsa School District (Unified School District) public schools:

GreatSchools ratings are based on test scores and additional metrics when available.

S Lewis Pl

By contacting this property, you agree to our Terms of Use. Visit our Privacy Portal for more information. When you click “Send message”, we’ll send your inquiry to the property manager so they can reach out and answer your questions.

Find similar homes

Spot something off?Good catch. Flag it and help keep listings legit.