Timberline Residences

Timberline Residences — Photo 1
Timberline Residences — Photo 2
Timberline Residences — Photo 3
Timberline Residences — Photo 4
Timberline Residences — Photo 5
Timberline Residences — Photo 6
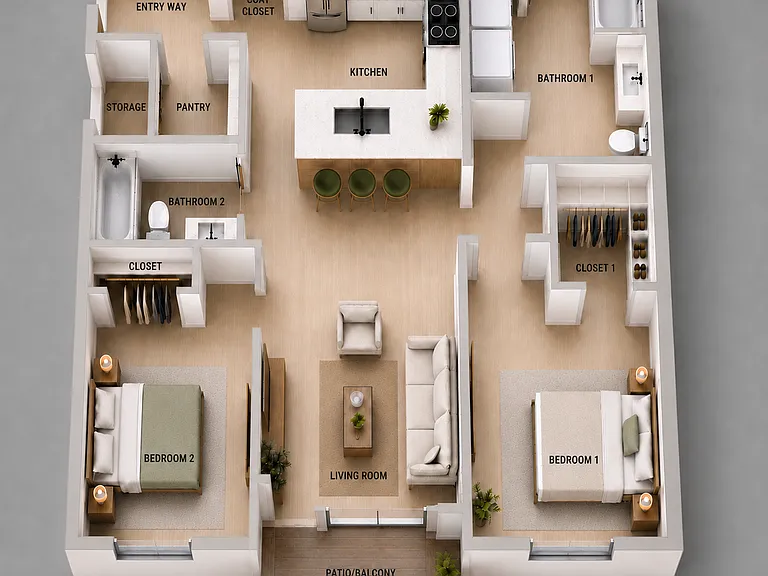
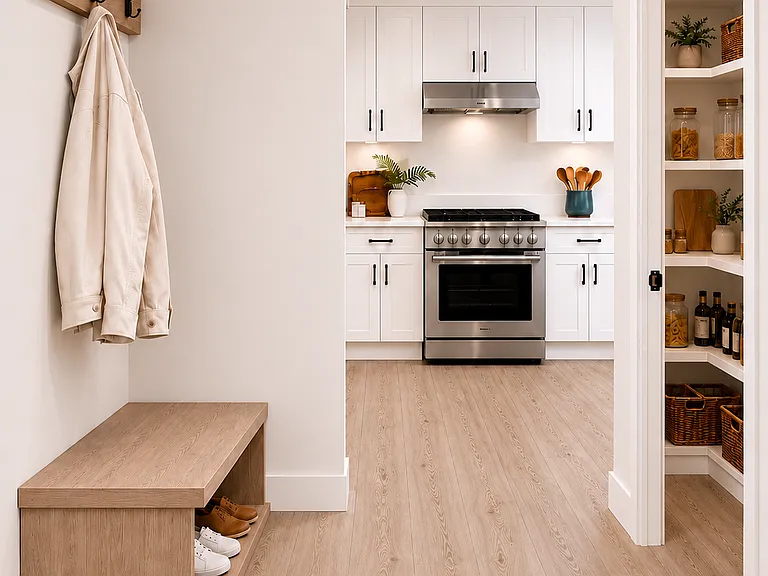
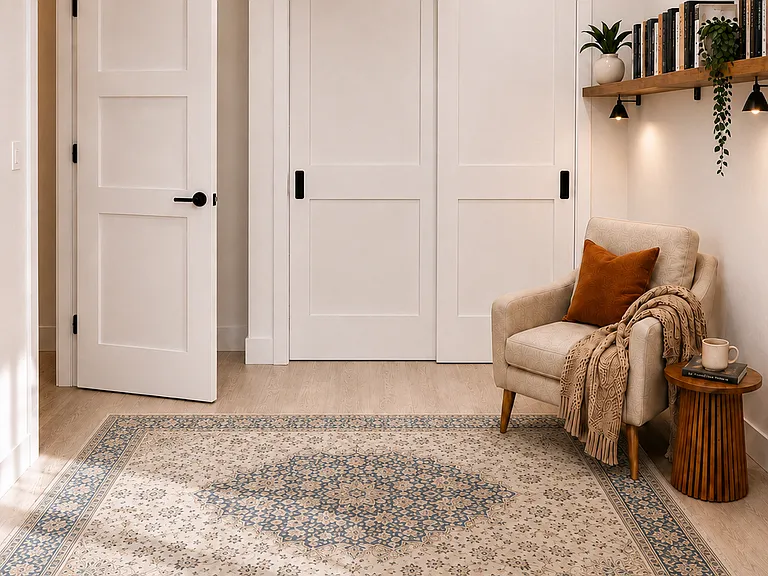
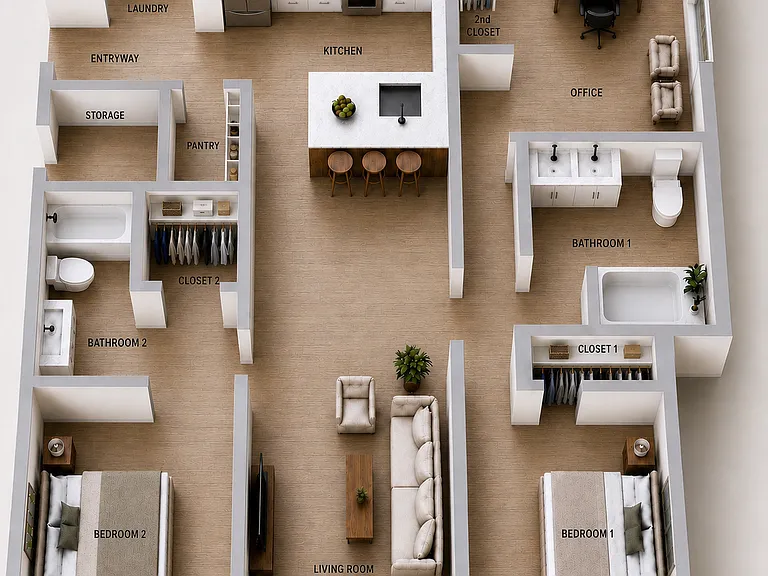
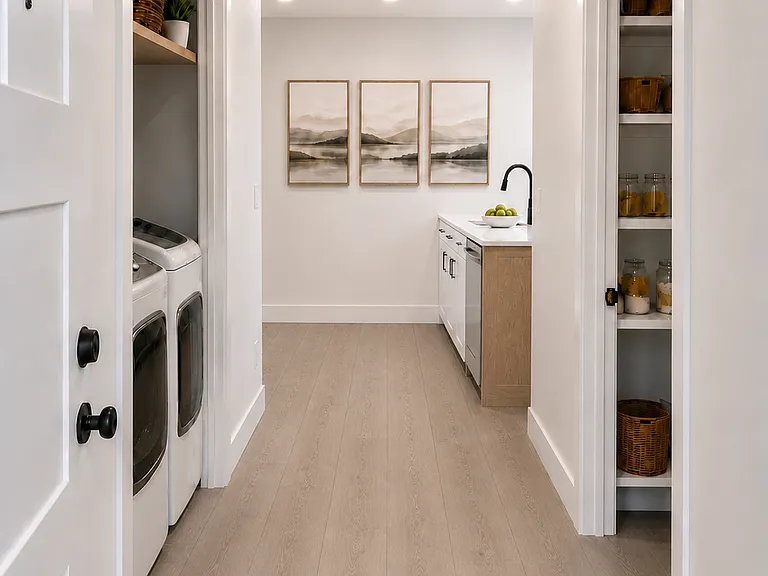
2 bedroom 2 bathroom entrance with pantry on the right. 

Images are artist renderings and intended for illustrative purposes only.
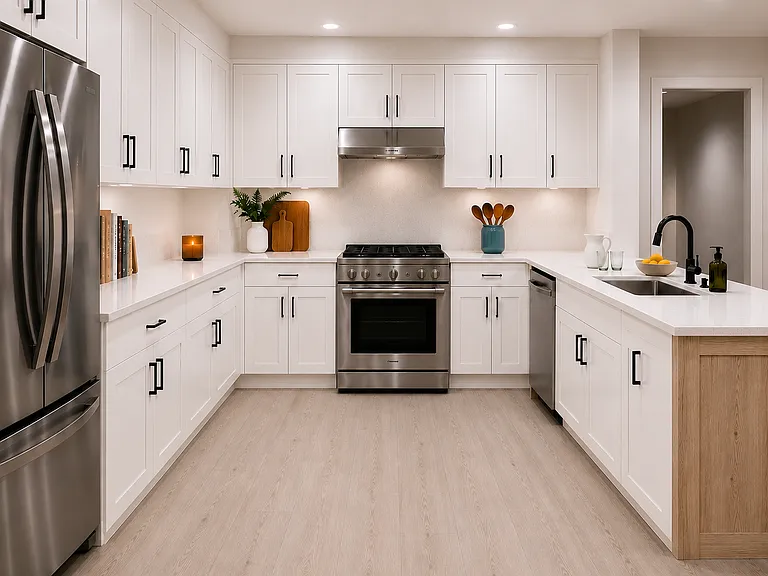
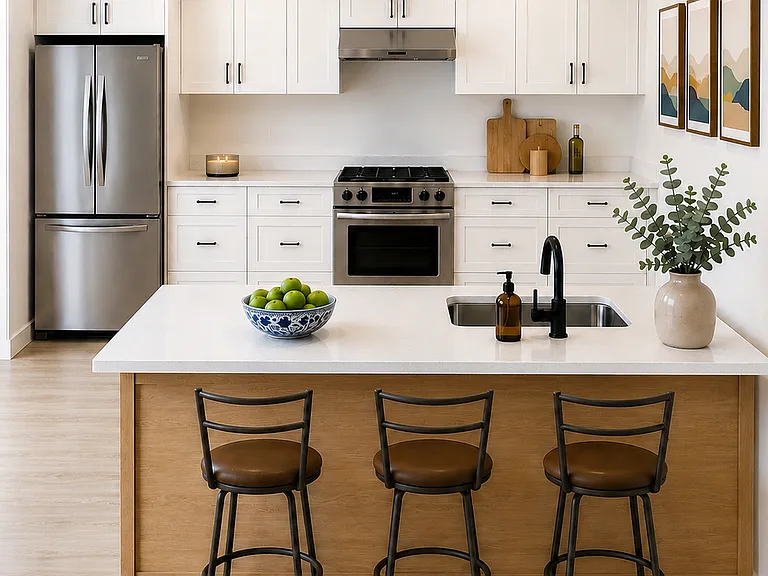
Kitchen 

Images are artist renderings and intended for illustrative purposes only.
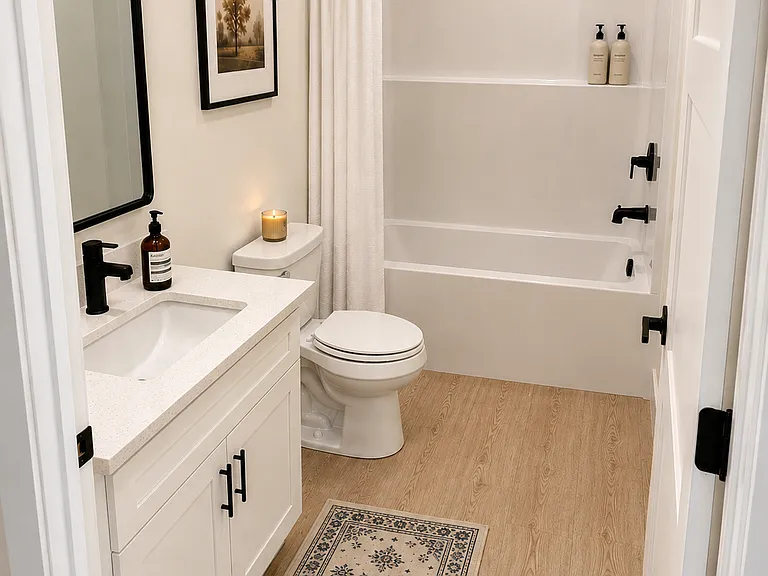
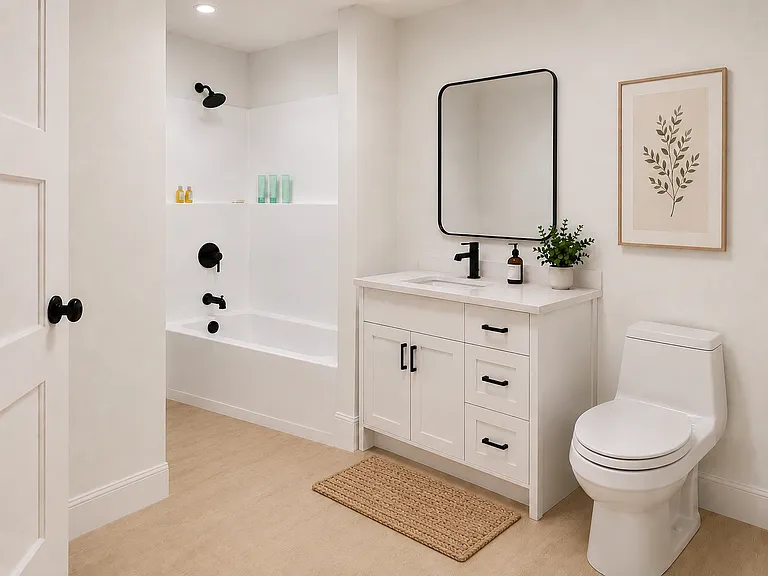
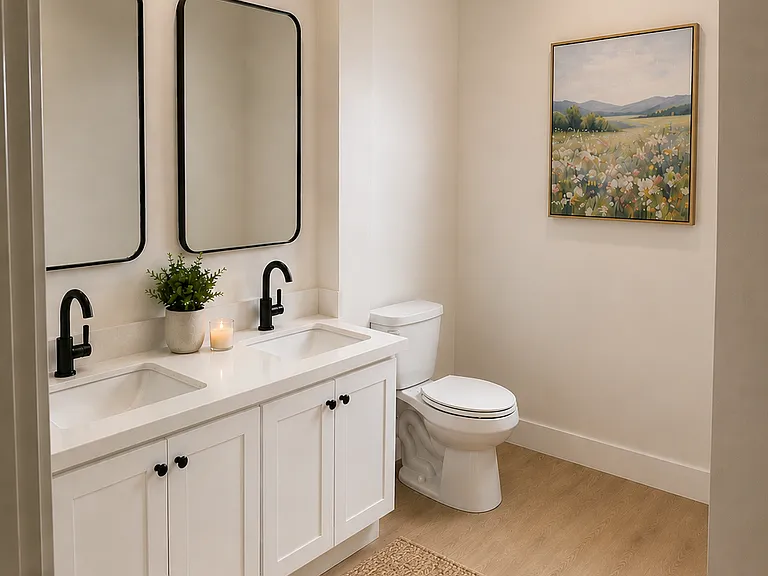
Hall bathroom 

Images are artist renderings and intended for illustrative purposes only.
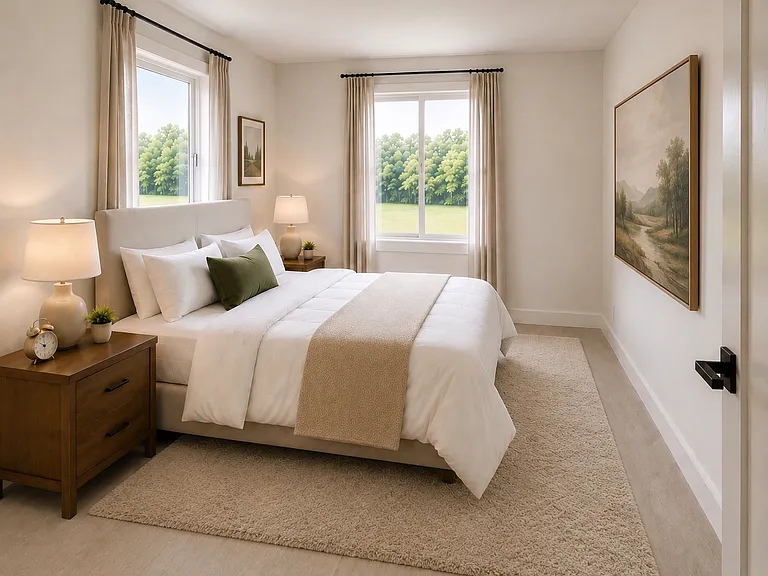
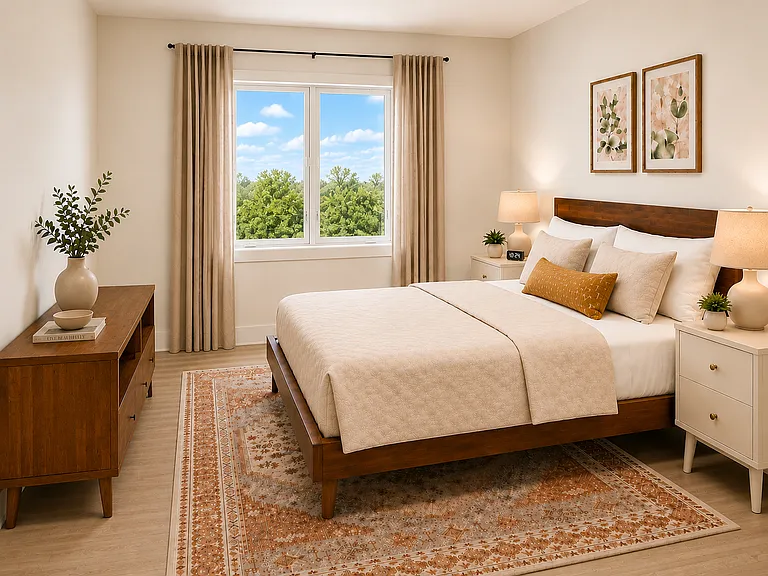
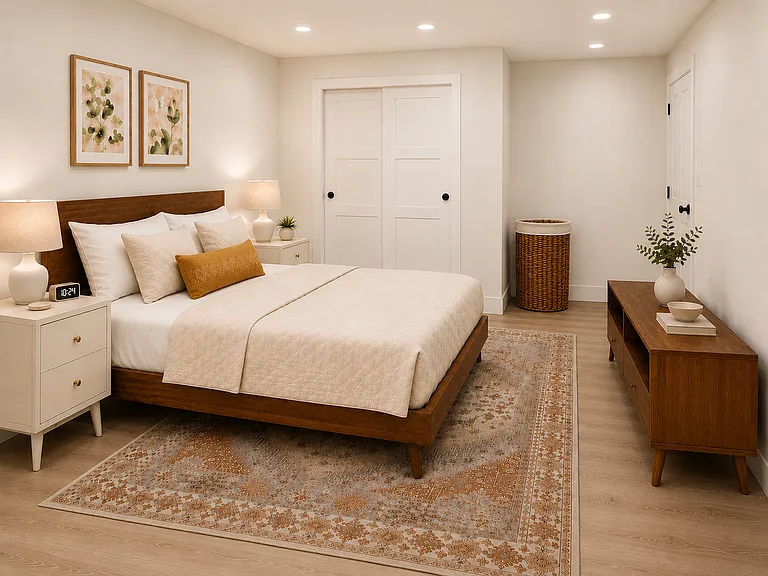
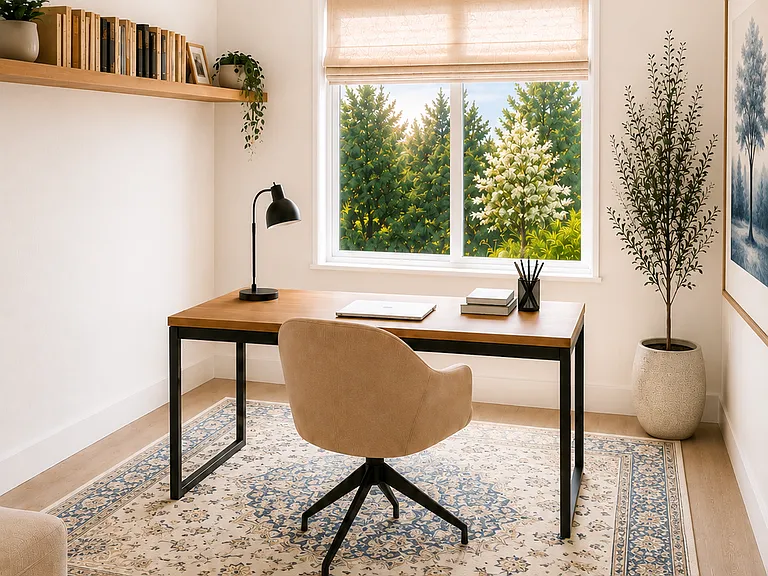
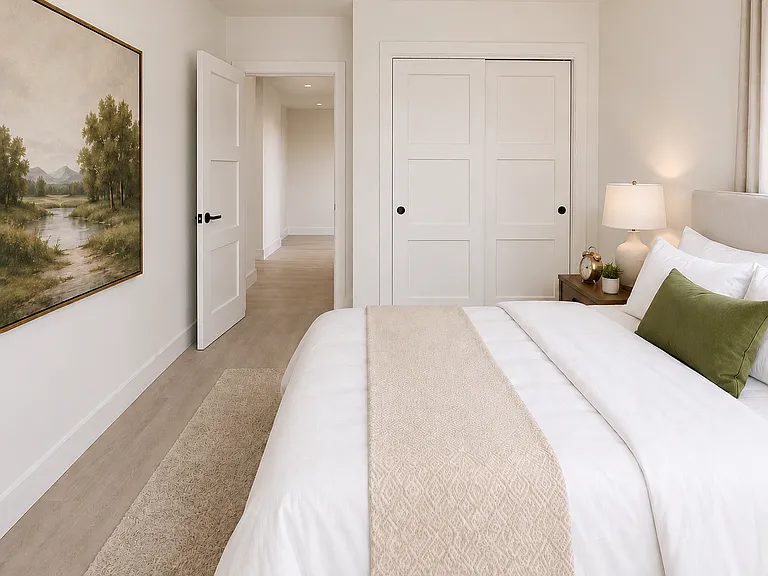
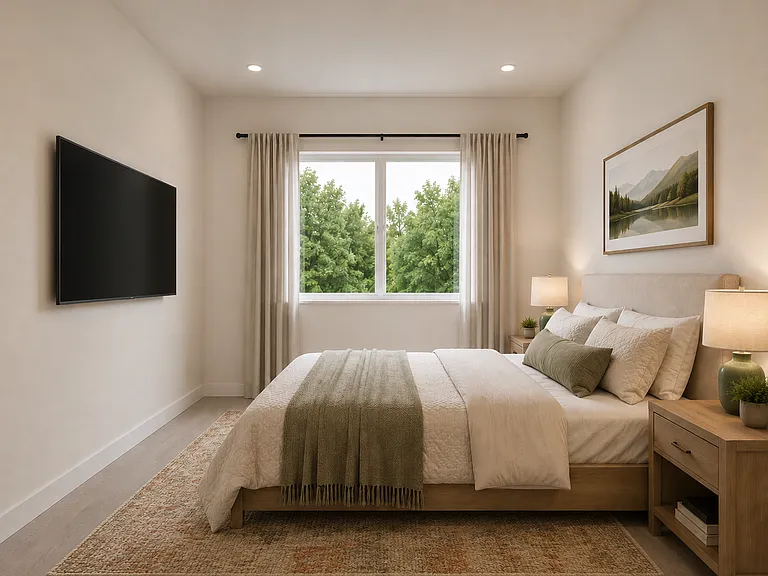
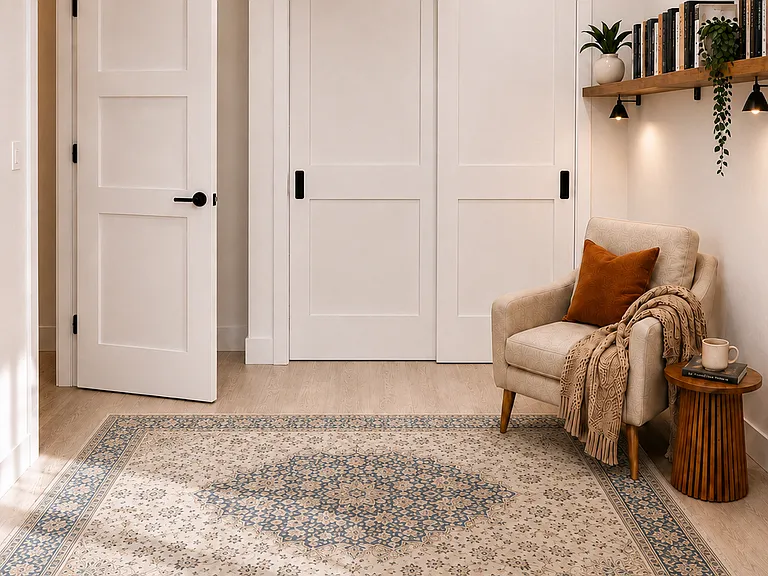
Bedroom. 

Images are artist renderings and intended for illustrative purposes only
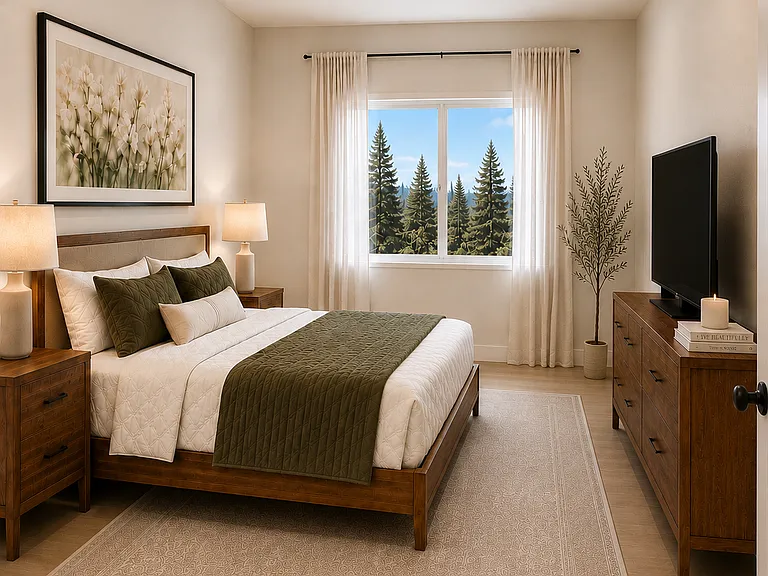
Bedroom.

Images are artist renderings and intended for illustrative purposes only
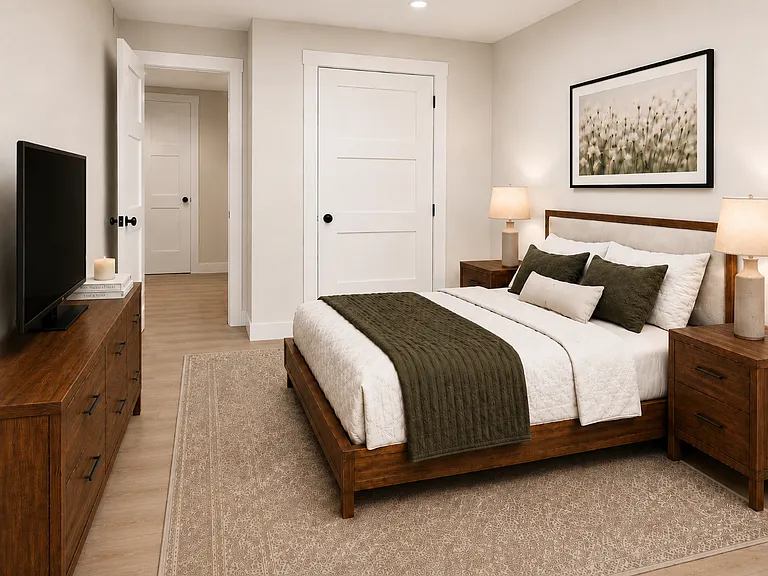
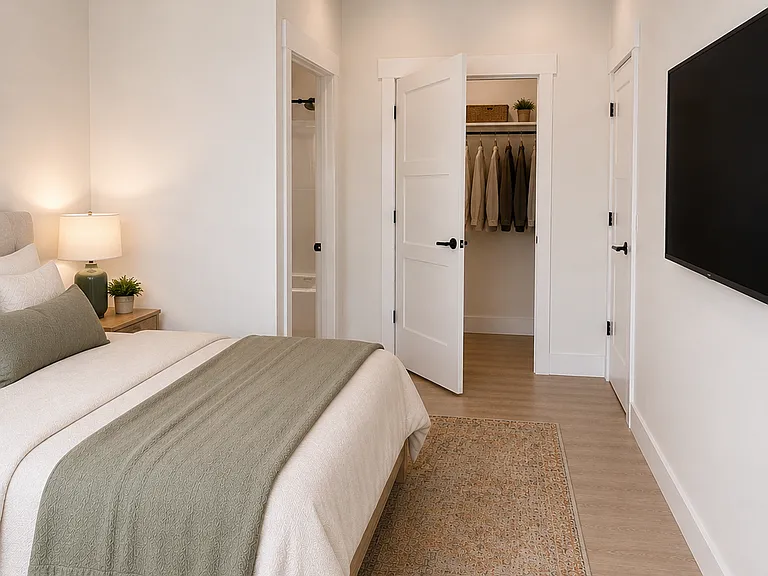
Primary bedroom. 

Images are artist renderings and intended for illustrative purposes only
Primary bedroom. 

Images are artist renderings and intended for illustrative purposes only.
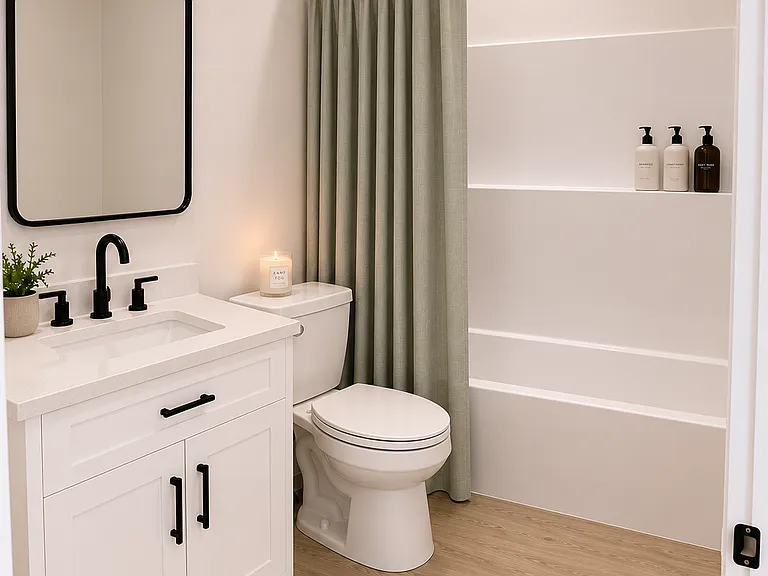
Primary bathroom. 

Images are artist renderings and intended for illustrative purposes only.
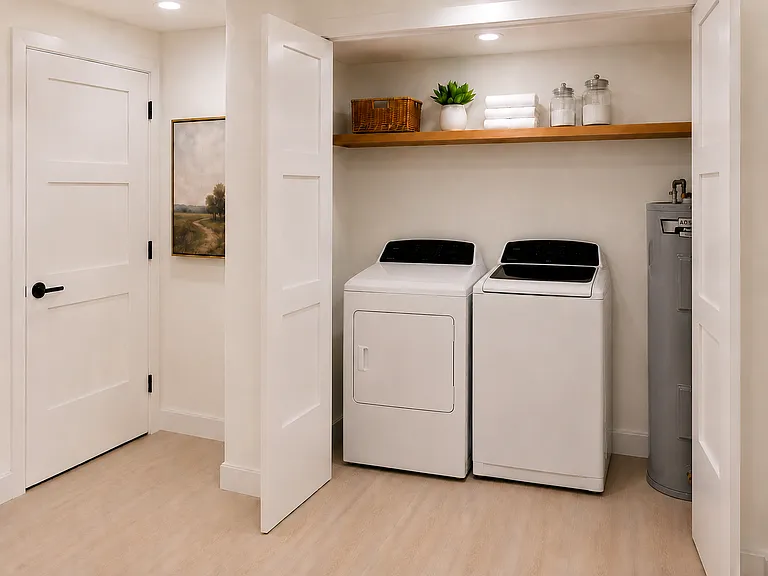
Laundry closet. 

Images are artist renderings and intended for illustrative purposes only.
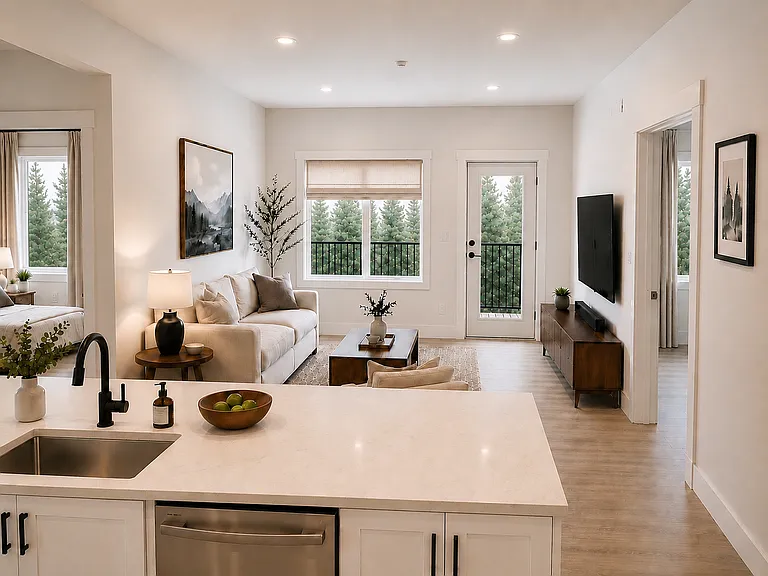
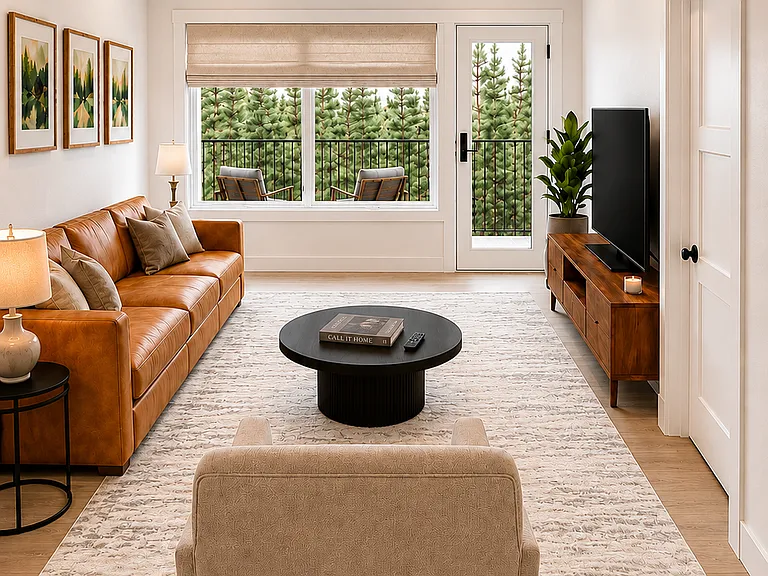
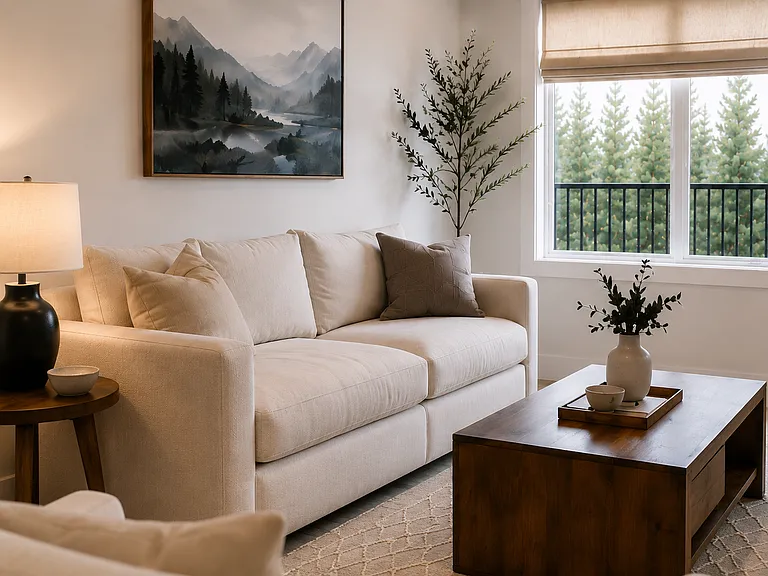
Living room. 

Images are artist renderings and intended for illustrative purposes only.
Timberline Residences — Photo 17
Entrance to the 3 bedroom 2 bathroom floor plan. Laundry closet is on the left since pantry is on the right. 

Images are artist renderings and intended for illustrative purposes only.
Looking into the kitchen from the living room 

Images are artist renderings and intended for illustrative purposes only.
Bedroom. 
Images are artist renderings and intended for illustrative purposes only.
Bedroom 
Images are artist renderings and intended for illustrative purposes only.
Double skin vanity in the Hall bathroom. This is between bedrooms 2 and 3. 

Images are artist renderings and intended for illustrative purposes only.
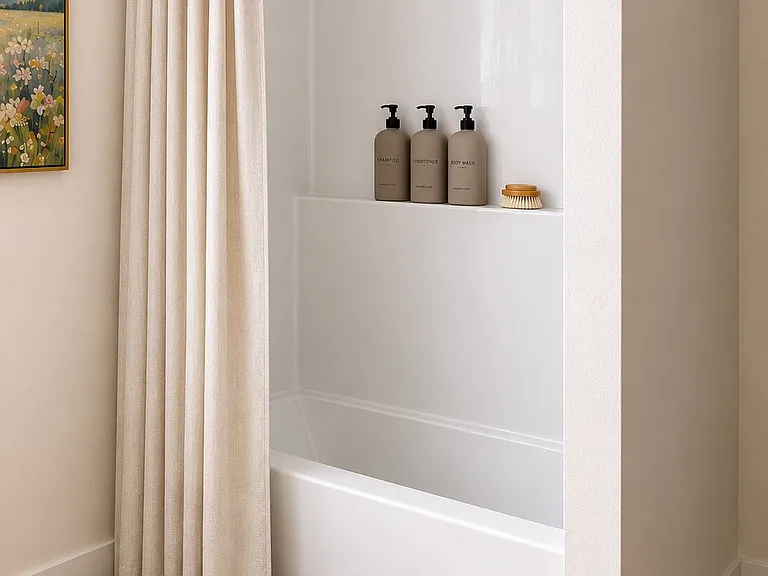
Shower of the hallway bathroom. 

Images are artist renderings and intended for illustrative purposes only.
Primary bedroom. 

Images are artist renderings and intended for illustrative purposes only.
Primary bedroom. 

Images are artist renderings and intended for illustrative purposes only.
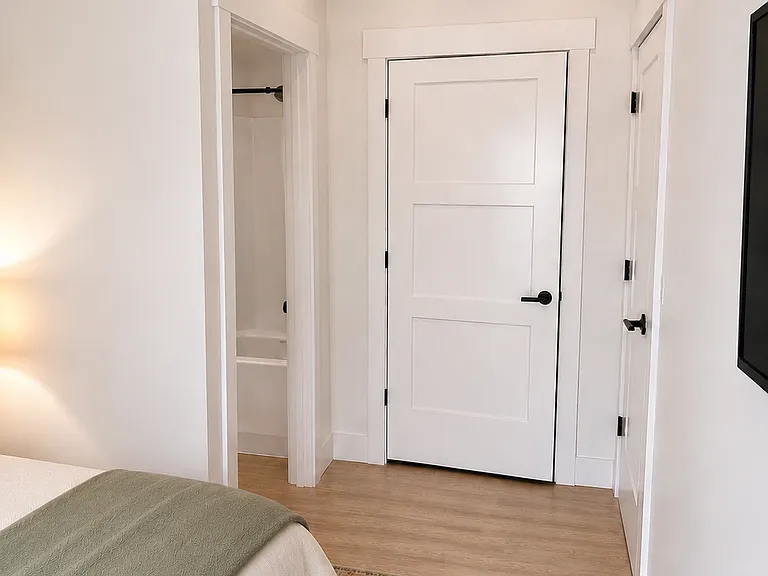
Primary bedroom closet and bathroom entrances. 

Images are artist renderings and intended for illustrative purposes only.
Primary bathroom 

Images are artist renderings and intended for illustrative purposes only.
Verified

$2,382 - $2,662/ mo
Total price
Now includes required monthly fees in total price
2 - 3 beds2 baths1075 - 1175 sqft apartments
Timberline Residences
Your booked tour

What you get

Pet-friendlyIn-unit laundryParkingAir conditioningSecurity

Units available in this building

  • 2 Beds 2 bath 1,075 sqft

    UnitRent/moAvailable
    CallCallCall
  • 2 Beds 2 bath 1,075 sqft

    UnitRent/moAvailable
    CallCallCall

Costs, fees, and lease terms

Pets

  • Dogs

    Not allowed
  • Cats

    Allowed
    Number allowed2

The neighborhood

About the building

A private, gated collection of two- and three-bedroom replacement homes on Spokane's South Hill. Residents will enjoy six acres with fruit trees, walking trails, and a large water feature. Spacious layouts, refined finishes, everyday convenience, and a peaceful neighborhood setting create a new standard of residential living on Spokane's South Hill.

The property manager

Timberline Residences
Verified listing
Office hours
Sunday: 10:00 AM to 5:00 PM
Monday: 9:00 AM to 6:00 PM
Tuesday: 9:00 AM to 6:00 PM
Wednesday: 9:00 AM to 6:00 PM
Thursday: 9:00 AM to 6:00 PM
Friday: 9:00 AM to 6:00 PM
Saturday: 9:00 AM to 6:00 PM

Nearby schools

Students who live in Timberline Residences attend the following Spokane School District (Unified School District) public schools:

GreatSchools ratings are based on test scores and additional metrics when available.

Timberline Residences

Verified listing

By contacting this property, you agree to our Terms of Use. Visit our Privacy Portal for more information. When you click “Send message”, we’ll send your inquiry to the property manager so they can reach out and answer your questions.

Find similar homes

Frequently asked questions

How many apartment units are available and what are their rents?
  • There is 1 two-bedroom apartment available for $2,382
  • There is 1 three-bedroom apartment available for $2,662
What is the apartment building's pet policy?

There are cats and dogs allowed at Timberline Residences. Please contact the property manager for up to date pet policy and fee information.

Is there laundry in the building?

This building offers in unit laundry.

Does the building offer parking?

Yes, Timberline Residences provides parking.

What Spokane neighborhood is Timberline Residences in?
Your new apartment would be located in the Moran Prairie neighborhood.

What school district is this building in?

Timberline Residences is within the Spokane School District. Check out the additional Nearby Schools for more boundary details.
When was this listing last updated?

The property manager updated this rental listing 6 days, 18 hours ago.

Spot something off?Good catch. Flag it and help keep listings legit.